Conveniently located in the heart of La Vergne, TN, this well-maintained 3-bedroom, 2-bath home offers comfortable living with easy access to commuter routes, shopping, restaurants, Percy Priest Lake recreation, and other everyday conveniences. Inside, you’ll find a spacious living room featuring durable laminate floors and a cozy fireplace. The separate dining room provides great space for entertaining, while the kitchen includes an eat-in area with a charming bay window overlooking the backyard. The split-bedroom floor plan offers added privacy, with a large primary suite complete with a full bath. Secondary bedrooms share a second full bathroom and are generously sized and ideal for family, guests, or a home office setup. Outside, enjoy a fenced backyard with a rear deck perfect for relaxing or grilling, plus additional storage shed for lawn equipment and tools. If you’re looking for a move-in ready home in La Vergne with functional space, convenient location, and easy access to outdoor recreation near the lake, this one is a must-see. Schedule your private tour today!
Active
Price cut: $10K (7/29)
$324,900
103 Natchez Ct S, La Vergne, TN 37086
3beds
1,200sqft
:
Get pre-qualified$1,972/mo
Single Family Residence, Residential
Built in 1994
7,405 Square Feet Lot
$-- Zestimate®
$271/sqft
$15/mo HOA
What's special
- 82 days |
- 364 |
- 33 |
Zillow last checked:
Listing updated:
Listed by:
Chris Green 615-566-0994,
Elam Real Estate 615-890-1222
Source: RealTracs MLS as distributed by MLS GRID,MLS#: 3206858
Facts & features
Interior
Bedrooms & bathrooms
- Bedrooms: 3
- Bathrooms: 2
- Full bathrooms: 2
- Main level bedrooms: 3
Bedroom 1
- Features: Full Bath
- Level: Full Bath
- Area: 156 Square Feet
- Dimensions: 12x13
Bedroom 2
- Area: 120 Square Feet
- Dimensions: 10x12
Bedroom 3
- Area: 132 Square Feet
- Dimensions: 11x12
Primary bathroom
- Features: Primary Bedroom
- Level: Primary Bedroom
Dining room
- Features: Formal
- Level: Formal
- Area: 108 Square Feet
- Dimensions: 9x12
Kitchen
- Features: Eat-in Kitchen
- Level: Eat-in Kitchen
- Area: 108 Square Feet
- Dimensions: 9x12
Living room
- Area: 204 Square Feet
- Dimensions: 12x17
Other
- Features: Utility Room
- Level: Utility Room
- Area: 24 Square Feet
- Dimensions: 3x8
Heating
- Central, Electric
Cooling
- Ceiling Fan(s), Central Air, Electric
Appliances
- Included: Electric Oven, Electric Range, Dishwasher, Stainless Steel Appliance(s)
- Laundry: Electric Dryer Hookup, Washer Hookup
Features
- Ceiling Fan(s)
- Flooring: Carpet, Laminate
- Basement: Crawl Space,None
- Number of fireplaces: 1
- Fireplace features: Living Room, Wood Burning
Interior area
- Total structure area: 1,200
- Total interior livable area: 1,200 sqft
- Finished area above ground: 1,200
Property
Parking
- Total spaces: 1
- Parking features: Garage Door Opener, Garage Faces Front, Concrete, Driveway
- Attached garage spaces: 1
- Has uncovered spaces: Yes
Features
- Levels: One
- Stories: 1
- Patio & porch: Porch, Covered, Deck
- Fencing: Back Yard
Lot
- Size: 7,405 Square Feet
- Dimensions: 71 x 127.31 IRR
- Features: Level
- Topography: Level
Details
- Additional structures: Storage
- Parcel number: 014N C 02400 R0005467
- Special conditions: Standard
Construction
Type & style
- Home type: SingleFamily
- Architectural style: Ranch
- Property subtype: Single Family Residence, Residential
Materials
- Vinyl Siding
Condition
- New construction: No
- Year built: 1994
Utilities & green energy
- Sewer: Public Sewer
- Water: Public
- Utilities for property: Electricity Available, Water Available
Community & HOA
Community
- Security: Smoke Detector(s)
- Subdivision: Heritage Valley Ph-3 Sec F
HOA
- Has HOA: Yes
- HOA fee: $15 monthly
- Second HOA fee: $250 one time
Location
- Region: La Vergne
Financial & listing details
- Price per square foot: $271/sqft
- Tax assessed value: $240,400
- Annual tax amount: $1,450
- Date on market: 5/11/2026
- Electric utility on property: Yes
Estimated market value
Not available
Estimated sales range
Not available
Not available
Price history
| Date | Event | Price |
|---|---|---|
| 7/29/2026 | Price change | $324,900-3%$271/sqft |
Source:  RealTracs MLS as distributed by MLS GRID #3206858 Report a problem RealTracs MLS as distributed by MLS GRID #3206858 Report a problem | ||
| 6/10/2026 | Price change | $334,900-4.3%$279/sqft |
Source: RealTracs MLS as distributed by MLS GRID #3206858 Report a problem | ||
| 5/12/2026 | Listed for sale | $349,900+243.4%$292/sqft |
Source: RealTracs MLS as distributed by MLS GRID #3206858 Report a problem | ||
| 3/24/2021 | Listing removed | -- |
Source: Owner Report a problem | ||
| 12/22/2019 | Listing removed | $1,300$1/sqft |
Source: Owner Report a problem | ||
| 12/15/2019 | Listed for rent | $1,300+3.2%$1/sqft |
Source: Owner Report a problem | ||
| 11/4/2018 | Listing removed | $1,260$1/sqft |
Source: Owner Report a problem | ||
| 10/27/2018 | Price change | $1,260-3.1%$1/sqft |
Source: Owner Report a problem | ||
| 9/20/2018 | Listed for rent | $1,300+4.8%$1/sqft |
Source: Owner Report a problem | ||
| 4/29/2017 | Listing removed | $1,240$1/sqft |
Source: Owner Report a problem | ||
| 4/28/2017 | Listed for rent | $1,240+7.8%$1/sqft |
Source: Owner Report a problem | ||
| 4/16/2016 | Listing removed | $1,150+22.3%$1/sqft |
Source: Owner Report a problem | ||
| 4/1/2013 | Listing removed | $940$1/sqft |
Source: Brian LeFever Report a problem | ||
| 3/22/2013 | Listed for rent | $940$1/sqft |
Source: Brian LeFever Report a problem | ||
| 10/15/2007 | Sold | $101,900-11.7%$85/sqft |
Source: Public Record Report a problem | ||
| 9/12/2005 | Sold | $115,400+10.4%$96/sqft |
Source: Public Record Report a problem | ||
| 10/15/2004 | Sold | $104,500+9.4%$87/sqft |
Source: Public Record Report a problem | ||
| 6/29/2000 | Sold | $95,500+25.8%$80/sqft |
Source: Public Record Report a problem | ||
| 4/27/1994 | Sold | $75,900+423.4%$63/sqft |
Source: Public Record Report a problem | ||
| 11/30/1993 | Sold | $14,500$12/sqft |
Source: Public Record Report a problem | ||
Public tax history
| Year | Property taxes | Tax assessment |
|---|---|---|
| 2025 | $1,450 | $60,100 |
| 2024 | $1,450 | $60,100 |
| 2023 | $1,450 +12.1% | $60,100 |
| 2022 | $1,294 +4.6% | $60,100 +42.3% |
| 2021 | $1,237 | $42,225 |
| 2020 | $1,237 +39.6% | $42,225 |
| 2019 | $886 -25.3% | $42,225 |
| 2018 | $1,186 +13.8% | $42,225 +47.1% |
| 2017 | $1,042 | $28,700 |
| 2016 | $1,042 -0.7% | $28,700 |
| 2015 | $1,049 | $28,700 +1.3% |
| 2013 | $1,049 +6.7% | $28,325 |
| 2012 | $983 +0.1% | $28,325 |
| 2011 | $982 +16.9% | $28,325 |
| 2010 | $840 -1.6% | $28,325 -2.4% |
| 2008 | $853 | $29,025 |
| 2007 | $853 -0.3% | $29,025 -0.3% |
| 2006 | $856 +6% | $29,125 +19% |
| 2005 | $808 | $24,474 |
| 2004 | $808 | $24,474 |
| 2002 | $808 | $24,474 |
| 2001 | -- | $24,474 -73% |
| 2000 | -- | $90,789 |
Find assessor info on the county website
Monthly payment
Est. payment
Payment breakdown
Explore the cost of this home by adjusting the details. Changes won't be saved.Climate risks
Neighborhood: 37086
Nearby schools
GreatSchools rating
- 5/10John Colemon Elementary SchoolGrades: PK-5Distance: 3.1 mi
- 5/10La Vergne Middle SchoolGrades: 6-8Distance: 1.3 mi
- 5/10Lavergne High SchoolGrades: 9-12Distance: 2.4 mi
Schools provided by the listing agent
- Elementary: LaVergne Lake Elementary School
- Middle: LaVergne Middle School
- High: Lavergne High School
Source: RealTracs MLS as distributed by MLS GRID. This data may not be complete. We recommend contacting the local school district to confirm school assignments for this home.
- $275,300-- bd2 ba1.1k sqft105 Natchez Ct S, La Vergne, TN 37086Off Market
- $360,0003 bd2 ba1.5k sqft101 Natchez Ct S, La Vergne, TN 37086Off Market
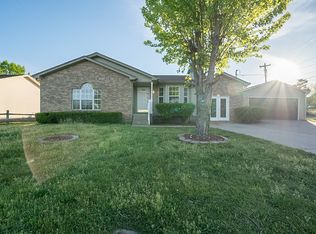
- $355,9004 bd2 ba1.6k sqft107 Heritage Cir, La Vergne, TN 37086Off Market
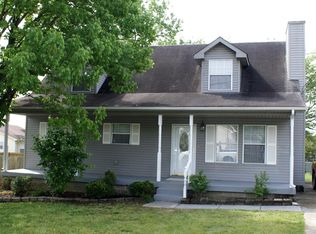
- $355,0004 bd2 ba1.8k sqft107 Natchez Ct S, La Vergne, TN 37086Sold

- $303,100-- bd2 ba1.1k sqft384 Park Ct E, La Vergne, TN 37086Off Market
- $311,0003 bd2 ba1.1k sqft384 Park Ct E, La Vergne, TN 37086Off Market
- $298,400-- bd2 ba1.1k sqft104 Natchez Ct S, La Vergne, TN 37086Off Market
- $317,6003 bd2 ba1.2k sqft109 Heritage Cir, La Vergne, TN 37086Off Market
A local agent can set up tours, give advice and negotiate with sellers.
Similar homes
- $329,9003 bd2 ba1.2k sqft902 Tom Hailey Blvd, La Vergne, TN 37086For Sale

 MLS ID #3214085, Hany Attaallah. RealTracs MLS as distributed by MLS GRID
 - $309,9003 bd2 ba1.2k sqft1513 Waxman Dr, La Vergne, TN 37086For Sale
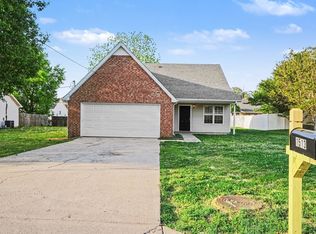 MLS ID #3178093, Robert Salmons. RealTracs MLS as distributed by MLS GRID
 - $380,0003 bd2 ba1.3k sqft154 Shiloh Dr, La Vergne, TN 37086For Sale
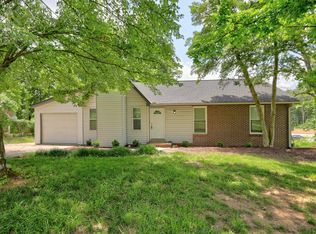 MLS ID #3173852, Peter L. Richard. RealTracs MLS as distributed by MLS GRID
 - $310,0003 bd3 ba1.5k sqft840 Bishopsgate Rd, Antioch, TN 37013For Sale
 MLS ID #3314357, Maha Hindiyeh. RealTracs MLS as distributed by MLS GRID
 - $339,9003 bd2 ba1.3k sqft4848 Highlander Cv, Antioch, TN 37013For SaleMLS ID #3231766, Ramon Sotelo. RealTracs MLS as distributed by MLS GRID
- $319,9003 bd2 ba1.2k sqft8469 Lawson Dr, Antioch, TN 37013For SaleMLS ID #3252072, Robert Salmons. RealTracs MLS as distributed by MLS GRID
- $349,9003 bd2 ba1.2k sqft107 Breeze Dr, Murfreesboro, TN 37129For SaleMLS ID #3306016, Robert Salmons. RealTracs MLS as distributed by MLS GRID
- $323,0003 bd2 ba1.6k sqft2821 Creekview Dr, Nashville, TN 37217For SaleMLS ID #3278657, Omar Martinez. RealTracs MLS as distributed by MLS GRID
- $329,9003 bd2 ba1.1k sqft604 Valley Grove Ct, Hermitage, TN 37076For SaleMLS ID #3306365, Casey Pennell. RealTracs MLS as distributed by MLS GRID
- $340,0003 bd2 ba1.3k sqft3364 Calais Cir, Antioch, TN 37013For SaleMLS ID #3242564, Brian Mosbaugh / 615-762-7375. RealTracs MLS as distributed by MLS GRID
- $359,9003 bd2 ba1.2k sqft2011 Sugartree Dr, Murfreesboro, TN 37129For SaleMLS ID #3231410, Robert Salmons. RealTracs MLS as distributed by MLS GRID
- $349,9003 bd2 ba1.3k sqft2213 Riverway Dr, Old Hickory, TN 37138For SaleMLS ID #3314783, April Harrington. RealTracs MLS as distributed by MLS GRID
- $229,9002 bd3 ba1.1k sqft9018 Nathanael Dr, La Vergne, TN 37086For SaleMLS ID #3220596, Milad Yakoub. RealTracs MLS as distributed by MLS GRID
- $359,0003 bd2 ba1.2k sqft4625 Wachovia Way, Murfreesboro, TN 37129For SaleMLS ID #3302472, Karen Albright. RealTracs MLS as distributed by MLS GRID
- $379,0003 bd2 ba1.6k sqft8816 Cressent Glen Ct, Antioch, TN 37013For SaleMLS ID #3306532, Paul Russell. RealTracs MLS as distributed by MLS GRID
- $359,9003 bd3 ba1.6k sqft3713 Huntingboro Trl, Antioch, TN 37013For SaleMLS ID #3241993, Robert Salmons. RealTracs MLS as distributed by MLS GRID
- $264,9002 bd2 ba1k sqft415 Keswick Ct, Smyrna, TN 37167For SaleMLS ID #3242848, David Carr,Broker,GRI,ABR,SRES.. RealTracs MLS as distributed by MLS GRID
- $370,0003 bd2 ba1.3k sqft2724 Fawnwood Dr, Murfreesboro, TN 37129For SaleMLS ID #3306346, LeShaye Sawyer, CRS. RealTracs MLS as distributed by MLS GRID
- $339,9003 bd2 ba1.1k sqft121 Sunnymeade Dr, Mount Juliet, TN 37122For SaleMLS ID #3272077, Angie Downs. RealTracs MLS as distributed by MLS GRID
- $314,9003 bd2 ba1.2k sqft1128 Idlewild Ct, Madison, TN 37115For SaleMLS ID #3311461, Jerome Pillow. RealTracs MLS as distributed by MLS GRID
