Welcome to this beautifully refreshed 3-bedroom, 2-bathroom home in Lake Forest, offering an ideal blend of modern comfort, thoughtful updates, and total peace of mind! Step inside to an inviting open floor plan anchored by soaring, tall ceilings in the living room that fill the layout with volume and natural light. Enjoy exceptional structural and exterior upgrades, highlighted by a Brand-New Roof (2026), an upgraded Glass Half-Lite Steel Entry Door, and Comprehensive Interior & Exterior Renovations throughout. The kitchen provides a clean, functional layout that flows seamlessly into the main living spaces—perfect for everyday living and effortless entertaining. The primary suite serves as a true private retreat, complete with an attached primary bathroom and a spacious walk-in closet offering ample storage. Featuring three well-proportioned bedrooms and a smooth layout, this residence easily adapts to any lifestyle. Ideally located in the desirable Lake Forest community, you'll enjoy quick commutes to major employment hubs, local essentials, and dining. Schedule your private showing today!
Under contract - showing
Price cut: $10K (8/4)
$299,900
1513 Waxman Dr, La Vergne, TN 37086
3beds
1,264sqft
Single Family Residence, Residential
Built in 2000
10,018 Square Feet Lot
$-- Zestimate®
$237/sqft
$-- HOA
What's special
Inviting open floor planNatural lightThree well-proportioned bedroomsSmooth layoutAttached primary bathroom
- 50 days |
- 2,079 |
- 195 |
Zillow last checked:
Listing updated:
Listed by:
Robert Salmons 888-216-6364,
Entera Realty, LLC 888-216-6364
Source: RealTracs MLS as distributed by MLS GRID,MLS#: 3178093
Facts & features
Interior
Bedrooms & bathrooms
- Bedrooms: 3
- Bathrooms: 2
- Full bathrooms: 2
- Main level bedrooms: 3
Bedroom 1
- Features: Full Bath
- Level: Full Bath
- Area: 168 Square Feet
- Dimensions: 14x12
Bedroom 2
- Area: 110 Square Feet
- Dimensions: 11x10
Bedroom 3
- Area: 110 Square Feet
- Dimensions: 11x10
Kitchen
- Features: Eat-in Kitchen
- Level: Eat-in Kitchen
- Area: 110 Square Feet
- Dimensions: 11x10
Living room
- Features: Combination
- Level: Combination
- Area: 240 Square Feet
- Dimensions: 15x16
Heating
- Central
Cooling
- Central Air
Appliances
- Included: Electric Oven, Dishwasher, Refrigerator
Features
- Ceiling Fan(s), Walk-In Closet(s)
- Flooring: Luxury Vinyl
- Basement: None
- Has fireplace: No
Interior area
- Total structure area: 1,264
- Total interior livable area: 1,264 sqft
- Finished area above ground: 1,264
Property
Parking
- Total spaces: 2
- Parking features: Attached
- Attached garage spaces: 2
Features
- Levels: One
- Stories: 1
- Patio & porch: Patio
Lot
- Size: 10,018 Square Feet
- Dimensions: 75 x 135.4 IRR
Details
- Parcel number: 006J H 01300 R0001082
- Special conditions: Standard
Construction
Type & style
- Home type: SingleFamily
- Architectural style: Traditional
- Property subtype: Single Family Residence, Residential
Materials
- Frame, Vinyl Siding
- Roof: Shingle
Condition
- New construction: No
- Year built: 2000
Utilities & green energy
- Sewer: Public Sewer
- Water: Public
- Utilities for property: Water Available
Community & HOA
Community
- Subdivision: Lake Forest Est Ph 22
HOA
- Has HOA: No
Location
- Region: La Vergne
Financial & listing details
- Price per square foot: $237/sqft
- Tax assessed value: $256,100
- Annual tax amount: $1,545
- Date on market: 6/29/2026
Estimated market value
Not available
Estimated sales range
Not available
Not available
Price history
| Date | Event | Price |
|---|---|---|
| 8/18/2026 | Contingent | $299,900$237/sqft |
Source:  RealTracs MLS as distributed by MLS GRID #3178093 Report a problem RealTracs MLS as distributed by MLS GRID #3178093 Report a problem | ||
| 8/4/2026 | Price change | $299,900-3.2%$237/sqft |
Source: RealTracs MLS as distributed by MLS GRID #3178093 Report a problem | ||
| 7/21/2026 | Price change | $309,900-1.6%$245/sqft |
Source: RealTracs MLS as distributed by MLS GRID #3178093 Report a problem | ||
| 6/29/2026 | Listed for sale | $314,900$249/sqft |
Source: RealTracs MLS as distributed by MLS GRID #3178093 Report a problem | ||
| 6/22/2026 | Contingent | $314,900$249/sqft |
Source: RealTracs MLS as distributed by MLS GRID #3178093 Report a problem | ||
| 6/1/2026 | Listed for sale | $314,900$249/sqft |
Source: RealTracs MLS as distributed by MLS GRID #3178093 Report a problem | ||
| 5/18/2026 | Contingent | $314,900$249/sqft |
Source: RealTracs MLS as distributed by MLS GRID #3178093 Report a problem | ||
| 5/4/2026 | Listed for sale | $314,900$249/sqft |
Source: RealTracs MLS as distributed by MLS GRID #3178093 Report a problem | ||
| 4/27/2026 | Contingent | $314,900$249/sqft |
Source: RealTracs MLS as distributed by MLS GRID #3178093 Report a problem | ||
| 4/16/2026 | Listed for sale | $314,900$249/sqft |
Source: RealTracs MLS as distributed by MLS GRID #3178093 Report a problem | ||
| 3/12/2026 | Listing removed | $1,940$2/sqft |
Source: Zillow Rentals Report a problem | ||
| 1/23/2026 | Price change | $1,940-0.5%$2/sqft |
Source: Zillow Rentals Report a problem | ||
| 1/9/2026 | Price change | $1,950+2.9%$2/sqft |
Source: Zillow Rentals Report a problem | ||
| 12/22/2025 | Listed for rent | $1,895+43%$1/sqft |
Source: Zillow Rentals Report a problem | ||
| 10/21/2017 | Listing removed | $1,325$1/sqft |
Source: American Homes 4 Rent Report a problem | ||
| 7/17/2017 | Listed for rent | $1,325$1/sqft |
Source: American Homes 4 Rent Report a problem | ||
Public tax history
| Year | Property taxes | Tax assessment |
|---|---|---|
| 2025 | $1,545 | $64,025 |
| 2024 | $1,545 | $64,025 |
| 2023 | $1,545 +12.1% | $64,025 |
| 2022 | $1,378 +5.8% | $64,025 +44% |
| 2021 | $1,302 | $44,450 |
| 2020 | $1,302 +39.5% | $44,450 |
| 2019 | $933 -25.3% | $44,450 |
| 2018 | $1,249 +21.5% | $44,450 +56.9% |
| 2017 | $1,028 | $28,325 |
| 2016 | $1,028 -0.7% | $28,325 |
| 2015 | $1,035 | $28,325 -3.2% |
| 2013 | $1,035 +2% | $29,250 |
| 2012 | $1,015 +0.1% | $29,250 |
| 2011 | $1,014 +16.9% | $29,250 |
| 2010 | $867 -14.4% | $29,250 -15.1% |
| 2008 | $1,013 | $34,450 |
| 2007 | $1,013 -0.1% | $34,450 -0.1% |
| 2006 | $1,014 +3.3% | $34,475 +15.9% |
| 2005 | $981 | $29,738 |
| 2004 | $981 | $29,738 |
| 2002 | $981 | $29,738 |
| 2001 | -- | $29,738 +19% |
| 2000 | -- | $25,000 |
Find assessor info on the county website
Monthly payment
Est. payment
Payment breakdown
Explore the cost of this home by adjusting the details. Changes won't be saved.Climate risks
Neighborhood: 37086
Nearby schools
GreatSchools rating
- 5/10Lavergne Lake Elementary SchoolGrades: PK-5Distance: 1 mi
- 5/10La Vergne Middle SchoolGrades: 6-8Distance: 1.2 mi
- 5/10Lavergne High SchoolGrades: 9-12Distance: 4 mi
Schools provided by the listing agent
- Elementary: LaVergne Lake Elementary School
- Middle: LaVergne Middle School
- High: Lavergne High School
Source: RealTracs MLS as distributed by MLS GRID. This data may not be complete. We recommend contacting the local school district to confirm school assignments for this home.
- $365,600-- bd3 ba1.9k sqft1515 Waxman Dr, La Vergne, TN 37086Off Market
- $345,5003 bd3 ba1.4k sqft1539 Waxman Dr, La Vergne, TN 37086Off Market

- $306,1003 bd2 ba1.1k sqft1511 Waxman Dr, La Vergne, TN 37086Off Market
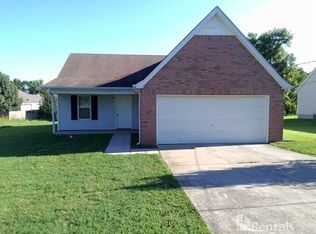
- $362,3003 bd2 ba1.5k sqft613 Mable Dr, La Vergne, TN 37086Off Market
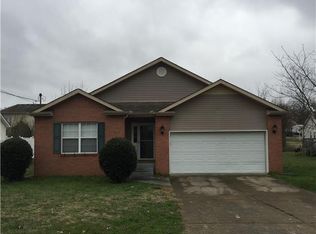
- $343,6003 bd2 ba1.4k sqft615 Mable Dr, La Vergne, TN 37086Off Market
- $353,5003 bd2 ba1.8k sqft1517 Waxman Dr, La Vergne, TN 37086Off Market
- $315,8003 bd2 ba1.2k sqft1509 Waxman Dr, La Vergne, TN 37086Off Market
- $341,100-- bd2 ba1.4k sqft611 Mable Dr, La Vergne, TN 37086Off Market
A local agent can set up tours, give advice and negotiate with sellers.
Similar homes
- $349,9003 bd2 ba1.2k sqft1626 Jo Ann Dr, La Vergne, TN 37086For Sale
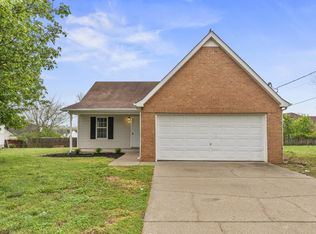
 MLS ID #3180617, Abanob Hanna. RealTracs MLS as distributed by MLS GRID
 - $329,9003 bd2 ba1.2k sqft902 Tom Hailey Blvd, La Vergne, TN 37086For Sale
 MLS ID #3214085, Hany Attaallah. RealTracs MLS as distributed by MLS GRID
 - $324,9003 bd2 ba1.2k sqft103 Natchez Ct S, La Vergne, TN 37086For Sale
 MLS ID #3206858, Chris Green. RealTracs MLS as distributed by MLS GRID
 - $321,5004 bd2 ba1.3k sqft119 Mankin St, La Vergne, TN 37086For Sale
 MLS ID #3226436, Julie Baez. RealTracs MLS as distributed by MLS GRID
 - $350,0003 bd2 ba1.6k sqft197 Sanders Dr, La Vergne, TN 37086For SaleMLS ID #3336267, Sam Miller. RealTracs MLS as distributed by MLS GRID
- $319,9004 bd3 ba1.5k sqft2034 George Buchanan Dr, La Vergne, TN 37086For SaleMLS ID #3335773, Fo Abdullah. RealTracs MLS as distributed by MLS GRID
- $314,9003 bd2 ba1.2k sqft3408 New Towne Rd, Antioch, TN 37013For SaleMLS ID #3318442, Robert Salmons. RealTracs MLS as distributed by MLS GRID
- $380,0003 bd2 ba1.3k sqft154 Shiloh Dr, La Vergne, TN 37086For SaleMLS ID #3173852, Peter L. Richard. RealTracs MLS as distributed by MLS GRID
- $285,0003 bd2 ba1.2k sqft220 Brittany Park Cir, Antioch, TN 37013For SaleMLS ID #3506048, Daniel Sun. RealTracs MLS as distributed by MLS GRID
- $319,9003 bd2 ba1.2k sqft204 Towne Valley Ct, Antioch, TN 37013For SaleMLS ID #3169655, Robert Salmons. RealTracs MLS as distributed by MLS GRID
- $384,9004 bd3 ba1.6k sqft136 Moshe Yaalon Dr, La Vergne, TN 37086For SaleMLS ID #3183745, Robert Salmons. RealTracs MLS as distributed by MLS GRID
- $334,9003 bd2 ba1.4k sqft205 Shoemaker Ct, Antioch, TN 37013For SaleMLS ID #3317227, Robert Salmons. RealTracs MLS as distributed by MLS GRID
- $310,0003 bd3 ba1.5k sqft840 Bishopsgate Rd, Antioch, TN 37013For SaleMLS ID #3314357, Maha Hindiyeh. RealTracs MLS as distributed by MLS GRID
- $335,0003 bd3 ba1.5k sqft508 Yellowstone Ct, Antioch, TN 37013For SaleMLS ID #3335349, Debra Edwards. RealTracs MLS as distributed by MLS GRID
- $260,0002 bd2 ba1.4k sqft5222 Dove Trl, Hermitage, TN 37076For SaleMLS ID #3233988, David Huffaker. RealTracs MLS as distributed by MLS GRID
- $339,9003 bd2 ba1.3k sqft4848 Highlander Cv, Antioch, TN 37013For SaleMLS ID #3231766, Ramon Sotelo. RealTracs MLS as distributed by MLS GRID
- $335,0003 bd2 ba1.3k sqft3364 Calais Cir, Antioch, TN 37013For SaleMLS ID #3242564, Brian Mosbaugh / 615-762-7375. RealTracs MLS as distributed by MLS GRID
- $299,9003 bd2 ba1.3k sqft528 Debbie Dr, Hermitage, TN 37076For SaleMLS ID #3169332, Ken Nelson, Jr.. RealTracs MLS as distributed by MLS GRID
- $349,9003 bd3 ba1.6k sqft3713 Huntingboro Trl, Antioch, TN 37013For SaleMLS ID #3241993, Robert Salmons. RealTracs MLS as distributed by MLS GRID
- $370,0003 bd2 ba1.3k sqft772 Dover Glen Dr, Antioch, TN 37013For SaleMLS ID #3511235, Doug Lesky. RealTracs MLS as distributed by MLS GRID
