Welcome to 8469 Lawson Dr, a beautifully appointed home situated in Old Hickory Hills. This move-in-ready, 3 bedroom, 2 bath property boasts gleaming LVP flooring throughout the main living spaces. The bright, modern kitchen is sure to impress, featuring elegant granite countertops paired with stainless steel appliances and dining area. The primary bedroom is light and bright with a tray ceiling & plenty of natural light. The primary ensuite bath provides ample counter space and a walk-in closet. Step outside to enjoy a private, fully fenced backyard that is perfect for entertaining, pets, or relaxing. Complete with a spacious 2-car garage, this charming Tennessee residence offers the perfect blend of style and convenience.
Active
Price cut: $10K (7/30)
$319,900
8469 Lawson Dr, Antioch, TN 37013
3beds
1,237sqft
:
Get pre-qualified$1,949/mo
Single Family Residence, Residential
Built in 2010
6,969 Square Feet Lot
$-- Zestimate®
$259/sqft
$17/mo HOA
What's special
Walk-in closetPrivate fully fenced backyardStainless steel appliancesBright modern kitchenPlenty of natural lightTray ceilingElegant granite countertops
- 44 days |
- 1,357 |
- 144 |
Likely to sell faster than
Zillow last checked:
Listing updated:
Listed by:
Robert Salmons 888-216-6364,
Entera Realty, LLC 888-216-6364
Source: RealTracs MLS as distributed by MLS GRID,MLS#: 3252072
Facts & features
Interior
Bedrooms & bathrooms
- Bedrooms: 3
- Bathrooms: 2
- Full bathrooms: 2
- Main level bedrooms: 3
Heating
- Central
Cooling
- Ceiling Fan(s), Central Air
Appliances
- Included: Range, Dishwasher, Disposal, Microwave, Refrigerator
- Laundry: Washer Hookup
Features
- Ceiling Fan(s), High Ceilings, Open Floorplan, Walk-In Closet(s)
- Flooring: Carpet, Vinyl
- Basement: None
- Number of fireplaces: 1
- Fireplace features: Living Room
Interior area
- Total structure area: 1,237
- Total interior livable area: 1,237 sqft
- Finished area above ground: 1,237
Property
Parking
- Total spaces: 2
- Parking features: Garage Faces Front
- Attached garage spaces: 2
Features
- Levels: One
- Stories: 1
- Patio & porch: Patio
Lot
- Size: 6,969 Square Feet
- Dimensions: 50 x 136
Details
- Parcel number: 182060A34900CO
- Special conditions: Standard
Construction
Type & style
- Home type: SingleFamily
- Architectural style: Ranch
- Property subtype: Single Family Residence, Residential
Materials
- Frame, Brick, Vinyl Siding
Condition
- New construction: No
- Year built: 2010
Utilities & green energy
- Sewer: Public Sewer
- Water: Public
- Utilities for property: Water Available
Community & HOA
Community
- Subdivision: Old Hickory Hills
HOA
- Has HOA: Yes
- HOA fee: $50 quarterly
Location
- Region: Antioch
Financial & listing details
- Price per square foot: $259/sqft
- Tax assessed value: $332,000
- Annual tax amount: $2,309
- Date on market: 6/29/2026
Estimated market value
Not available
Estimated sales range
Not available
Not available
Price history
| Date | Event | Price |
|---|---|---|
| 7/30/2026 | Price change | $319,900-3%$259/sqft |
Source:  RealTracs MLS as distributed by MLS GRID #3252072 Report a problem RealTracs MLS as distributed by MLS GRID #3252072 Report a problem | ||
| 6/29/2026 | Listed for sale | $329,900-2.1%$267/sqft |
Source: RealTracs MLS as distributed by MLS GRID #3252072 Report a problem | ||
| 1/21/2022 | Listing removed | -- |
Source: Zillow Rental Network Premium Report a problem | ||
| 12/9/2021 | Listed for rent | $1,895$2/sqft |
Source: Zillow Rental Network Premium Report a problem | ||
| 11/6/2021 | Sold | $337,000+2.2%$272/sqft |
Source: RealTracs MLS as distributed by MLS GRID #2297664 Report a problem | ||
| 10/21/2021 | Pending sale | $329,900$267/sqft |
Source: RealTracs MLS as distributed by MLS GRID #2297664 Report a problem | ||
| 10/11/2021 | Contingent | $329,900$267/sqft |
Source: RealTracs MLS as distributed by MLS GRID #2297664 Report a problem | ||
| 10/7/2021 | Listed for sale | $329,900+9.5%$267/sqft |
Source: RealTracs MLS as distributed by MLS GRID #2297664 Report a problem | ||
| 3/17/2021 | Sold | $301,200+107.7%$243/sqft |
Source: RealTracs MLS as distributed by MLS GRID #2232445 Report a problem | ||
| 3/4/2015 | Sold | $145,000+0.1%$117/sqft |
Source: Public Record Report a problem | ||
| 1/18/2015 | Listed for sale | $144,900+2%$117/sqft |
Source: Exit Realty of the South #1602013 Report a problem | ||
| 6/3/2010 | Sold | $142,090+2086%$115/sqft |
Source: Public Record Report a problem | ||
| 3/29/2010 | Sold | $6,500$5/sqft |
Source: Public Record Report a problem | ||
Public tax history
| Year | Property taxes | Tax assessment |
|---|---|---|
| 2025 | $2,309 +30% | $83,000 +36.5% |
| 2024 | $1,777 | $60,800 |
| 2023 | $1,777 | $60,800 |
| 2022 | $1,777 -1% | $60,800 |
| 2021 | $1,795 +11.3% | $60,800 +42.7% |
| 2020 | $1,614 +37.5% | $42,600 |
| 2019 | $1,174 | $42,600 |
| 2018 | $1,174 | $42,600 |
| 2017 | $1,174 | $42,600 +36% |
| 2016 | $1,174 -4.5% | $31,325 |
| 2015 | $1,229 | $31,325 |
| 2014 | $1,229 | $31,325 |
| 2013 | -- | $31,325 -7.9% |
| 2012 | -- | $34,000 |
| 2011 | -- | $34,000 +288.6% |
| 2010 | -- | $8,750 |
| 2009 | -- | $8,750 +16.7% |
| 2008 | -- | $7,500 |
Find assessor info on the county website
Monthly payment
Est. payment
Payment breakdown
Explore the cost of this home by adjusting the details. Changes won't be saved.Climate risks
Neighborhood: 37013
Nearby schools
GreatSchools rating
- 7/10A. Z. Kelley Elementary SchoolGrades: PK-5Distance: 1.2 mi
- 4/10Thurgood Marshall Middle SchoolGrades: 6-8Distance: 1.3 mi
- 2/10Cane Ridge High SchoolGrades: 9-12Distance: 2.1 mi
Schools provided by the listing agent
- Elementary: A. Z. Kelley Elementary
- Middle: Thurgood Marshall Middle
- High: Cane Ridge High School
Source: RealTracs MLS as distributed by MLS GRID. This data may not be complete. We recommend contacting the local school district to confirm school assignments for this home.
- $347,7003 bd2 ba1.3k sqft8473 Lawson Dr, Antioch, TN 37013Off Market
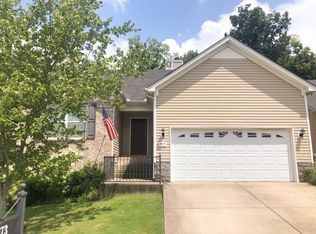
- $345,1003 bd2 ba1.3k sqft8473 Lawson Dr, Cane Ridge, TN 37013Off Market
- $349,8003 bd2 ba1.3k sqft8465 Lawson Dr, Antioch, TN 37013Off Market
- $356,0003 bd2 ba1.2k sqft8477 Lawson Dr, Antioch, TN 37013Sold
- $340,2003 bd3 ba1.3k sqft8481 Lawson Dr, Cane Ridge, TN 37013Off Market
- $2,0703 bd3 ba1.3k sqft8481 Lawson Dr, Antioch, TN 37013For Rent
- $413,1003 bd3 ba1.9k sqft9201 Thomason Trl, Antioch, TN 37013Off Market
- $401,6004 bd2 ba2.1k sqft8474 Lawson Dr, Antioch, TN 37013Off Market
A local agent can set up tours, give advice and negotiate with sellers.
A local lender can help you make sure your offer is ready when you are.
Similar homes
- $325,0003 bd2 ba1.2k sqft3204 Cloudfalls Trce, Antioch, TN 37013For Sale

 MLS ID #3314333, Wes Postlethwaite. RealTracs MLS as distributed by MLS GRID
 - $379,0003 bd2 ba1.6k sqft8816 Cressent Glen Ct, Antioch, TN 37013For Sale
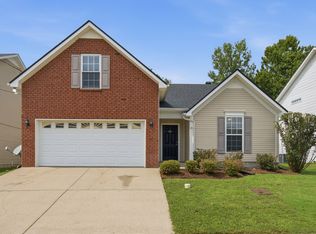 MLS ID #3306532, Paul Russell. RealTracs MLS as distributed by MLS GRID
 - $380,0003 bd2 ba1.7k sqft109 Hearthside Way, Antioch, TN 37013For Sale
 MLS ID #3322354, Karen Albright. RealTracs MLS as distributed by MLS GRID
 - $334,9003 bd2 ba1.4k sqft205 Shoemaker Ct, Antioch, TN 37013For Sale
 MLS ID #3317227, Robert Salmons. RealTracs MLS as distributed by MLS GRID
 - $314,9003 bd2 ba1.2k sqft3408 New Towne Rd, Antioch, TN 37013For SaleMLS ID #3318442, Robert Salmons. RealTracs MLS as distributed by MLS GRID
- $310,0003 bd3 ba1.5k sqft840 Bishopsgate Rd, Antioch, TN 37013For SaleMLS ID #3314357, Maha Hindiyeh. RealTracs MLS as distributed by MLS GRID
- $369,8003 bd2 ba1.2k sqft3137 Weatherstone Cv W, Antioch, TN 37013For SaleMLS ID #3336291, Brenna McKissick. RealTracs MLS as distributed by MLS GRID
- $340,0002 bd2 ba1.5k sqft508 Yellowstone Ct, Antioch, TN 37013For SaleMLS ID #3335349, Debra Edwards. RealTracs MLS as distributed by MLS GRID
- $289,9903 bd3 ba1.4k sqft4125 Saddlecreek Way, Antioch, TN 37013For SaleMLS ID #3500960, Mina Kamal. RealTracs MLS as distributed by MLS GRID
- $369,9003 bd2 ba1.8k sqft204 New Towne Ct, Antioch, TN 37013For SaleMLS ID #3506058, Robert Salmons. RealTracs MLS as distributed by MLS GRID
- $315,0003 bd3 ba1.4k sqft1345 Bell Rd Unit 416, Antioch, TN 37013For SaleMLS ID #3255367, Cindy Cartwright. RealTracs MLS as distributed by MLS GRID
- $265,9002 bd3 ba1.3k sqft1014 Halifax Ln, Antioch, TN 37013For SaleMLS ID #3502073, Tyler C. King. RealTracs MLS as distributed by MLS GRID
- $319,9004 bd3 ba1.5k sqft2034 George Buchanan Dr, La Vergne, TN 37086For SaleMLS ID #3335773, Fo Abdullah. RealTracs MLS as distributed by MLS GRID
- $350,0003 bd2 ba1.5k sqft404 Black Mountain Dr, Antioch, TN 37013For SaleMLS ID #3155744, Kimo Quance. RealTracs MLS as distributed by MLS GRID
- $349,9003 bd3 ba1.6k sqft3713 Huntingboro Trl, Antioch, TN 37013For SaleMLS ID #3241993, Robert Salmons. RealTracs MLS as distributed by MLS GRID
- $372,5003 bd3 ba1.7k sqft1224 Maritime Prt, Antioch, TN 37013For SaleMLS ID #3223577, Arlo Nugent. RealTracs MLS as distributed by MLS GRID
- $389,0003 bd2 ba1.7k sqft768 Dover Glen Dr, Antioch, TN 37013For SaleMLS ID #3270678, George W Weeks. RealTracs MLS as distributed by MLS GRID
- $299,9003 bd3 ba1.5k sqft3051 Talisman Way, Antioch, TN 37013For SaleMLS ID #3305978, Robert Salmons. RealTracs MLS as distributed by MLS GRID
- $253,0003 bd3 ba1.5k sqft2012 Ethan Ln, Antioch, TN 37013For SaleMLS ID #3318766, Fred R. Brooks. RealTracs MLS as distributed by MLS GRID
- $310,0003 bd3 ba1.4k sqft3005 Ace Wintermeyer Dr, La Vergne, TN 37086For SaleMLS ID #3305961, Robert Salmons. RealTracs MLS as distributed by MLS GRID
