Welcome home to this 3-bedroom, 2.5-bath residence offering approximately 1,400 square feet of comfortable living space. The functional floor plan features a spacious living area, an open kitchen with ample cabinet and counter space, and a private primary suite. Enjoy the convenience of an attached garage, generous storage, and a low-maintenance lot. Ideally located in a desirable La Vergne neighborhood with easy access to shopping, dining, schools, major highways, and Nashville-area employers. A great opportunity for homeowners or investors alike!
Active
$310,000
3005 Ace Wintermeyer Dr, La Vergne, TN 37086
3beds
1,400sqft
:
Get pre-qualified$1,849/mo
Single Family Residence, Residential
Built in 2003
5,227 Square Feet Lot
$-- Zestimate®
$221/sqft
$-- HOA
What's special
- 7 days |
- 490 |
- 52 |
Likely to sell faster than
Zillow last checked:
Listing updated:
Listed by:
Robert Salmons 888-216-6364,
Entera Realty, LLC 888-216-6364
Source: RealTracs MLS as distributed by MLS GRID,MLS#: 3305961
Facts & features
Interior
Bedrooms & bathrooms
- Bedrooms: 3
- Bathrooms: 3
- Full bathrooms: 2
- 1/2 bathrooms: 1
Bedroom 1
- Area: 168 Square Feet
- Dimensions: 12x14
Bedroom 2
- Area: 100 Square Feet
- Dimensions: 10x10
Bedroom 3
- Area: 100 Square Feet
- Dimensions: 10x10
Living room
- Area: 196 Square Feet
- Dimensions: 14x14
Heating
- Central, Electric
Cooling
- Central Air
Appliances
- Included: Range, Dishwasher, Disposal, Microwave, Refrigerator
Features
- Smart Thermostat, Walk-In Closet(s)
- Flooring: Carpet, Laminate
- Basement: None
Interior area
- Total structure area: 1,400
- Total interior livable area: 1,400 sqft
- Finished area above ground: 1,400
Property
Parking
- Total spaces: 1
- Parking features: Attached
- Attached garage spaces: 1
Features
- Levels: One
- Stories: 2
- Patio & porch: Patio, Porch
- Fencing: Back Yard
Lot
- Size: 5,227 Square Feet
- Dimensions: 68.02 x 91 IRR
Details
- Parcel number: 014J B 01500 R0005094
- Special conditions: Standard
Construction
Type & style
- Home type: SingleFamily
- Architectural style: Traditional
- Property subtype: Single Family Residence, Residential
Materials
- Vinyl Siding
- Roof: Shingle
Condition
- New construction: No
- Year built: 2003
Utilities & green energy
- Sewer: Public Sewer
- Water: Public
- Utilities for property: Electricity Available, Water Available
Community & HOA
Community
- Subdivision: Lake Forest Est Ph 50
HOA
- Has HOA: No
Location
- Region: La Vergne
Financial & listing details
- Price per square foot: $221/sqft
- Tax assessed value: $240,600
- Annual tax amount: $1,451
- Date on market: 7/24/2026
- Electric utility on property: Yes
Estimated market value
Not available
Estimated sales range
Not available
Not available
Price history
| Date | Event | Price |
|---|---|---|
| 7/24/2026 | Listed for sale | $310,000+158.3%$221/sqft |
Source:  RealTracs MLS as distributed by MLS GRID #3305961 Report a problem RealTracs MLS as distributed by MLS GRID #3305961 Report a problem | ||
| 6/5/2026 | Listing removed | $2,065$1/sqft |
Source: Zillow Rentals Report a problem | ||
| 5/26/2026 | Price change | $2,065+1%$1/sqft |
Source: Zillow Rentals Report a problem | ||
| 5/6/2026 | Price change | $2,045-0.5%$1/sqft |
Source: Zillow Rentals Report a problem | ||
| 4/14/2026 | Price change | $2,055+0.5%$1/sqft |
Source: Zillow Rentals Report a problem | ||
| 4/7/2026 | Listed for rent | $2,045+51.5%$1/sqft |
Source: Zillow Rentals Report a problem | ||
| 4/7/2018 | Listing removed | $1,350$1/sqft |
Source: American Homes 4 Rent Report a problem | ||
| 2/4/2018 | Listed for rent | $1,350+4.2%$1/sqft |
Source: American Homes 4 Rent Report a problem | ||
| 2/24/2017 | Listing removed | $1,295$1/sqft |
Source: American Homes 4 Rent Report a problem | ||
| 2/1/2017 | Listed for rent | $1,295+15.1%$1/sqft |
Source: American Homes 4 Rent Report a problem | ||
| 1/15/2015 | Listing removed | $1,125$1/sqft |
Source: Point2 #1600712 Report a problem | ||
| 1/11/2015 | Listed for rent | $1,125$1/sqft |
Source: Point2 #1600712 Report a problem | ||
| 12/17/2014 | Sold | $120,000-3.9%$86/sqft |
Source: RealTracs MLS as distributed by MLS GRID #1587762 Report a problem | ||
| 11/5/2014 | Listed for sale | $124,921+19.5%$89/sqft |
Source: Benchmark Realty, LLC #1587762 Report a problem | ||
| 12/4/2012 | Sold | $104,500$75/sqft |
Source: RealTracs MLS as distributed by MLS GRID #1264816 Report a problem | ||
| 10/4/2012 | Price change | $104,500-0.9%$75/sqft |
Source: Coldwell Banker Snow and Wall Realtors #1264816 Report a problem | ||
| 9/5/2012 | Price change | $105,500-0.5%$75/sqft |
Source: Coldwell Banker Snow and Wall Realtors #1264816 Report a problem | ||
| 8/17/2012 | Price change | $106,000-0.9%$76/sqft |
Source: Coldwell Banker Snow and Wall Realtors #1264816 Report a problem | ||
| 6/6/2012 | Price change | $107,000-0.5%$76/sqft |
Source: Coldwell Banker Snow & Wall #1264816 Report a problem | ||
| 5/1/2012 | Listed for sale | $107,500-13%$77/sqft |
Source: Coldwell Banker Snow & Wall #1264816 Report a problem | ||
| 4/27/2007 | Sold | $123,580$88/sqft |
Source: Public Record Report a problem | ||
Public tax history
| Year | Property taxes | Tax assessment |
|---|---|---|
| 2025 | $1,451 | $60,150 |
| 2024 | $1,451 | $60,150 |
| 2023 | $1,451 +12.1% | $60,150 |
| 2022 | $1,295 +5.1% | $60,150 +43% |
| 2021 | $1,232 | $42,050 |
| 2020 | $1,232 +39.5% | $42,050 |
| 2019 | $883 -25.3% | $42,050 |
| 2018 | $1,182 +13.2% | $42,050 +46.3% |
| 2017 | $1,044 | $28,750 |
| 2016 | $1,044 -0.7% | $28,750 |
| 2015 | $1,051 | $28,750 -2% |
| 2013 | $1,051 +3.2% | $29,350 |
| 2012 | $1,018 +0.1% | $29,350 |
| 2011 | $1,017 +16.9% | $29,350 |
| 2010 | $870 -11.3% | $29,350 -12.1% |
| 2008 | $981 | $33,375 |
| 2007 | $981 | $33,375 |
| 2006 | $981 +8% | $33,375 +21.3% |
| 2005 | $908 | $27,519 |
| 2004 | $908 | $27,519 |
| 2002 | $908 | $27,519 |
Find assessor info on the county website
Monthly payment
Est. payment
Payment breakdown
Explore the cost of this home by adjusting the details. Changes won't be saved.Climate risks
Neighborhood: 37086
Nearby schools
GreatSchools rating
- 3/10Roy L Waldron Elementary SchoolGrades: PK-5Distance: 1.1 mi
- 5/10La Vergne Middle SchoolGrades: 6-8Distance: 0.7 mi
- 5/10Lavergne High SchoolGrades: 9-12Distance: 2.7 mi
Schools provided by the listing agent
- Elementary: Roy L Waldron Elementary
- Middle: LaVergne Middle School
- High: Lavergne High School
Source: RealTracs MLS as distributed by MLS GRID. This data may not be complete. We recommend contacting the local school district to confirm school assignments for this home.
- $312,400-- bd2 ba1.2k sqft3003 Ace Wintermeyer Dr, La Vergne, TN 37086Off Market
- $285,400-- bd2 ba1.2k sqft3007 Ace Wintermeyer Dr, La Vergne, TN 37086Off Market
- $302,9003 bd3 ba1.2k sqft3001 Ace Wintermeyer Dr, La Vergne, TN 37086Off Market
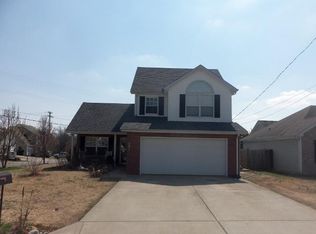
- $123,2003 bd4 ba1.2k sqft9014 Nathanael Dr, La Vergne, TN 37086Off Market
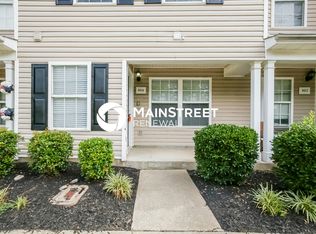
- $228,800-- bd-- ba1.2k sqft9014 Nathanael Dr, La Vergne, TN 37086Off Market
- $327,700-- bd3 ba1.4k sqft3009 Ace Wintermeyer Dr, La Vergne, TN 37086Off Market
- $286,3003 bd3 ba1.2k sqft3004 Ace Wintermeyer Dr, La Vergne, TN 37086Off Market
- $299,5003 bd3 ba1.2k sqft3011 Ace Wintermeyer Dr, La Vergne, TN 37086Off Market
A local agent can set up tours, give advice and negotiate with sellers.
Similar homes
- $309,9003 bd2 ba1.2k sqft1513 Waxman Dr, La Vergne, TN 37086For Sale
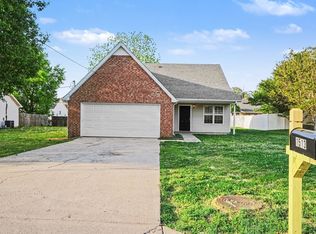
 MLS ID #3178093, Robert Salmons. RealTracs MLS as distributed by MLS GRID
 - $324,9003 bd2 ba1.2k sqft103 Natchez Ct S, La Vergne, TN 37086For Sale
 MLS ID #3206858, Chris Green. RealTracs MLS as distributed by MLS GRID
 - $329,9003 bd2 ba1.2k sqft902 Tom Hailey Blvd, La Vergne, TN 37086For Sale
 MLS ID #3214085, Hany Attaallah. RealTracs MLS as distributed by MLS GRID
 - $349,9003 bd2 ba1.2k sqft1626 Jo Ann Dr, La Vergne, TN 37086For Sale
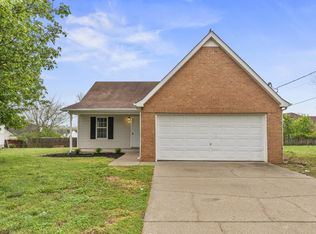 MLS ID #3180617, Abanob Hanna. RealTracs MLS as distributed by MLS GRID
 - $218,5002 bd3 ba1.1k sqft8058 Logan Dr, La Vergne, TN 37086For SaleMLS ID #3245896, Robert Salmons. RealTracs MLS as distributed by MLS GRID
- $310,0003 bd3 ba1.5k sqft840 Bishopsgate Rd, Antioch, TN 37013For SaleMLS ID #3314357, Maha Hindiyeh. RealTracs MLS as distributed by MLS GRID
- $384,9004 bd3 ba1.6k sqft136 Moshe Yaalon Dr, La Vergne, TN 37086For SaleMLS ID #3183745, Robert Salmons. RealTracs MLS as distributed by MLS GRID
- $245,0002 bd3 ba1.1k sqft1016 Arlene Dr #1016, La Vergne, TN 37086For SaleMLS ID #3264298, Martha Brace. RealTracs MLS as distributed by MLS GRID
- $229,9002 bd3 ba1.1k sqft9018 Nathanael Dr, La Vergne, TN 37086For SaleMLS ID #3220596, Milad Yakoub. RealTracs MLS as distributed by MLS GRID
- $320,0003 bd2 ba1.1k sqft5193 Preserve Blvd, Antioch, TN 37013For SaleMLS ID #3250729, Danielle Hale. RealTracs MLS as distributed by MLS GRID
- $205,0002 bd3 ba1.1k sqft4003 Cody Dr, La Vergne, TN 37086For SaleMLS ID #3247588, Erin Moriarity. RealTracs MLS as distributed by MLS GRID
- $319,9003 bd2 ba1.2k sqft8469 Lawson Dr, Antioch, TN 37013For SaleMLS ID #3252072, Robert Salmons. RealTracs MLS as distributed by MLS GRID
- $349,9003 bd2 ba1.2k sqft107 Breeze Dr, Murfreesboro, TN 37129For SaleMLS ID #3306016, Robert Salmons. RealTracs MLS as distributed by MLS GRID
- $374,0003 bd3 ba1.6k sqft109 Hook And Ladder Ln, La Vergne, TN 37086New ConstructionMLS ID #3164214, Ann-Riley Caldwell. RealTracs MLS as distributed by MLS GRID
- $375,0004 bd3 ba1.6k sqft107 Hook And Ladder Ln, La Vergne, TN 37086New ConstructionMLS ID #3217184, Ann-Riley Caldwell. RealTracs MLS as distributed by MLS GRID
- $379,0003 bd2 ba1.6k sqft8816 Cressent Glen Ct, Antioch, TN 37013For SaleMLS ID #3306532, Paul Russell. RealTracs MLS as distributed by MLS GRID
- $299,9003 bd3 ba1.5k sqft3051 Talisman Way, Antioch, TN 37013For SaleMLS ID #3305978, Robert Salmons. RealTracs MLS as distributed by MLS GRID
- $295,9003 bd2 ba1.2k sqft220 Brittany Park Cir, Antioch, TN 37013For SaleMLS ID #3232203, Daniel Sun. RealTracs MLS as distributed by MLS GRID
- $394,0004 bd3 ba1.8k sqft111 Hook And Ladder, La Vergne, TN 37086New ConstructionMLS ID #3177869, Ann-Riley Caldwell. RealTracs MLS as distributed by MLS GRID
- $359,9003 bd3 ba1.6k sqft3713 Huntingboro Trl, Antioch, TN 37013For SaleMLS ID #3241993, Robert Salmons. RealTracs MLS as distributed by MLS GRID
