Welcome to this 2-bedroom, 2.5-bathroom townhouse located in The Cottages Of Lake Forest. This home features an open floor plan, creating a seamless and airy feel throughout the main living areas. The kitchen is functionally designed, featuring durable laminate countertops and a modern mix of black and stainless-steel appliances. Upstairs, the primary suite offers a private retreat complete with a large walk-in closet and an en-suite bathroom featuring a double vanity. Step outside to a private, fully fenced yard, providing a secure space for outdoor entertaining or gardening. This location is highly convenient, offering quick and easy access to excellent local shopping and dining. Schedule your private showing today!
Active
Price cut: $6.5K (7/16)
$218,500
8058 Logan Dr, La Vergne, TN 37086
2beds
1,122sqft
:
Get pre-qualified$1,479/mo
Townhouse, Residential, Condominium
Built in 2007
4.97 Acres Lot
$-- Zestimate®
$195/sqft
$147/mo HOA
What's special
Private fully fenced yardOpen floor planLarge walk-in closetDurable laminate countertops
- 45 days |
- 305 |
- 17 |
Zillow last checked:
Listing updated:
Listed by:
Robert Salmons 888-216-6364,
Entera Realty, LLC 888-216-6364
Source: RealTracs MLS as distributed by MLS GRID,MLS#: 3245896
Facts & features
Interior
Bedrooms & bathrooms
- Bedrooms: 2
- Bathrooms: 3
- Full bathrooms: 2
- 1/2 bathrooms: 1
Bedroom 1
- Features: Walk-In Closet(s)
- Level: Walk-In Closet(s)
Primary bathroom
- Features: Primary Bedroom
- Level: Primary Bedroom
Heating
- Central
Cooling
- Central Air
Appliances
- Included: Electric Range, Dishwasher, Disposal, Microwave
- Laundry: Washer Hookup
Features
- Ceiling Fan(s), High Ceilings, Walk-In Closet(s)
- Flooring: Carpet, Laminate
- Basement: None
- Has fireplace: No
Interior area
- Total structure area: 1,122
- Total interior livable area: 1,122 sqft
- Finished area above ground: 1,122
- Finished area below ground: 0
Property
Features
- Levels: Two
- Stories: 2
- Patio & porch: Patio
Lot
- Size: 4.97 Acres
Details
- Parcel number: 014J C 00200 R0091531
- Special conditions: Standard
Construction
Type & style
- Home type: Townhouse
- Property subtype: Townhouse, Residential, Condominium
- Attached to another structure: Yes
Materials
- Frame, Vinyl Siding
Condition
- New construction: No
- Year built: 2007
Utilities & green energy
- Sewer: Public Sewer
- Water: Public
- Utilities for property: Water Available
Community & HOA
Community
- Subdivision: The Cottages Of Lake Forest Ph 2 Pb29-206
HOA
- Has HOA: Yes
- Services included: Maintenance Grounds
- HOA fee: $147 monthly
Location
- Region: La Vergne
Financial & listing details
- Price per square foot: $195/sqft
- Tax assessed value: $118,000
- Annual tax amount: $1,860
- Date on market: 6/19/2026
Estimated market value
Not available
Estimated sales range
Not available
Not available
Price history
| Date | Event | Price |
|---|---|---|
| 7/16/2026 | Price change | $218,500-2.9%$195/sqft |
Source:  RealTracs MLS as distributed by MLS GRID #3245896 Report a problem RealTracs MLS as distributed by MLS GRID #3245896 Report a problem | ||
| 6/19/2026 | Listed for sale | $225,000$201/sqft |
Source: RealTracs MLS as distributed by MLS GRID #3245896 Report a problem | ||
| 2/17/2022 | Listing removed | -- |
Source: Zillow Rental Network Premium Report a problem | ||
| 2/1/2022 | Listed for rent | $1,450$1/sqft |
Source: Zillow Rental Network Premium Report a problem | ||
| 1/6/2022 | Listing removed | -- |
Source: Zillow Rental Network Premium Report a problem | ||
| 12/7/2021 | Listed for rent | $1,450+12%$1/sqft |
Source: Zillow Rental Network Premium Report a problem | ||
| 3/10/2021 | Listing removed | -- |
Source: Zillow Rental Network Premium Report a problem | ||
| 1/8/2021 | Listed for rent | $1,295+8.4%$1/sqft |
Source: Zillow Rental Network Premium Report a problem | ||
| 9/3/2019 | Listing removed | $1,195$1/sqft |
Source: American Homes 4 Rent Report a problem | ||
| 8/28/2019 | Listed for rent | $1,195$1/sqft |
Source: American Homes 4 Rent Report a problem | ||
Public tax history
| Year | Property taxes | Tax assessment |
|---|---|---|
| 2018 | $1,326 +119.5% | $47,200 +77.4% |
| 2017 | $604 | $26,600 |
Find assessor info on the county website
Monthly payment
Est. payment
Payment breakdown
Explore the cost of this home by adjusting the details. Changes won't be saved.Climate risks
Neighborhood: 37086
Nearby schools
GreatSchools rating
- 3/10Roy L Waldron Elementary SchoolGrades: PK-5Distance: 1 mi
- 5/10La Vergne Middle SchoolGrades: 6-8Distance: 0.6 mi
- 5/10Lavergne High SchoolGrades: 9-12Distance: 2.8 mi
Schools provided by the listing agent
- Elementary: Roy L Waldron Elementary
- Middle: LaVergne Middle School
- High: Lavergne High School
Source: RealTracs MLS as distributed by MLS GRID. This data may not be complete. We recommend contacting the local school district to confirm school assignments for this home.
- $272,0003 bd3 ba1.3k sqft6056 Cullen Dr, La Vergne, TN 37086Sold
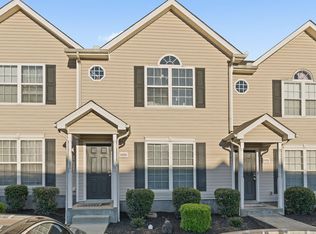
- $232,0002 bd3 ba1.1k sqft6038 Cullen Dr, La Vergne, TN 37086Sold

- $210,0002 bd3 ba1k sqft6042 Cullen Dr, La Vergne, TN 37086Sold
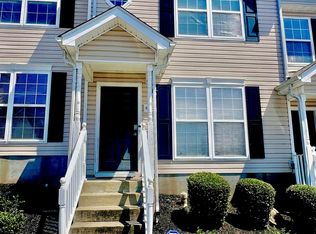
- $221,0002 bd3 ba1.1k sqft6047 Cullen Dr, La Vergne, TN 37086Sold
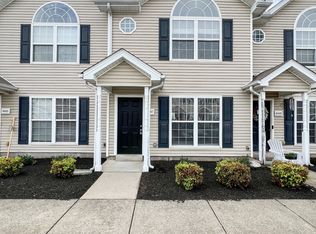
- $220,0003 bd3 ba1.1k sqft6045 Cullen Dr, La Vergne, TN 37086Sold
- $243,5002 bd3 ba1.1k sqft8060 Logan Dr, La Vergne, TN 37086Sold
- $225,0002 bd3 ba1.1k sqft8046 Logan Dr, La Vergne, TN 37086Sold
- $118,4002 bd3 ba1.1k sqft8034 Logan Dr, La Vergne, TN 37086Off Market
A local agent can set up tours, give advice and negotiate with sellers.
Similar homes
- $205,0002 bd3 ba1.1k sqft4003 Cody Dr, La Vergne, TN 37086For Sale

 MLS ID #3247588, Erin Moriarity. RealTracs MLS as distributed by MLS GRID
 - $229,9002 bd3 ba1.1k sqft9018 Nathanael Dr, La Vergne, TN 37086For Sale
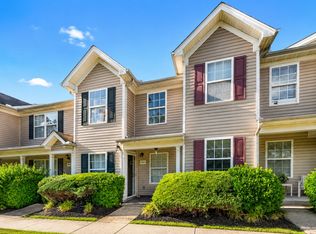 MLS ID #3220596, Milad Yakoub. RealTracs MLS as distributed by MLS GRID
 - $245,0002 bd3 ba1.1k sqft1016 Arlene Dr #1016, La Vergne, TN 37086For Sale
 MLS ID #3264298, Martha Brace. RealTracs MLS as distributed by MLS GRID
 - $249,9992 bd3 ba1.2k sqft4066 Cody Dr, La Vergne, TN 37086For Sale
 MLS ID #3229935, Tad LeFevre. RealTracs MLS as distributed by MLS GRID
 - $249,9002 bd3 ba1k sqft8066 Logan Dr, La Vergne, TN 37086For SaleMLS ID #3191405, Fahad Chaudhary. RealTracs MLS as distributed by MLS GRID
- $240,0002 bd3 ba1.2k sqft6028 Sagi Cir, La Vergne, TN 37086For SaleMLS ID #3168633, Elizabeth Whitten. RealTracs MLS as distributed by MLS GRID
- $269,9003 bd3 ba1k sqft6078 Cullen Dr, La Vergne, TN 37086For SaleMLS ID #3246249, Victoria Martinez. RealTracs MLS as distributed by MLS GRID
- $310,0003 bd3 ba1.4k sqft3005 Ace Wintermeyer Dr, La Vergne, TN 37086For SaleMLS ID #3305961, Robert Salmons. RealTracs MLS as distributed by MLS GRID
- $253,0003 bd3 ba1.5k sqft2012 Ethan Ln, Antioch, TN 37013For SaleMLS ID #3318766, Fred R. Brooks. RealTracs MLS as distributed by MLS GRID
- $240,0002 bd3 ba1.2k sqft520 Bradburn Village Cir, Antioch, TN 37013For SaleMLS ID #3216694, Bobby Smith. RealTracs MLS as distributed by MLS GRID
- $299,0002 bd3 ba1.5k sqft304 Negri Ct NE, La Vergne, TN 37086For SaleMLS ID #3175714, David M. Dantzler. RealTracs MLS as distributed by MLS GRID
- $250,0002 bd3 ba1.1k sqft1515 Sprucedale Dr, Antioch, TN 37013For SaleMLS ID #3245375, DONNA CHARMAINE SHEPHERD. RealTracs MLS as distributed by MLS GRID
- $225,0002 bd2 ba1k sqft430 Claircrest Dr, Antioch, TN 37013For SaleMLS ID #3305407, Fulong (Kintar) Qiao. RealTracs MLS as distributed by MLS GRID
- $309,9003 bd2 ba1.2k sqft1513 Waxman Dr, La Vergne, TN 37086For SaleMLS ID #3178093, Robert Salmons. RealTracs MLS as distributed by MLS GRID
- $235,0002 bd3 ba1.3k sqft5170 Hickory Hollow Pkwy Unit 137, Antioch, TN 37013For SaleMLS ID #3112558, Arlo Nugent. RealTracs MLS as distributed by MLS GRID
- $262,5002 bd3 ba1.2k sqft155 Wolverine Ct, Smyrna, TN 37167For SaleMLS ID #3159145, Anakarina Montiel. RealTracs MLS as distributed by MLS GRID
- $239,9002 bd3 ba1.2k sqft704 Flintlock Ct, Nashville, TN 37217For SaleMLS ID #3232549, Jessica Gentry. RealTracs MLS as distributed by MLS GRID
- $--2 bd3 ba1.2k sqft442 Flintlock Ct, Nashville, TN 37217AuctionAuction.com 2
- $249,9002 bd3 ba1.2k sqft622 Flintlock Ct, Nashville, TN 37217For SaleMLS ID #3233778, Laura Danmyer. RealTracs MLS as distributed by MLS GRID
- $249,9002 bd3 ba1.3k sqft1955 Nashboro Blvd, Nashville, TN 37217For SaleMLS ID #3259918, LaTonya R. Martin. RealTracs MLS as distributed by MLS GRID
