Picture yourself as the proud owner of a slice of Tennessee paradise. Step into the welcoming spacious living room, perfect for quality family time. Relax in the roomy designated dining area, ideal for hosting memorable dinner gatherings. At bedtime, retreat to one of the well-appointed bedrooms, each with its own private bathroom. This charming and cozy home is an ideal haven for you and your loved ones.
Closed
$210,000
6042 Cullen Dr, La Vergne, TN 37086
2beds
1,088sqft
Townhouse, Residential, Condominium
Built in 2006
-- sqft lot
$-- Zestimate®
$193/sqft
$1,562 Estimated rent
Home value
Not available
Estimated sales range
Not available
$1,562/mo
Zestimate® history
Owner options
List your home for rent
$1,562/mo
Rent Zestimate®
Find your next renter with Zillow Rental Manager. Plus, with online applications, you can quickly screen prospective tenants – for free.
$1,562/mo
Rent Zestimate®
Refinance and save
$1,404/mo
Est. payment
Refinancing to a lower rate could help reduce your monthly payments and save thousands over the life of the loan.
$1,404/mo
Est. payment
Explore your selling options
Work with a Zillow partner agent
Leverage their expertise and Zillow's premium Showcase listings to get your home seen by more buyers.
Get startedList with your own agent
Get your home in front of millions of buyers by listing it on Zillow.
Learn how to do itSell it yourself
Take full control of how buyers see your home on Zillow by listing For Sale by Owner (FSBO).
List your homeWhat's special
Zillow last checked:
Listing updated:
Listed by:
Jontae Hall 615-924-4432,
United Real Estate Middle Tennessee
Bought with:
Meshel Ibrahim, 353670
Zach Taylor Real Estate
Source: RealTracs MLS as distributed by MLS GRID,MLS#: 2694901
Facts & features
Interior
Bedrooms & bathrooms
- Bedrooms: 2
- Bathrooms: 3
- Full bathrooms: 2
- 1/2 bathrooms: 1
Bedroom 2
- Features: Bath
- Level: Bath
Dining room
- Features: Separate
- Level: Separate
Living room
- Features: Separate
- Level: Separate
Heating
- Central
Cooling
- Central Air
Appliances
- Included: Microwave, Refrigerator, Electric Oven, Electric Range
- Laundry: Electric Dryer Hookup, Washer Hookup
Features
- Flooring: Carpet, Laminate
- Basement: Crawl Space
- Has fireplace: No
Interior area
- Total structure area: 1,088
- Total interior livable area: 1,088 sqft
- Finished area above ground: 1,088
Property
Features
- Levels: Two
- Stories: 2
- Patio & porch: Patio, Screened
Details
- Parcel number: 014J C 00200 R0091564
- Special conditions: Standard
Construction
Type & style
- Home type: Townhouse
- Property subtype: Townhouse, Residential, Condominium
- Attached to another structure: Yes
Materials
- Vinyl Siding
- Roof: Shingle
Condition
- New construction: No
- Year built: 2006
Utilities & green energy
- Sewer: Public Sewer
- Water: Public
- Utilities for property: Water Available
Community & HOA
Community
- Subdivision: The Cottages Of Lake Forest Ph 2 Pb29-206
HOA
- Has HOA: Yes
- Services included: Maintenance Grounds
- HOA fee: $100 monthly
Location
- Region: La Vergne
Financial & listing details
- Price per square foot: $193/sqft
- Tax assessed value: $115,700
- Annual tax amount: $1,167
- Date on market: 8/28/2024
Price history
| Date | Event | Price |
|---|---|---|
| 10/3/2024 | Sold | $210,000-4.5%$193/sqft |
Source:  RealTracs MLS as distributed by MLS GRID #2694901 Report a problem RealTracs MLS as distributed by MLS GRID #2694901 Report a problem | ||
| 8/30/2024 | Pending sale | $219,900$202/sqft |
Source: RealTracs MLS as distributed by MLS GRID #2694901 Report a problem | ||
| 8/28/2024 | Listed for sale | $219,900+134.2%$202/sqft |
Source: RealTracs MLS as distributed by MLS GRID #2694901 Report a problem | ||
| 2/26/2016 | Sold | $93,900$86/sqft |
Source: EXIT Realty solds #4980837552454329211 Report a problem | ||
Public tax history
| Year | Property taxes | Tax assessment |
|---|---|---|
| 2018 | $812 +39% | $28,925 +79.9% |
| 2017 | $584 | $16,075 |
Find assessor info on the county website
Neighborhood: 37086
Nearby homes
- $272,0003 bd3 ba1.3k sqft6056 Cullen Dr, La Vergne, TN 37086Sold
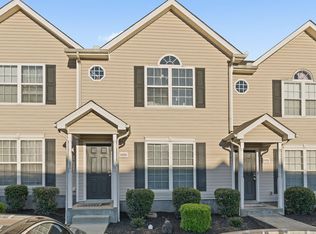
- $232,0002 bd3 ba1.1k sqft6038 Cullen Dr, La Vergne, TN 37086Sold

- $221,0002 bd3 ba1.1k sqft6047 Cullen Dr, La Vergne, TN 37086Sold
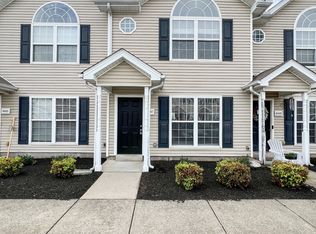
- $220,0003 bd3 ba1.1k sqft6045 Cullen Dr, La Vergne, TN 37086Sold
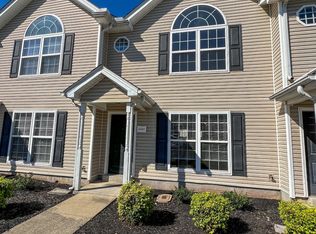
- $243,5002 bd3 ba1.1k sqft8060 Logan Dr, La Vergne, TN 37086Sold
- $218,5002 bd3 ba1.1k sqft8058 Logan Dr, La Vergne, TN 37086For Sale
- $225,0002 bd3 ba1.1k sqft8046 Logan Dr, La Vergne, TN 37086Sold
- $118,4002 bd3 ba1.1k sqft8034 Logan Dr, La Vergne, TN 37086Off Market
Nearby schools
GreatSchools rating
- 3/10Roy L Waldron Elementary SchoolGrades: PK-5Distance: 1 mi
- 5/10La Vergne Middle SchoolGrades: 6-8Distance: 0.6 mi
- 5/10Lavergne High SchoolGrades: 9-12Distance: 2.8 mi
Schools provided by the listing agent
- Elementary: LaVergne Lake Elementary School
- Middle: LaVergne Middle School
- High: Lavergne High School
Source: RealTracs MLS as distributed by MLS GRID. This data may not be complete. We recommend contacting the local school district to confirm school assignments for this home.


Get pre-qualified for a loan
At Zillow Home Loans, we can pre-qualify you in as little as 5 minutes with no impact to your credit score.An equal housing lender. NMLS #10287.
- Tennessee
- Rutherford County
- La Vergne
- 37086
- 6042 Cullen Dr
Nearby cities
Nearby zip codes
Other La Vergne Topics
