A wonderful 2BR/2.5BA townhome that is in great condition! This is a two floor home with double master suites upstairs, hardwood floors on both levels, and a back patio to relax on. Lower floor has an open concept with a spacious living room connected to a beautiful kitchen. Kitchen has new floors, a stone backsplash, and updated lighting fixtures for a modern look. The home comes with a new central AC system installed in 2021. Two assigned parking spots are included with the HOA. This home is located in a neighborhood with access to convenient shopping as well as various restaurants. Plus, there is also a boat ramp and lake in close proximity!
Closed
$232,000
6038 Cullen Dr, La Vergne, TN 37086
2beds
1,122sqft
Townhouse, Residential, Condominium
Built in 2007
435 Square Feet Lot
$-- Zestimate®
$207/sqft
$1,576 Estimated rent
Home value
Not available
Estimated sales range
Not available
$1,576/mo
Zestimate® history
Owner options
List your home for rent
$1,576/mo
Rent Zestimate®
Find your next renter with Zillow Rental Manager. Plus, with online applications, you can quickly screen prospective tenants – for free.
$1,576/mo
Rent Zestimate®
Refinance and save
$1,573/mo
Est. payment
Refinancing to a lower rate could help reduce your monthly payments and save thousands over the life of the loan.
$1,573/mo
Est. payment
Explore your selling options
Work with a Zillow partner agent
Leverage their expertise and Zillow's premium Showcase listings to get your home seen by more buyers.
Get startedList with your own agent
Get your home in front of millions of buyers by listing it on Zillow.
Learn how to do itSell it yourself
Take full control of how buyers see your home on Zillow by listing For Sale by Owner (FSBO).
List your homeWhat's special
Central ac systemOpen conceptBack patioBeautiful kitchenNew floorsUpdated lighting fixturesHardwood floors
Zillow last checked:
Listing updated:
Listed by:
Jonathan Minerick 888-400-2513,
homecoin.com
Bought with:
Rita Batey, 225370
The Realty Association
Source: RealTracs MLS as distributed by MLS GRID,MLS#: 2974773
Facts & features
Interior
Bedrooms & bathrooms
- Bedrooms: 2
- Bathrooms: 3
- Full bathrooms: 2
- 1/2 bathrooms: 1
Bedroom 1
- Features: Full Bath
- Level: Full Bath
- Area: 144 Square Feet
- Dimensions: 12x12
Bedroom 2
- Features: Bath
- Level: Bath
- Area: 100 Square Feet
- Dimensions: 10x10
Kitchen
- Area: 156 Square Feet
- Dimensions: 13x12
Living room
- Area: 255 Square Feet
- Dimensions: 17x15
Heating
- Electric
Cooling
- Central Air
Appliances
- Included: Dishwasher, Dryer, Microwave, Refrigerator
Features
- Ceiling Fan(s), Walk-In Closet(s)
- Flooring: Wood
- Basement: None
Interior area
- Total structure area: 1,122
- Total interior livable area: 1,122 sqft
- Finished area above ground: 1,122
Property
Parking
- Total spaces: 2
- Parking features: Asphalt, Assigned, Parking Lot
- Uncovered spaces: 2
Features
- Levels: One
- Stories: 2
- Patio & porch: Patio
Lot
- Size: 435 Square Feet
Details
- Additional structures: Storage
- Parcel number: 014J C 00200 R0091562
- Special conditions: Standard
Construction
Type & style
- Home type: Townhouse
- Property subtype: Townhouse, Residential, Condominium
- Attached to another structure: Yes
Materials
- Vinyl Siding
Condition
- New construction: No
- Year built: 2007
Utilities & green energy
- Sewer: Public Sewer
- Water: Public
- Utilities for property: Electricity Available, Water Available
Community & HOA
Community
- Security: Fire Alarm
- Subdivision: The Cottages Of Lake Forest Ph 2 Pb29-206
HOA
- Has HOA: Yes
- Services included: Maintenance Grounds, Insurance
- HOA fee: $133 monthly
Location
- Region: La Vergne
Financial & listing details
- Price per square foot: $207/sqft
- Tax assessed value: $118,400
- Annual tax amount: $1,189
- Date on market: 8/15/2025
- Electric utility on property: Yes
Price history
| Date | Event | Price |
|---|---|---|
| 10/31/2025 | Sold | $232,000+0.9%$207/sqft |
Source:  RealTracs MLS as distributed by MLS GRID #2974773 Report a problem RealTracs MLS as distributed by MLS GRID #2974773 Report a problem | ||
| 9/20/2025 | Contingent | $230,000$205/sqft |
Source: RealTracs MLS as distributed by MLS GRID #2974773 Report a problem | ||
| 9/17/2025 | Pending sale | $230,000$205/sqft |
Source: RealTracs MLS as distributed by MLS GRID #2974773 Report a problem | ||
| 8/20/2025 | Price change | $230,000-3.7%$205/sqft |
Source: RealTracs MLS as distributed by MLS GRID #2974773 Report a problem | ||
| 8/15/2025 | Listed for sale | $238,900+47.2%$213/sqft |
Source: RealTracs MLS as distributed by MLS GRID #2974773 Report a problem | ||
| 8/17/2020 | Sold | $162,250-1.7%$145/sqft |
Source: RealTracs MLS as distributed by MLS GRID #2143917 Report a problem | ||
| 6/25/2020 | Price change | $165,000-1.8%$147/sqft |
Source: Felix Homes #2143917 Report a problem | ||
| 6/3/2020 | Price change | $168,000-1.2%$150/sqft |
Source: Felix Homes #2143917 Report a problem | ||
| 4/26/2020 | Listed for sale | $170,000+27%$152/sqft |
Source: Felix Homes #2143917 Report a problem | ||
| 8/2/2018 | Sold | $133,900-0.7%$119/sqft |
Source: Agent Provided Report a problem | ||
| 7/12/2018 | Price change | $134,900+3.8%$120/sqft |
Source: RE/MAX Fine Homes #1941620 Report a problem | ||
| 7/6/2018 | Listed for sale | $129,900$116/sqft |
Source: RE/MAX Fine Homes #1941620 Report a problem | ||
Public tax history
| Year | Property taxes | Tax assessment |
|---|---|---|
| 2018 | $831 +37.6% | $29,600 +78% |
| 2017 | $604 | $16,625 |
Find assessor info on the county website
Neighborhood: 37086
Nearby homes
- $272,0003 bd3 ba1.3k sqft6056 Cullen Dr, La Vergne, TN 37086Sold
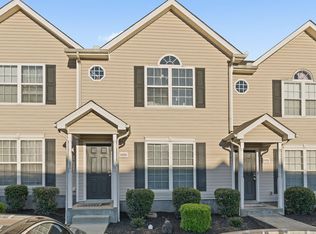
- $210,0002 bd3 ba1k sqft6042 Cullen Dr, La Vergne, TN 37086Sold
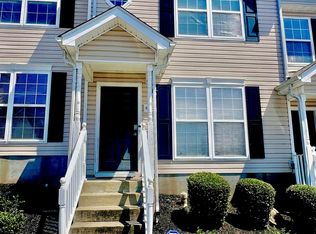
- $221,0002 bd3 ba1.1k sqft6047 Cullen Dr, La Vergne, TN 37086Sold
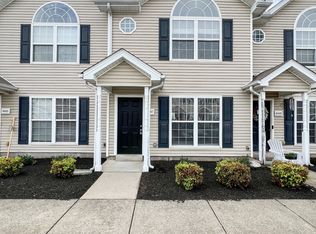
- $220,0003 bd3 ba1.1k sqft6045 Cullen Dr, La Vergne, TN 37086Sold
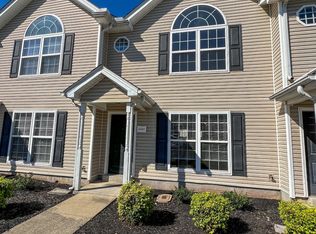
- $243,5002 bd3 ba1.1k sqft8060 Logan Dr, La Vergne, TN 37086Sold
- $218,5002 bd3 ba1.1k sqft8058 Logan Dr, La Vergne, TN 37086For Sale
- $225,0002 bd3 ba1.1k sqft8046 Logan Dr, La Vergne, TN 37086Sold
- $118,4002 bd3 ba1.1k sqft8034 Logan Dr, La Vergne, TN 37086Off Market
Nearby schools
GreatSchools rating
- 3/10Roy L Waldron Elementary SchoolGrades: PK-5Distance: 1 mi
- 5/10La Vergne Middle SchoolGrades: 6-8Distance: 0.6 mi
- 5/10Lavergne High SchoolGrades: 9-12Distance: 2.8 mi
Schools provided by the listing agent
- Elementary: Roy L Waldron Elementary
- Middle: LaVergne Middle School
- High: Lavergne High School
Source: RealTracs MLS as distributed by MLS GRID. This data may not be complete. We recommend contacting the local school district to confirm school assignments for this home.


Get pre-qualified for a loan
At Zillow Home Loans, we can pre-qualify you in as little as 5 minutes with no impact to your credit score.An equal housing lender. NMLS #10287.
- Tennessee
- Rutherford County
- La Vergne
- 37086
- 6038 Cullen Dr
Nearby cities
Nearby zip codes
Other La Vergne Topics
