Great opportunity for a first-time home buyer or investor! This move-in ready end-unit townhome offers comfort, convenience, and valuable updates throughout. Recent improvements include a new HVAC system and new countertops, giving peace of mind and modern appeal.
Enjoy the added privacy of an end unit along with a fenced patio, perfect for relaxing or entertaining, plus extra outdoor storage. All appliances remain, including the refrigerator and newer washer and dryer, making this an easy, turnkey home.
Conveniently located and low maintenance, this townhome checks all the boxes for smart living or a solid investment.
Closed
$243,500
8060 Logan Dr, La Vergne, TN 37086
2beds
1,122sqft
Townhouse, Residential, Condominium
Built in 2007
-- sqft lot
$-- Zestimate®
$217/sqft
$1,576 Estimated rent
Home value
Not available
Estimated sales range
Not available
$1,576/mo
Zestimate® history
Owner options
List your home for rent
$1,576/mo
Rent Zestimate®
Find your next renter with Zillow Rental Manager. Plus, with online applications, you can quickly screen prospective tenants – for free.
$1,576/mo
Rent Zestimate®
Refinance and save
$1,651/mo
Est. payment
Refinancing to a lower rate could help reduce your monthly payments and save thousands over the life of the loan.
$1,651/mo
Est. payment
Explore your selling options
Work with a Zillow partner agent
Leverage their expertise and Zillow's premium Showcase listings to get your home seen by more buyers.
Get startedList with your own agent
Get your home in front of millions of buyers by listing it on Zillow.
Learn how to do itSell it yourself
Take full control of how buyers see your home on Zillow by listing For Sale by Owner (FSBO).
List your homeWhat's special
Move-in ready end-unit townhomeExtra outdoor storage
Zillow last checked:
Listing updated:
Listed by:
Eric Alvarez 615-447-8013,
RE/MAX Choice Properties
Bought with:
George W Weeks, 301274
Team George Weeks Real Estate, LLC
Source: RealTracs MLS as distributed by MLS GRID,MLS#: 3127978
Facts & features
Interior
Bedrooms & bathrooms
- Bedrooms: 2
- Bathrooms: 3
- Full bathrooms: 2
- 1/2 bathrooms: 1
Bedroom 1
- Features: Suite
- Level: Suite
- Area: 156 Square Feet
- Dimensions: 13x12
Bedroom 2
- Features: Bath
- Level: Bath
- Area: 120 Square Feet
- Dimensions: 12x10
Kitchen
- Features: Eat-in Kitchen
- Level: Eat-in Kitchen
- Area: 168 Square Feet
- Dimensions: 14x12
Living room
- Area: 204 Square Feet
- Dimensions: 17x12
Heating
- Central, Electric
Cooling
- Central Air, Electric
Appliances
- Included: Electric Range, Dishwasher, Dryer, Microwave, Refrigerator, Stainless Steel Appliance(s), Washer
- Laundry: Electric Dryer Hookup, Washer Hookup
Features
- Flooring: Carpet, Laminate
- Basement: None
- Common walls with other units/homes: End Unit
Interior area
- Total structure area: 1,122
- Total interior livable area: 1,122 sqft
- Finished area above ground: 1,122
Property
Parking
- Total spaces: 2
- Parking features: Assigned
- Uncovered spaces: 2
Features
- Levels: Two
- Stories: 2
- Patio & porch: Patio
- Fencing: Back Yard
Details
- Parcel number: 014J C 00200 R0091532
- Special conditions: Standard
Construction
Type & style
- Home type: Townhouse
- Property subtype: Townhouse, Residential, Condominium
- Attached to another structure: Yes
Materials
- Vinyl Siding
Condition
- New construction: No
- Year built: 2007
Utilities & green energy
- Sewer: Public Sewer
- Water: Public
- Utilities for property: Electricity Available, Water Available
Community & HOA
Community
- Subdivision: The Cottages Of Lake Forest Ph 2 Pb29-206
HOA
- Has HOA: Yes
- HOA fee: $145 monthly
Location
- Region: La Vergne
Financial & listing details
- Price per square foot: $217/sqft
- Tax assessed value: $118,400
- Annual tax amount: $1,189
- Date on market: 2/10/2026
- Electric utility on property: Yes
Price history
| Date | Event | Price |
|---|---|---|
| 5/15/2026 | Sold | $243,500+2.5%$217/sqft |
Source:  RealTracs MLS as distributed by MLS GRID #3127978 Report a problem RealTracs MLS as distributed by MLS GRID #3127978 Report a problem | ||
| 4/14/2026 | Contingent | $237,500$212/sqft |
Source: RealTracs MLS as distributed by MLS GRID #3127978 Report a problem | ||
| 4/1/2026 | Price change | $237,500-1%$212/sqft |
Source: RealTracs MLS as distributed by MLS GRID #3127978 Report a problem | ||
| 2/10/2026 | Listed for sale | $239,900-4%$214/sqft |
Source: RealTracs MLS as distributed by MLS GRID #3127978 Report a problem | ||
| 5/17/2022 | Sold | $250,000+6.4%$223/sqft |
Source: RealTracs MLS as distributed by MLS GRID #2372695 Report a problem | ||
| 4/12/2022 | Contingent | $235,000$209/sqft |
Source: RealTracs MLS as distributed by MLS GRID #2372695 Report a problem | ||
| 4/8/2022 | Listed for sale | $235,000+25%$209/sqft |
Source: RealTracs MLS as distributed by MLS GRID #2372695 Report a problem | ||
| 3/30/2021 | Sold | $188,000+1.7%$168/sqft |
Source: Agent Provided Report a problem | ||
| 2/26/2021 | Contingent | $184,900$165/sqft |
Source: RealTracs MLS as distributed by MLS GRID #2225276 Report a problem | ||
| 2/2/2021 | Listed for sale | $184,900-2.6%$165/sqft |
Source: RealTracs MLS as distributed by MLS GRID #2225276 Report a problem | ||
| 2/2/2021 | Listing removed | -- |
Source: RealTracs MLS as distributed by MLS GRID #2194974 Report a problem | ||
| 10/2/2020 | Listed for sale | $189,900$169/sqft |
Source: Vision Realty Partners, LLC #2194974 Report a problem | ||
| 9/29/2020 | Listing removed | $1,450$1/sqft |
Source: American Homes 4 Rent Report a problem | ||
| 7/24/2020 | Listed for rent | $1,450+32.4%$1/sqft |
Source: American Homes 4 Rent Report a problem | ||
| 5/10/2018 | Listing removed | $1,095$1/sqft |
Source: American Homes 4 Rent Report a problem | ||
| 5/4/2018 | Listed for rent | $1,095$1/sqft |
Source: American Homes 4 Rent Report a problem | ||
Public tax history
| Year | Property taxes | Tax assessment |
|---|---|---|
| 2018 | $1,330 +109.8% | $47,360 +69.4% |
| 2017 | $634 | $27,960 |
Find assessor info on the county website
Neighborhood: 37086
Nearby homes
- $272,0003 bd3 ba1.3k sqft6056 Cullen Dr, La Vergne, TN 37086Sold
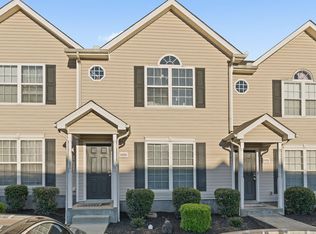
- $232,0002 bd3 ba1.1k sqft6038 Cullen Dr, La Vergne, TN 37086Sold

- $210,0002 bd3 ba1k sqft6042 Cullen Dr, La Vergne, TN 37086Sold
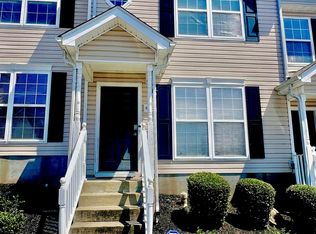
- $221,0002 bd3 ba1.1k sqft6047 Cullen Dr, La Vergne, TN 37086Sold
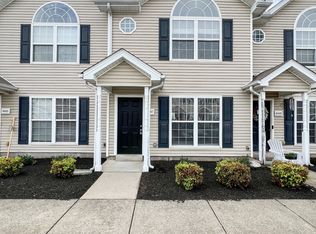
- $220,0003 bd3 ba1.1k sqft6045 Cullen Dr, La Vergne, TN 37086Sold
- $215,0002 bd3 ba1.1k sqft8058 Logan Dr, La Vergne, TN 37086For Sale
- $225,0002 bd3 ba1.1k sqft8046 Logan Dr, La Vergne, TN 37086Sold
- $118,4002 bd3 ba1.1k sqft8034 Logan Dr, La Vergne, TN 37086Off Market
Nearby schools
GreatSchools rating
- 3/10Roy L Waldron Elementary SchoolGrades: PK-5Distance: 1 mi
- 5/10La Vergne Middle SchoolGrades: 6-8Distance: 0.6 mi
- 5/10Lavergne High SchoolGrades: 9-12Distance: 2.8 mi
Schools provided by the listing agent
- Elementary: LaVergne Lake Elementary School
- Middle: LaVergne Middle School
- High: Lavergne High School
Source: RealTracs MLS as distributed by MLS GRID. This data may not be complete. We recommend contacting the local school district to confirm school assignments for this home.


Get pre-qualified for a loan
At Zillow Home Loans, we can pre-qualify you in as little as 5 minutes with no impact to your credit score.An equal housing lender. NMLS #10287.
- Tennessee
- Rutherford County
- La Vergne
- 37086
- 8060 Logan Dr
Nearby cities
Nearby zip codes
Other La Vergne Topics
