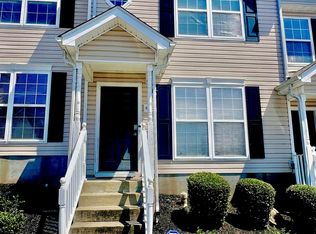
Check out this awesome well maintained townhome nestled within the popular community of The Cottages of Lake Forest. Enjoy the ample space and open concept you desire and the the newer flooring, stainless steel kitchen appliances and warm ambiance. Get ready to enjoy your private outdoor space thanks to the privacy fence - large enough for your grill, your table and chairs and more. Only 30 minutes from downtown Nashville, 5 minutes from Smyrna and 20 minutes from Murfreesboro. Close to the newly opened Tanger Outlet Mall. Minutes from Percy Priest Lake & Veteran's Memorial Park. Ask about preferred lender incentives.
Closed
$272,000
6056 Cullen Dr, La Vergne, TN 37086
3beds
1,340sqft
Townhouse, Residential, Condominium
Built in 2007
-- sqft lot
$-- Zestimate®
$203/sqft
$1,856 Estimated rent
Home value
Not available
Estimated sales range
Not available
$1,856/mo
Zestimate® history
Owner options
List your home for rent
$1,856/mo
Rent Zestimate®
Find your next renter with Zillow Rental Manager. Plus, with online applications, you can quickly screen prospective tenants – for free.
$1,856/mo
Rent Zestimate®
Refinance and save
$1,723/mo
Est. payment
Refinancing to a lower rate could help reduce your monthly payments and save thousands over the life of the loan.
$1,723/mo
Est. payment
Explore your selling options
Work with a Zillow partner agent
Leverage their expertise and Zillow's premium Showcase listings to get your home seen by more buyers.
Get startedList with your own agent
Get your home in front of millions of buyers by listing it on Zillow.
Learn how to do itSell it yourself
Take full control of how buyers see your home on Zillow by listing For Sale by Owner (FSBO).
List your homeWhat's special
Privacy fenceOpen conceptStainless steel kitchen appliancesAmple spacePrivate outdoor space
Zillow last checked:
Listing updated:
Listed by:
Ann-Riley Caldwell 615-405-4317,
SimpliHOM
Bought with:
Michael M. Adly, 333394
Majesty Realty
Source: RealTracs MLS as distributed by MLS GRID,MLS#: 2642370
Facts & features
Interior
Bedrooms & bathrooms
- Bedrooms: 3
- Bathrooms: 3
- Full bathrooms: 2
- 1/2 bathrooms: 1
Bedroom 1
- Features: Full Bath
- Level: Full Bath
- Area: 224 Square Feet
- Dimensions: 14x16
Bedroom 2
- Area: 117 Square Feet
- Dimensions: 9x13
Bedroom 3
- Area: 117 Square Feet
- Dimensions: 9x13
Dining room
- Features: Combination
- Level: Combination
Kitchen
- Area: 165 Square Feet
- Dimensions: 15x11
Living room
- Features: Combination
- Level: Combination
- Area: 224 Square Feet
- Dimensions: 14x16
Heating
- Central
Cooling
- Central Air
Appliances
- Included: Dishwasher, Disposal, Microwave, Refrigerator, Electric Oven, Cooktop
- Laundry: Electric Dryer Hookup, Washer Hookup
Features
- Ceiling Fan(s)
- Flooring: Carpet, Laminate
- Has fireplace: No
Interior area
- Total structure area: 1,340
- Total interior livable area: 1,340 sqft
- Finished area above ground: 1,340
Property
Parking
- Total spaces: 2
- Parking features: Asphalt, Assigned
- Uncovered spaces: 2
Features
- Levels: Two
- Stories: 2
- Fencing: Back Yard
Lot
- Features: Level
Details
- Parcel number: 014J C 00200 R0091571
- Special conditions: Standard
Construction
Type & style
- Home type: Townhouse
- Property subtype: Townhouse, Residential, Condominium
- Attached to another structure: Yes
Materials
- Vinyl Siding
- Roof: Asphalt
Condition
- New construction: No
- Year built: 2007
Utilities & green energy
- Sewer: Public Sewer
- Water: Public
- Utilities for property: Water Available
Community & HOA
Community
- Subdivision: The Cottages Of Lake Forest Ph 2 Pb29-206
HOA
- Has HOA: Yes
- Services included: Maintenance Grounds, Insurance, Trash
- HOA fee: $121 monthly
Location
- Region: La Vergne
Financial & listing details
- Price per square foot: $203/sqft
- Tax assessed value: $118,400
- Annual tax amount: $1,189
- Date on market: 4/13/2024
Price history
| Date | Event | Price |
|---|---|---|
| 6/3/2024 | Sold | $272,000-2.9%$203/sqft |
Source:  RealTracs MLS as distributed by MLS GRID #2642370 Report a problem RealTracs MLS as distributed by MLS GRID #2642370 Report a problem | ||
| 4/19/2024 | Contingent | $280,000$209/sqft |
Source: RealTracs MLS as distributed by MLS GRID #2642370 Report a problem | ||
| 4/13/2024 | Listed for sale | $280,000+8.1%$209/sqft |
Source: RealTracs MLS as distributed by MLS GRID #2642370 Report a problem | ||
| 3/1/2023 | Sold | $259,000$193/sqft |
Source: RealTracs MLS as distributed by MLS GRID #2476326 Report a problem | ||
| 1/28/2023 | Contingent | $259,000$193/sqft |
Source: RealTracs MLS as distributed by MLS GRID #2476326 Report a problem | ||
| 1/16/2023 | Listed for sale | $259,000+299.1%$193/sqft |
Source: RealTracs MLS as distributed by MLS GRID #2476326 Report a problem | ||
| 5/7/2013 | Sold | $64,900$48/sqft |
Source: Agent Provided Report a problem | ||
Public tax history
| Year | Property taxes | Tax assessment |
|---|---|---|
| 2018 | $831 +37.6% | $29,600 +78% |
| 2017 | $604 | $16,625 |
Find assessor info on the county website
Neighborhood: 37086
Nearby homes
- $232,0002 bd3 ba1.1k sqft6038 Cullen Dr, La Vergne, TN 37086Sold

- $210,0002 bd3 ba1k sqft6042 Cullen Dr, La Vergne, TN 37086Sold
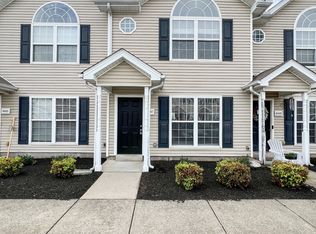
- $221,0002 bd3 ba1.1k sqft6047 Cullen Dr, La Vergne, TN 37086Sold
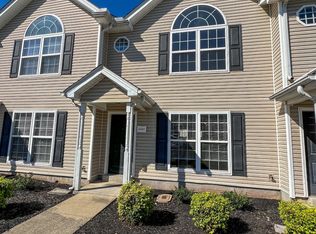
- $220,0003 bd3 ba1.1k sqft6045 Cullen Dr, La Vergne, TN 37086Sold
- $243,5002 bd3 ba1.1k sqft8060 Logan Dr, La Vergne, TN 37086Sold
- $215,0002 bd3 ba1.1k sqft8058 Logan Dr, La Vergne, TN 37086For Sale
- $225,0002 bd3 ba1.1k sqft8046 Logan Dr, La Vergne, TN 37086Sold
- $118,4002 bd3 ba1.1k sqft8034 Logan Dr, La Vergne, TN 37086Off Market
Nearby schools
GreatSchools rating
- 3/10Roy L Waldron Elementary SchoolGrades: PK-5Distance: 1 mi
- 5/10La Vergne Middle SchoolGrades: 6-8Distance: 0.6 mi
- 5/10Lavergne High SchoolGrades: 9-12Distance: 2.8 mi
Schools provided by the listing agent
- Elementary: Roy L Waldron Elementary
- Middle: LaVergne Middle School
- High: Lavergne High School
Source: RealTracs MLS as distributed by MLS GRID. This data may not be complete. We recommend contacting the local school district to confirm school assignments for this home.


Get pre-qualified for a loan
At Zillow Home Loans, we can pre-qualify you in as little as 5 minutes with no impact to your credit score.An equal housing lender. NMLS #10287.
- Tennessee
- Rutherford County
- La Vergne
- 37086
- 6056 Cullen Dr
Nearby cities
Nearby zip codes
Other La Vergne Topics
