Move-In Ready Townhome in The Cottages of Lake Forest – La Vergne
Built in 2022 and maintained in excellent condition, this beautiful townhome offers modern comfort and convenience in a prime location!
Features Include:
✔ Granite countertops
✔ Stainless steel appliances
✔ Luxury Vinyl Plank (LVP) flooring
✔ Open and modern layout
Conveniently located close to shopping, just 15 minutes from Tanger Outlets Nashville and easy access to I-24 for a quick commute to downtown Nashville.
This home is truly move-in ready and won’t last long! Don’t miss your opportunity to make it yours. 24 hour notice required for showings as there is a tenant.
Active
Price cut: $9.1K (7/11)
$249,900
8066 Logan Dr, La Vergne, TN 37086
2beds
1,075sqft
:
Get pre-qualified$1,656/mo
Townhouse, Residential, Condominium
Built in 2022
-- sqft lot
$-- Zestimate®
$232/sqft
$133/mo HOA
What's special
- 79 days |
- 76 |
- 5 |
Zillow last checked:
Listing updated:
Listed by:
Fahad Chaudhary 630-824-7599,
Benchmark Realty, LLC 615-371-1544
Source: RealTracs MLS as distributed by MLS GRID,MLS#: 3191405
Facts & features
Interior
Bedrooms & bathrooms
- Bedrooms: 2
- Bathrooms: 3
- Full bathrooms: 2
- 1/2 bathrooms: 1
Heating
- Central, ENERGY STAR Qualified Equipment, Heat Pump
Cooling
- Central Air, Electric
Appliances
- Included: Oven, Range, Dishwasher, ENERGY STAR Qualified Appliances, Microwave, Refrigerator, Stainless Steel Appliance(s)
- Laundry: Electric Dryer Hookup, Washer Hookup
Features
- High Speed Internet
- Flooring: Carpet, Luxury Vinyl
- Basement: None
Interior area
- Total structure area: 1,075
- Total interior livable area: 1,075 sqft
- Finished area above ground: 1,075
Video & virtual tour
Property
Features
- Levels: Two
- Stories: 2
Details
- Parcel number: 014G H 04702 R0125435
- Special conditions: Standard
Construction
Type & style
- Home type: Townhouse
- Property subtype: Townhouse, Residential, Condominium
- Attached to another structure: Yes
Materials
- Other
- Roof: Asphalt
Condition
- New construction: No
- Year built: 2022
Utilities & green energy
- Sewer: Public Sewer
- Water: Public
- Utilities for property: Electricity Available, Water Available
Green energy
- Energy efficient items: Water Heater, Windows, Thermostat
- Water conservation: Dual Flush Toilets, Low-Flow Fixtures
Community & HOA
Community
- Subdivision: The Cottages Of Lake Forest Ph 5
HOA
- Has HOA: Yes
- Services included: Maintenance Grounds
- HOA fee: $133 monthly
Location
- Region: La Vergne
Financial & listing details
- Price per square foot: $232/sqft
- Tax assessed value: $227,000
- Annual tax amount: $1,369
- Date on market: 5/6/2026
- Electric utility on property: Yes
Estimated market value
Not available
Estimated sales range
Not available
Not available
Price history
| Date | Event | Price |
|---|---|---|
| 7/11/2026 | Price change | $249,900-3.5%$232/sqft |
Source:  RealTracs MLS as distributed by MLS GRID #3191405 Report a problem RealTracs MLS as distributed by MLS GRID #3191405 Report a problem | ||
| 5/15/2026 | Listed for sale | $259,000-0.3%$241/sqft |
Source: RealTracs MLS as distributed by MLS GRID #3191405 Report a problem | ||
| 3/19/2025 | Listing removed | $259,900$242/sqft |
Source: RealTracs MLS as distributed by MLS GRID #2786686 Report a problem | ||
| 2/2/2025 | Listed for sale | $259,900-0.8%$242/sqft |
Source: RealTracs MLS as distributed by MLS GRID #2786686 Report a problem | ||
| 1/27/2025 | Listing removed | $262,000$244/sqft |
Source: RealTracs MLS as distributed by MLS GRID #2696472 Report a problem | ||
| 11/15/2024 | Price change | $262,000-1.1%$244/sqft |
Source: RealTracs MLS as distributed by MLS GRID #2696472 Report a problem | ||
| 10/16/2024 | Price change | $264,900-1.9%$246/sqft |
Source: RealTracs MLS as distributed by MLS GRID #2696472 Report a problem | ||
| 9/11/2024 | Listed for sale | $269,900+1.1%$251/sqft |
Source: RealTracs MLS as distributed by MLS GRID #2696472 Report a problem | ||
| 9/28/2022 | Listing removed | -- |
Source: Zillow Rental Network Premium Report a problem | ||
| 8/22/2022 | Price change | $1,545-3.1%$1/sqft |
Source: Zillow Rental Network Premium Report a problem | ||
| 8/16/2022 | Price change | $1,595-3%$1/sqft |
Source: Zillow Rental Network Premium Report a problem | ||
| 8/10/2022 | Price change | $1,645-2.9%$2/sqft |
Source: Zillow Rental Network Premium Report a problem | ||
| 8/1/2022 | Sold | $266,900$248/sqft |
Source: Public Record Report a problem | ||
| 7/27/2022 | Listed for rent | $1,695$2/sqft |
Source: Zillow Rental Network Premium Report a problem | ||
Public tax history
| Year | Property taxes | Tax assessment |
|---|---|---|
| 2025 | $1,369 | $56,750 |
| 2024 | $1,369 | $56,750 |
| 2023 | -- | $56,750 +144.1% |
| 2022 | $500 | $23,250 |
| 2021 | -- | -- |
Find assessor info on the county website
Monthly payment
Est. payment
Payment breakdown
Explore the cost of this home by adjusting the details. Changes won't be saved.Climate risks
Neighborhood: 37086
Nearby schools
GreatSchools rating
- 3/10Roy L Waldron Elementary SchoolGrades: PK-5Distance: 1 mi
- 5/10La Vergne Middle SchoolGrades: 6-8Distance: 0.6 mi
- 5/10Lavergne High SchoolGrades: 9-12Distance: 2.8 mi
Schools provided by the listing agent
- Elementary: Roy L Waldron Elementary
- Middle: LaVergne Middle School
- High: Lavergne High School
Source: RealTracs MLS as distributed by MLS GRID. This data may not be complete. We recommend contacting the local school district to confirm school assignments for this home.
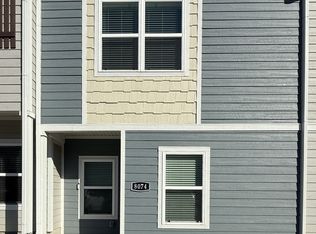
- $265,0002 bd3 ba1.2k sqft8074 Logan Dr, La Vergne, TN 37086For Sale
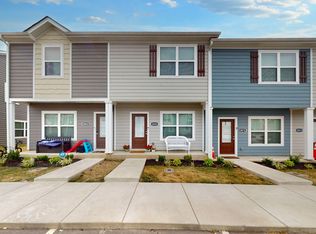
- $258,0002 bd3 ba1k sqft8080 Logan Dr, La Vergne, TN 37086Sold
- $269,9003 bd3 ba1k sqft6078 Cullen Dr, La Vergne, TN 37086For Sale

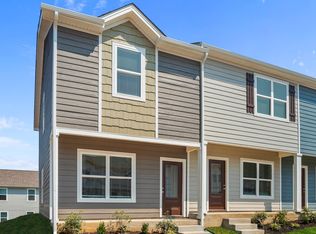
- $271,9003 bd3 ba1k sqft6053 Cullen Dr, La Vergne, TN 37086Sold
- $239,9902 bd3 ba1.1k sqft6055 Cullen Dr, La Vergne, TN 37086For Sale
- $239,9002 bd3 ba1.2k sqft6073 Cullen Dr, La Vergne, TN 37086For Sale
- $249,9992 bd3 ba1.2k sqft4066 Cody Dr, La Vergne, TN 37086For Sale
- $280,0003 bd3 ba1.1k sqft4053 Cody Dr, La Vergne, TN 37086For Sale
A local agent can set up tours, give advice and negotiate with sellers.
Similar homes
- $249,9992 bd3 ba1.2k sqft4066 Cody Dr, La Vergne, TN 37086For Sale

 MLS ID #3229935, Tad LeFevre. RealTracs MLS as distributed by MLS GRID
 - $254,9992 bd3 ba1.2k sqft8110 Logan Dr, La Vergne, TN 37086For Sale
 MLS ID #3234570, JD Hartwig. RealTracs MLS as distributed by MLS GRID
 - $269,9003 bd3 ba1k sqft6078 Cullen Dr, La Vergne, TN 37086For SaleMLS ID #3246249, Victoria Martinez. RealTracs MLS as distributed by MLS GRID
- $229,9002 bd3 ba1.1k sqft9018 Nathanael Dr, La Vergne, TN 37086For Sale
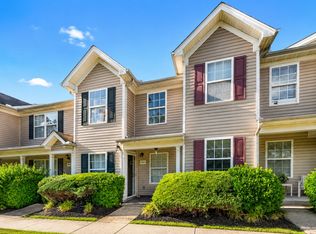 MLS ID #3220596, Milad Yakoub. RealTracs MLS as distributed by MLS GRID
 - $205,0002 bd3 ba1.1k sqft4003 Cody Dr, La Vergne, TN 37086For SaleMLS ID #3247588, Erin Moriarity. RealTracs MLS as distributed by MLS GRID
- $299,0002 bd3 ba1.5k sqft304 Negri Ct NE, La Vergne, TN 37086For SaleMLS ID #3175714, David M. Dantzler. RealTracs MLS as distributed by MLS GRID
- $269,9002 bd3 ba1.2k sqft4050 Saddlecreek Way, Antioch, TN 37013For SaleMLS ID #3256603, Carol S.Thayer. RealTracs MLS as distributed by MLS GRID
- $240,0002 bd3 ba1.2k sqft520 Bradburn Village Cir, Antioch, TN 37013For SaleMLS ID #3216694, Bobby Smith. RealTracs MLS as distributed by MLS GRID
- $259,9002 bd3 ba1.3k sqft771 Bradburn Village Way, Antioch, TN 37013For SaleMLS ID #3256078, Suzy Roholt. RealTracs MLS as distributed by MLS GRID
- $280,0003 bd3 ba1.1k sqft2005 Pinecrest Dr, Nashville, TN 37211For SaleMLS ID #10226922, Sonja B Henderson, Performance, REALTORS. MAAR
- $265,0002 bd3 ba1.2k sqft1516 Sprucedale Dr, Antioch, TN 37013For SaleMLS ID #3223138, Jordan Buie. RealTracs MLS as distributed by MLS GRID
- $275,0003 bd3 ba1.2k sqft1612 Mountain Ash Ln, Antioch, TN 37013For SaleMLS ID #3302568, Julia Osgood. RealTracs MLS as distributed by MLS GRID
- $--2 bd3 ba1.2k sqft442 Flintlock Ct, Nashville, TN 37217AuctionAuction.com 2
- $249,9002 bd3 ba1.2k sqft622 Flintlock Ct, Nashville, TN 37217For SaleMLS ID #3233778, Laura Danmyer. RealTracs MLS as distributed by MLS GRID
- $329,9003 bd2 ba1.2k sqft902 Tom Hailey Blvd, La Vergne, TN 37086For SaleMLS ID #3214085, Hany Attaallah. RealTracs MLS as distributed by MLS GRID
- $219,9003 bd2 ba1.4k sqft4316 Summercrest Blvd APT 506, Antioch, TN 37013For SaleMLS ID #3303916, Scott Charles Zeller. RealTracs MLS as distributed by MLS GRID
- $275,0002 bd3 ba1.4k sqft1345 Bell Rd Unit 423, Antioch, TN 37013For SaleMLS ID #3279157, Carrie Frye. RealTracs MLS as distributed by MLS GRID
- $285,0002 bd3 ba1.3k sqft1382 Rural Hill Rd Unit 356, Antioch, TN 37013For SaleMLS ID #3221624, Kelly Kane. RealTracs MLS as distributed by MLS GRID
- $259,9002 bd3 ba1.1k sqft2043 Pinecrest Dr, Nashville, TN 37211For SaleMLS ID #3178514, Annette Bratcher. RealTracs MLS as distributed by MLS GRID
- $239,9002 bd3 ba1.3k sqft5170 Hickory Hollow Pkwy Unit 137, Antioch, TN 37013For SaleMLS ID #3112558, Arlo Nugent. RealTracs MLS as distributed by MLS GRID
