!! Back on the Market due to Buyer’s Financing!! Don’t miss your second chance to get this Beauty!! Practically Brand New!! Only 5 years old and well kept. This beautiful cottage townhome features the Aspen 2-Bedroom floor plan. Enjoy the space you need and the upgrades you love in this charming home. Inside, you’ll find incredible, included upgrades such as energy-efficient kitchen appliances, granite countertops and luxury, wood-style flooring! 1% contribution towards buyer closing expenses with use of sellers preferred lender. Townhome does qualify for First-Time Homebuyer $0 Down Program; buyer must qualify with Preferred Lender Ronald Haskins (Neighborhood Loans): rj@neighborhoodloans.com.
Under contract - showing
Price cut: $3K (5/17)
$239,990
6055 Cullen Dr, La Vergne, TN 37086
2beds
1,104sqft
:
Get pre-qualified$1,556/mo
Townhouse, Residential, Condominium
Built in 2021
-- sqft lot
$-- Zestimate®
$217/sqft
$93/mo HOA
What's special
- 110 days |
- 28 |
- 0 |
Zillow last checked:
Listing updated:
Listed by:
Shanelle Burton 615-592-1042,
NASH Real Estate Group LLC 615-592-1042,
Erica Grant,
NASH Real Estate Group LLC
Source: RealTracs MLS as distributed by MLS GRID,MLS#: 3173834
Facts & features
Interior
Bedrooms & bathrooms
- Bedrooms: 2
- Bathrooms: 3
- Full bathrooms: 2
- 1/2 bathrooms: 1
Bedroom 1
- Area: 156 Square Feet
- Dimensions: 12x13
Bedroom 2
- Area: 120 Square Feet
- Dimensions: 12x10
Dining room
- Area: 120 Square Feet
- Dimensions: 10x12
Kitchen
- Area: 81 Square Feet
- Dimensions: 9x9
Living room
- Area: 180 Square Feet
- Dimensions: 10x18
Other
- Features: Utility Room
- Level: Utility Room
- Area: 24 Square Feet
- Dimensions: 4x6
Heating
- Central
Cooling
- Central Air, Electric
Appliances
- Included: Electric Oven, Built-In Electric Range, Dishwasher, ENERGY STAR Qualified Appliances, Microwave, Refrigerator, Washer
Features
- Flooring: Carpet, Laminate
- Basement: None
Interior area
- Total structure area: 1,104
- Total interior livable area: 1,104 sqft
- Finished area above ground: 1,104
Property
Parking
- Total spaces: 2
- Parking features: Open
- Uncovered spaces: 2
Features
- Levels: One
- Stories: 2
Details
- Parcel number: 014G H 04702 R0125491
- Special conditions: Standard
Construction
Type & style
- Home type: Townhouse
- Property subtype: Townhouse, Residential, Condominium
- Attached to another structure: Yes
Materials
- Hardboard Siding, Other
- Roof: Shingle
Condition
- New construction: No
- Year built: 2021
Utilities & green energy
- Sewer: Public Sewer
- Water: Public
- Utilities for property: Electricity Available, Water Available
Community & HOA
Community
- Subdivision: The Cottages Of Lake Forest Ph 5
HOA
- Has HOA: Yes
- Amenities included: Dog Park, Park, Sidewalks, Trail(s)
- HOA fee: $93 monthly
Location
- Region: La Vergne
Financial & listing details
- Price per square foot: $217/sqft
- Tax assessed value: $227,000
- Annual tax amount: $1,369
- Date on market: 4/13/2026
- Electric utility on property: Yes
Estimated market value
Not available
Estimated sales range
Not available
Not available
Price history
| Date | Event | Price |
|---|---|---|
| 6/30/2026 | Contingent | $239,990$217/sqft |
Source:  RealTracs MLS as distributed by MLS GRID #3173834 Report a problem RealTracs MLS as distributed by MLS GRID #3173834 Report a problem | ||
| 6/27/2026 | Listed for sale | $239,990$217/sqft |
Source: RealTracs MLS as distributed by MLS GRID #3173834 Report a problem | ||
| 5/23/2026 | Pending sale | $239,990$217/sqft |
Source: RealTracs MLS as distributed by MLS GRID #3173834 Report a problem | ||
| 5/17/2026 | Price change | $239,990-1.2%$217/sqft |
Source: RealTracs MLS as distributed by MLS GRID #3173834 Report a problem | ||
| 5/2/2026 | Listed for sale | $242,990+0%$220/sqft |
Source: RealTracs MLS as distributed by MLS GRID #3173834 Report a problem | ||
| 10/28/2021 | Sold | $242,900$220/sqft |
Source: Public Record Report a problem | ||
Public tax history
| Year | Property taxes | Tax assessment |
|---|---|---|
| 2025 | $1,369 | $56,750 |
| 2024 | $1,369 | $56,750 |
| 2023 | -- | $56,750 |
| 2022 | $1,222 | $56,750 |
| 2021 | -- | -- |
Find assessor info on the county website
Monthly payment
Est. payment
Payment breakdown
Explore the cost of this home by adjusting the details. Changes won't be saved.Climate risks
Neighborhood: 37086
Nearby schools
GreatSchools rating
- 3/10Roy L Waldron Elementary SchoolGrades: PK-5Distance: 1 mi
- 5/10La Vergne Middle SchoolGrades: 6-8Distance: 0.6 mi
- 5/10Lavergne High SchoolGrades: 9-12Distance: 2.8 mi
Schools provided by the listing agent
- Elementary: Roy L Waldron Elementary
- Middle: LaVergne Middle School
- High: Lavergne High School
Source: RealTracs MLS as distributed by MLS GRID. This data may not be complete. We recommend contacting the local school district to confirm school assignments for this home.
- $249,9002 bd3 ba1k sqft8066 Logan Dr, La Vergne, TN 37086For Sale

- $258,0002 bd3 ba1k sqft8080 Logan Dr, La Vergne, TN 37086Sold
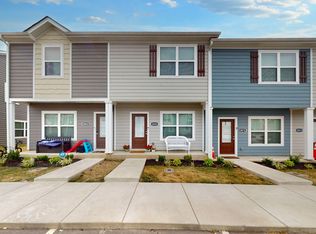
- $269,9003 bd3 ba1k sqft6078 Cullen Dr, La Vergne, TN 37086For Sale

- $271,9003 bd3 ba1k sqft6053 Cullen Dr, La Vergne, TN 37086Sold
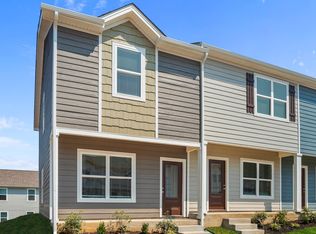
- $239,9002 bd3 ba1.2k sqft6073 Cullen Dr, La Vergne, TN 37086For Sale
- $249,9992 bd3 ba1.2k sqft4066 Cody Dr, La Vergne, TN 37086For Sale
- $280,0003 bd3 ba1.1k sqft4053 Cody Dr, La Vergne, TN 37086For Sale
- $254,9992 bd3 ba1.2k sqft8110 Logan Dr, La Vergne, TN 37086For Sale
A local agent can set up tours, give advice and negotiate with sellers.
Similar homes
- $239,9002 bd3 ba1.2k sqft6073 Cullen Dr, La Vergne, TN 37086For Sale

 MLS ID #3261997, Selena Thay Ramangkoun. RealTracs MLS as distributed by MLS GRID
 - $254,9992 bd3 ba1.2k sqft8110 Logan Dr, La Vergne, TN 37086For Sale
 MLS ID #3234570, JD Hartwig. RealTracs MLS as distributed by MLS GRID
 - $249,9992 bd3 ba1.2k sqft4066 Cody Dr, La Vergne, TN 37086For Sale
 MLS ID #3229935, Tad LeFevre. RealTracs MLS as distributed by MLS GRID
 - $269,9003 bd3 ba1k sqft6078 Cullen Dr, La Vergne, TN 37086For SaleMLS ID #3246249, Victoria Martinez. RealTracs MLS as distributed by MLS GRID
- $205,0002 bd3 ba1.1k sqft4003 Cody Dr, La Vergne, TN 37086For SaleMLS ID #3247588, Erin Moriarity. RealTracs MLS as distributed by MLS GRID
- $299,0002 bd3 ba1.5k sqft304 Negri Ct NE, La Vergne, TN 37086For SaleMLS ID #3175714, David M. Dantzler. RealTracs MLS as distributed by MLS GRID
- $250,0002 bd3 ba1.1k sqft1515 Sprucedale Dr, Antioch, TN 37013For SaleMLS ID #3245375, DONNA CHARMAINE SHEPHERD. RealTracs MLS as distributed by MLS GRID
- $265,4992 bd3 ba1.2k sqft580 Bradburn Village Cir, Antioch, TN 37013For SaleMLS ID #3281007, Bryan Tallent. RealTracs MLS as distributed by MLS GRID
- $265,0002 bd3 ba1.2k sqft1516 Sprucedale Dr, Antioch, TN 37013For SaleMLS ID #3223138, Jordan Buie. RealTracs MLS as distributed by MLS GRID
- $259,9002 bd3 ba1.3k sqft771 Bradburn Village Way, Antioch, TN 37013For SaleMLS ID #3256078, Suzy Roholt. RealTracs MLS as distributed by MLS GRID
- $318,5003 bd2 ba1.2k sqft2223 Rosecran Cir, La Vergne, TN 37086For Sale By Owner
- $249,9002 bd3 ba1.3k sqft1955 Nashboro Blvd, Nashville, TN 37217For SaleMLS ID #3259918, LaTonya R. Martin. RealTracs MLS as distributed by MLS GRID
- $285,0003 bd3 ba1.2k sqft4316 Summercrest Blvd #804, Antioch, TN 37013For SaleMLS ID #3304263, Christian Laines. RealTracs MLS as distributed by MLS GRID
- $274,9902 bd2 ba1.2k sqft8330 Tecumseh Ln, Antioch, TN 37013For SaleMLS ID #3314927, Emery Herrmann. RealTracs MLS as distributed by MLS GRID
- $265,0002 bd3 ba1.2k sqft2045 Pinecrest Dr Unit 22, Nashville, TN 37211For SaleMLS ID #3223922, Nicolle Lopez. RealTracs MLS as distributed by MLS GRID
- $289,9002 bd3 ba1.2k sqft820 Staten Dr, Murfreesboro, TN 37128For SaleMLS ID #3314547, Garrett Smith. RealTracs MLS as distributed by MLS GRID
- $249,9902 bd2 ba1k sqft1744 Lincoya Bay Dr, Nashville, TN 37214For SaleMLS ID #3166953, Rozina Kollcaku. RealTracs MLS as distributed by MLS GRID
- $299,9992 bd2 ba1k sqft1040 Charlie Daniels Pkwy APT 166, Mount Juliet, TN 37122For SaleMLS ID #3312117, Steve Koleno. RealTracs MLS as distributed by MLS GRID
- $258,9002 bd3 ba1.1k sqft555 Gresham Ln #2D, Murfreesboro, TN 37129For SaleMLS ID #3251360, Courtney E.Yates. RealTracs MLS as distributed by MLS GRID
- $262,9003 bd3 ba1.2k sqft1518 Smoketree Rd, Antioch, TN 37013For SaleMLS ID #3123132, Badawi M. Hindiyeh. RealTracs MLS as distributed by MLS GRID
