Open floor plan, Beautiful and well-maintained townhome featuring two spacious bedrooms on top-level, each with its own private bathroom, plus a convenient half bath on the mail level. This home has been thoughtfully updated with numerous upgrades, including modern faucets, toilets, cabinets, front door handles, ceiling fans, and granite countertops with large island in the kitchen. A new washer and dryer, purchased in 2025, are also included. Move-in ready and meticulously cared for, this townhome offers both comfort and convenience. Laminate woods in all bathrooms, kitchen, and living room.
Active
Price cut: $5.1K (7/21)
$239,900
6073 Cullen Dr, La Vergne, TN 37086
2beds
1,214sqft
:
Get pre-qualified$1,595/mo
Townhouse, Residential, Condominium
Built in 2021
-- sqft lot
$-- Zestimate®
$198/sqft
$133/mo HOA
What's special
Modern faucetsOpen floor planCeiling fans
- 21 days |
- 87 |
- 3 |
Zillow last checked:
Listing updated:
Listed by:
Selena Thay Ramangkoun 615-410-8800,
Zach Taylor Real Estate 855-261-2233
Source: RealTracs MLS as distributed by MLS GRID,MLS#: 3261997
Facts & features
Interior
Bedrooms & bathrooms
- Bedrooms: 2
- Bathrooms: 3
- Full bathrooms: 2
- 1/2 bathrooms: 1
Bedroom 1
- Features: Full Bath
- Level: Full Bath
- Area: 156 Square Feet
- Dimensions: 12x13
Bedroom 2
- Features: Bath
- Level: Bath
- Area: 120 Square Feet
- Dimensions: 10x12
Primary bathroom
- Features: Primary Bedroom
- Level: Primary Bedroom
Dining room
- Features: Combination
- Level: Combination
- Area: 120 Square Feet
- Dimensions: 10x12
Kitchen
- Area: 108 Square Feet
- Dimensions: 9x12
Living room
- Features: Combination
- Level: Combination
- Area: 180 Square Feet
- Dimensions: 10x18
Other
- Features: Utility Room
- Level: Utility Room
- Area: 24 Square Feet
- Dimensions: 4x6
Heating
- Central, Electric
Cooling
- Ceiling Fan(s), Central Air, Electric
Appliances
- Included: Cooktop, Electric Range, Dishwasher, Dryer, Microwave, Refrigerator, Washer
Features
- Kitchen Island
- Flooring: Carpet, Laminate
- Basement: None
- Has fireplace: No
Interior area
- Total structure area: 1,214
- Total interior livable area: 1,214 sqft
- Finished area above ground: 1,214
Property
Parking
- Total spaces: 2
- Parking features: Assigned
- Garage spaces: 2
Features
- Levels: Two
- Stories: 2
- Patio & porch: Patio, Porch
Details
- Parcel number: 014G H 04702 R0125500
- Special conditions: Standard
Construction
Type & style
- Home type: Townhouse
- Architectural style: Other
- Property subtype: Townhouse, Residential, Condominium
- Attached to another structure: Yes
Materials
- Frame, Other
- Roof: Asphalt
Condition
- New construction: No
- Year built: 2021
Utilities & green energy
- Sewer: Public Sewer
- Water: Public
- Utilities for property: Electricity Available, Water Available
Community & HOA
Community
- Subdivision: The Cottages Of Lake Forest Ph 5
HOA
- Has HOA: Yes
- Services included: Maintenance Structure, Trash
- HOA fee: $133 monthly
Location
- Region: La Vergne
Financial & listing details
- Price per square foot: $198/sqft
- Tax assessed value: $237,200
- Annual tax amount: $1,431
- Date on market: 7/6/2026
- Electric utility on property: Yes
Estimated market value
Not available
Estimated sales range
Not available
Not available
Price history
| Date | Event | Price |
|---|---|---|
| 7/21/2026 | Price change | $239,900-2.1%$198/sqft |
Source:  RealTracs MLS as distributed by MLS GRID #3261997 Report a problem RealTracs MLS as distributed by MLS GRID #3261997 Report a problem | ||
| 7/7/2026 | Listed for sale | $245,000+2.1%$202/sqft |
Source: RealTracs MLS as distributed by MLS GRID #3261997 Report a problem | ||
| 4/17/2025 | Sold | $240,000-0.8%$198/sqft |
Source: RealTracs MLS as distributed by MLS GRID #2754938 Report a problem | ||
| 3/26/2025 | Pending sale | $241,900$199/sqft |
Source: RealTracs MLS as distributed by MLS GRID #2754938 Report a problem | ||
| 2/17/2025 | Price change | $241,900-1.2%$199/sqft |
Source: RealTracs MLS as distributed by MLS GRID #2754938 Report a problem | ||
| 2/5/2025 | Price change | $244,900-2%$202/sqft |
Source: RealTracs MLS as distributed by MLS GRID #2754938 Report a problem | ||
| 1/9/2025 | Listed for sale | $249,900-7.4%$206/sqft |
Source: RealTracs MLS as distributed by MLS GRID #2754938 Report a problem | ||
| 11/11/2024 | Listing removed | $269,900$222/sqft |
Source: RealTracs MLS as distributed by MLS GRID #2754938 Report a problem | ||
| 11/1/2024 | Listed for sale | $269,900+13.5%$222/sqft |
Source: RealTracs MLS as distributed by MLS GRID #2754938 Report a problem | ||
| 10/28/2021 | Sold | $237,900$196/sqft |
Source: Public Record Report a problem | ||
Public tax history
| Year | Property taxes | Tax assessment |
|---|---|---|
| 2025 | $1,431 | $59,300 |
| 2024 | $1,431 | $59,300 |
| 2023 | -- | $59,300 |
| 2022 | $1,276 | $59,300 |
| 2021 | -- | -- |
Find assessor info on the county website
Monthly payment
Est. payment
Payment breakdown
Explore the cost of this home by adjusting the details. Changes won't be saved.Climate risks
Neighborhood: 37086
Nearby schools
GreatSchools rating
- 3/10Roy L Waldron Elementary SchoolGrades: PK-5Distance: 1 mi
- 5/10La Vergne Middle SchoolGrades: 6-8Distance: 0.6 mi
- 5/10Lavergne High SchoolGrades: 9-12Distance: 2.8 mi
Schools provided by the listing agent
- Elementary: Roy L Waldron Elementary
- Middle: LaVergne Middle School
- High: Lavergne High School
Source: RealTracs MLS as distributed by MLS GRID. This data may not be complete. We recommend contacting the local school district to confirm school assignments for this home.
- $249,9002 bd3 ba1k sqft8066 Logan Dr, La Vergne, TN 37086For Sale

- $265,0002 bd3 ba1.2k sqft8074 Logan Dr, La Vergne, TN 37086For Sale
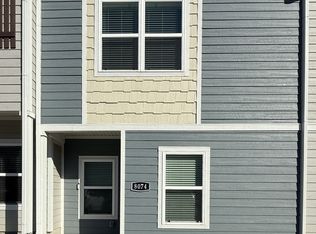
- $258,0002 bd3 ba1k sqft8080 Logan Dr, La Vergne, TN 37086Sold
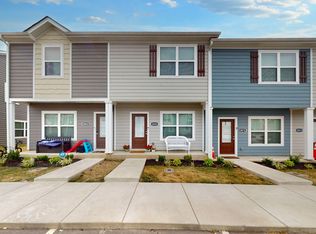
- $269,9003 bd3 ba1k sqft6078 Cullen Dr, La Vergne, TN 37086For Sale

- $271,9003 bd3 ba1k sqft6053 Cullen Dr, La Vergne, TN 37086Sold
- $239,9902 bd3 ba1.1k sqft6055 Cullen Dr, La Vergne, TN 37086For Sale
- $249,9992 bd3 ba1.2k sqft4066 Cody Dr, La Vergne, TN 37086For Sale
- $280,0003 bd3 ba1.1k sqft4053 Cody Dr, La Vergne, TN 37086For Sale
A local agent can set up tours, give advice and negotiate with sellers.
Similar homes
- $245,0002 bd3 ba1.2k sqft4112 George Buchanan Dr, La Vergne, TN 37086For Sale

 MLS ID #3190614, Vickie Blair Fleming. RealTracs MLS as distributed by MLS GRID
 - $205,0002 bd3 ba1.1k sqft4003 Cody Dr, La Vergne, TN 37086For Sale
 MLS ID #3247588, Erin Moriarity. RealTracs MLS as distributed by MLS GRID
 - $265,0002 bd3 ba1.2k sqft8074 Logan Dr, La Vergne, TN 37086For SaleMLS ID #3017059, Tracy Wiggins. RealTracs MLS as distributed by MLS GRID
- $280,0003 bd3 ba1.1k sqft4053 Cody Dr, La Vergne, TN 37086For Sale
 MLS ID #3211443, Tual K. Suan. RealTracs MLS as distributed by MLS GRID
 - $284,9003 bd4 ba1.6k sqft117 Jean Alyne Dotson Dr, La Vergne, TN 37086For SaleMLS ID #3169050, Scott Martin. RealTracs MLS as distributed by MLS GRID
- $275,0003 bd3 ba1.3k sqft4124 George Buchanan Dr, La Vergne, TN 37086For SaleMLS ID #3233201, Jennifer A. Spergl. RealTracs MLS as distributed by MLS GRID
- $249,9002 bd3 ba1.2k sqft5170 Hickory Hollow Pkwy Unit 953, Antioch, TN 37013For SaleMLS ID #3309079, Reed Sircy. RealTracs MLS as distributed by MLS GRID
- $318,5003 bd2 ba1.2k sqft2223 Rosecran Cir, La Vergne, TN 37086For Sale By Owner
- $239,7002 bd2 ba1k sqft741 Lake Terrace Dr, Nashville, TN 37217For SaleMLS ID #3239894, Alex Blake. RealTracs MLS as distributed by MLS GRID
- $269,9003 bd3 ba1.2k sqft5170 Hickory Hollow Pkwy Unit 928, Antioch, TN 37013For SaleMLS ID #3255166, Martha Bejarano. RealTracs MLS as distributed by MLS GRID
- $244,9003 bd3 ba1.6k sqft2013 Nashboro Blvd, Nashville, TN 37217For SaleMLS ID #3231896, Charlene Turney. RealTracs MLS as distributed by MLS GRID
- $349,0003 bd3 ba1.3k sqft506 Gilroy Ct, Antioch, TN 37013For SaleMLS ID #3306000, Darren DeMartino. RealTracs MLS as distributed by MLS GRID
- $--3 bd3 ba1.6k sqft271 Netherlands Blvd, Lebanon, TN 37090AuctionAuction.com 2
- $335,0003 bd2 ba1.1k sqft568 Woodcrest Dr, La Vergne, TN 37086For SaleMLS ID #3232473, David M. Dantzler. RealTracs MLS as distributed by MLS GRID
- $275,9002 bd3 ba1.4k sqft3048 Denny Brooke Ln, Smyrna, TN 37167For SaleMLS ID #3243047, Annette Masterson. RealTracs MLS as distributed by MLS GRID
- $274,8003 bd2 ba1.3k sqft627 Rockwood Dr, Hermitage, TN 37076For SaleMLS ID #3304220, David Ely. RealTracs MLS as distributed by MLS GRID
- $260,0003 bd3 ba1.6k sqft2017 Nashboro Blvd, Nashville, TN 37217For SaleMLS ID #3234202, Kasra Balouch. RealTracs MLS as distributed by MLS GRID
- $209,9003 bd3 ba1.4k sqft4000 Anderson Rd APT 68, Nashville, TN 37217For SaleMLS ID #3220671, Christine Mays. RealTracs MLS as distributed by MLS GRID
- $249,9992 bd1 ba950 sqft439 Hickory Glade Dr, Antioch, TN 37013For SaleMLS ID #3180307, Ashraf S.Mikhaeil "Ash". RealTracs MLS as distributed by MLS GRID
- $305,9002 bd3 ba1.7k sqft2303 Farrington Pl, Antioch, TN 37013For SaleMLS ID #3234839, Tondalanea Scott. RealTracs MLS as distributed by MLS GRID
