REDUCED PRICE: Come and view this beautiful renovated home with designer features as it is meticulously clean and is move in ready! This home is captivating with it's unique flare of style! The owner has used space saving ideas throughout this home to complement and to enhance your own decorating ideas. This home has also been recently painted; has new light fixtures in the hallway and bedrooms, has a rock patio landscape which requires low maintenance; washer, dryer, refrigerator to remain; new storm door and a new backyard fence. Thanks so much for showing this lovely home!
Active
Price cut: $15K (7/1)
$270,000
4112 George Buchanan Dr, La Vergne, TN 37086
2beds
1,280sqft
:
Get pre-qualified$1,762/mo
Townhouse, Residential, Condominium
Built in 2017
-- sqft lot
$-- Zestimate®
$211/sqft
$135/mo HOA
What's special
Meticulously cleanNew backyard fenceNew storm doorBeautiful renovated homeRecently paintedDesigner features
- 82 days |
- 72 |
- 3 |
Zillow last checked:
Listing updated:
Listed by:
Vickie Blair Fleming 615-596-1524,
The Realty Association 615-385-9010
Source: RealTracs MLS as distributed by MLS GRID,MLS#: 3190614
Facts & features
Interior
Bedrooms & bathrooms
- Bedrooms: 2
- Bathrooms: 3
- Full bathrooms: 2
- 1/2 bathrooms: 1
Bedroom 1
- Features: Full Bath
- Level: Full Bath
- Area: 168 Square Feet
- Dimensions: 14x12
Bedroom 2
- Features: Bath
- Level: Bath
- Area: 140 Square Feet
- Dimensions: 14x10
Primary bathroom
- Features: Primary Bedroom
- Level: Primary Bedroom
Kitchen
- Features: Pantry
- Level: Pantry
- Area: 156 Square Feet
- Dimensions: 13x12
Living room
- Features: Great Room
- Level: Great Room
- Area: 270 Square Feet
- Dimensions: 18x15
Other
- Features: Breakfast Room
- Level: Breakfast Room
Heating
- Central
Cooling
- Central Air
Appliances
- Included: Electric Oven
- Laundry: Electric Dryer Hookup, Washer Hookup
Features
- Open Floorplan, Redecorated, Walk-In Closet(s)
- Flooring: Carpet, Laminate, Tile
- Basement: None
Interior area
- Total structure area: 1,280
- Total interior livable area: 1,280 sqft
- Finished area above ground: 1,280
Property
Parking
- Total spaces: 2
- Parking features: Assigned
- Uncovered spaces: 2
Features
- Levels: One
- Stories: 2
- Patio & porch: Patio
- Fencing: Back Yard
Details
- Parcel number: 014 07206 R0113745
- Special conditions: Standard
Construction
Type & style
- Home type: Townhouse
- Property subtype: Townhouse, Residential, Condominium
- Attached to another structure: Yes
Materials
- Brick, Vinyl Siding
Condition
- New construction: No
- Year built: 2017
Utilities & green energy
- Sewer: Public Sewer
- Water: Public
- Utilities for property: Water Available
Community & HOA
Community
- Security: Security System, Smoke Detector(s)
- Subdivision: The Villas Of Central Park Ph 3
HOA
- Has HOA: Yes
- Amenities included: Sidewalks
- HOA fee: $135 monthly
Location
- Region: La Vergne
Financial & listing details
- Price per square foot: $211/sqft
- Tax assessed value: $15,600
- Annual tax amount: $1,327
- Date on market: 5/6/2026
Estimated market value
Not available
Estimated sales range
Not available
Not available
Price history
| Date | Event | Price |
|---|---|---|
| 7/1/2026 | Price change | $270,000-5.3%$211/sqft |
Source:  RealTracs MLS as distributed by MLS GRID #3190614 Report a problem RealTracs MLS as distributed by MLS GRID #3190614 Report a problem | ||
| 5/6/2026 | Listed for sale | $285,000+72.7%$223/sqft |
Source: RealTracs MLS as distributed by MLS GRID #3190614 Report a problem | ||
| 2/28/2018 | Sold | $165,000$129/sqft |
Source: RealTracs MLS as distributed by MLS GRID #1834521 Report a problem | ||
Public tax history
| Year | Property taxes | Tax assessment |
|---|---|---|
| 2018 | $901 | $3,900 +56% |
| 2017 | -- | $2,500 |
Find assessor info on the county website
Monthly payment
Est. payment
Payment breakdown
Explore the cost of this home by adjusting the details. Changes won't be saved.Climate risks
Neighborhood: 37086
Nearby schools
GreatSchools rating
- 3/10Roy L Waldron Elementary SchoolGrades: PK-5Distance: 0.2 mi
- 5/10La Vergne Middle SchoolGrades: 6-8Distance: 0.7 mi
- 5/10Lavergne High SchoolGrades: 9-12Distance: 2.2 mi
Schools provided by the listing agent
- Elementary: Roy L Waldron Elementary
- Middle: LaVergne Middle School
- High: Lavergne High School
Source: RealTracs MLS as distributed by MLS GRID. This data may not be complete. We recommend contacting the local school district to confirm school assignments for this home.
- $239,9002 bd3 ba1.2k sqft4104 George Buchanan Dr, La Vergne, TN 37086Sold

- $260,0002 bd3 ba1.2k sqft4120 George Buchanan Dr, La Vergne, TN 37086Sold

- $225,0002 bd3 ba1.2k sqft4075 George Buchanan Dr, La Vergne, TN 37086Sold

- $237,3002 bd3 ba1.2k sqft4101 George Buchanan Dr #4101, La Vergne, TN 37086Off Market
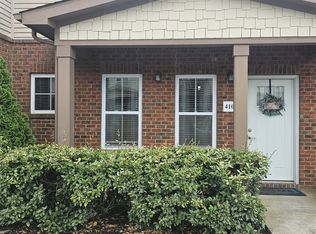
- $275,0003 bd3 ba1.3k sqft4124 George Buchanan Dr, La Vergne, TN 37086For Sale
- $259,9992 bd3 ba1.2k sqft4087 George Buchanan Dr, La Vergne, TN 37086Sold
- $15,6002 bd3 ba1.1k sqft4071 George Buchanan Dr, La Vergne, TN 37086Off Market
- $280,0003 bd3 ba1.6k sqft4088 George Buchanan Dr, La Vergne, TN 37086Sold
A local agent can set up tours, give advice and negotiate with sellers.
Similar homes
- $275,0003 bd3 ba1.3k sqft4124 George Buchanan Dr, La Vergne, TN 37086For Sale
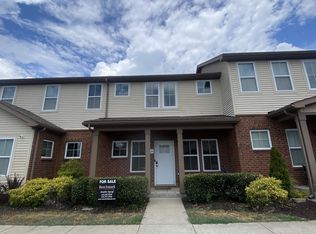
 MLS ID #3233201, Jennifer A. Spergl. RealTracs MLS as distributed by MLS GRID
 - $265,0002 bd3 ba1.2k sqft8074 Logan Dr, La Vergne, TN 37086For Sale
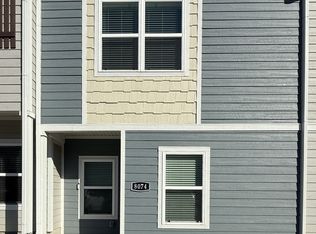 MLS ID #3017059, Tracy Wiggins. RealTracs MLS as distributed by MLS GRID
 - $280,0003 bd3 ba1.1k sqft4053 Cody Dr, La Vergne, TN 37086For Sale
 MLS ID #3211443, Tual K. Suan. RealTracs MLS as distributed by MLS GRID
 - $235,0002 bd3 ba1.1k sqft4005 Cody Dr, La Vergne, TN 37086For Sale
 MLS ID #3225525, Eddie Cassetty. RealTracs MLS as distributed by MLS GRID
 - $284,9003 bd4 ba1.6k sqft117 Jean Alyne Dotson Dr, La Vergne, TN 37086For SaleMLS ID #3169050, Scott Martin. RealTracs MLS as distributed by MLS GRID
- $292,0003 bd3 ba1.4k sqft1532 Sprucedale Dr, Antioch, TN 37013For SaleMLS ID #3231240, Fahmi Abdullah. RealTracs MLS as distributed by MLS GRID
- $275,9002 bd3 ba1.4k sqft3048 Denny Brooke Ln, Smyrna, TN 37167For SaleMLS ID #3243047, Annette Masterson. RealTracs MLS as distributed by MLS GRID
- $397,5003 bd2 ba1.3k sqft2712 Pickards Point, La Vergne, TN 37086For SaleMLS ID #3039872, Ashley Jaeger. RealTracs MLS as distributed by MLS GRID
- $390,0003 bd2 ba1.7k sqft309 Davids Way, La Vergne, TN 37086For SaleMLS ID #3128384, Consuelo Clark. RealTracs MLS as distributed by MLS GRID
- $315,0003 bd3 ba1.5k sqft4202 Grapevine Loop, Smyrna, TN 37167For SaleMLS ID #3268431, Salena Scott. RealTracs MLS as distributed by MLS GRID
- $305,9002 bd3 ba1.7k sqft2303 Farrington Pl, Antioch, TN 37013For SaleMLS ID #3234839, Tondalanea Scott. RealTracs MLS as distributed by MLS GRID
- $279,9002 bd2 ba1.1k sqft5811 Brentwood Trce, Brentwood, TN 37027For SaleMLS ID #3206968, Patricia Sanchez-Darby. RealTracs MLS as distributed by MLS GRID
- $299,0003 bd3 ba1.6k sqft3405 Old Anderson Rd Unit 102, Antioch, TN 37013For SaleMLS ID #3246611, Tonie Do. RealTracs MLS as distributed by MLS GRID
- $260,0003 bd3 ba1.6k sqft2017 Nashboro Blvd, Nashville, TN 37217For SaleMLS ID #3234202, Kasra Balouch. RealTracs MLS as distributed by MLS GRID
- $269,9002 bd3 ba1.1k sqft563 River Rock Blvd APT B-3, Murfreesboro, TN 37128For SaleMLS ID #3239713, Chris Gauger. RealTracs MLS as distributed by MLS GRID
- $244,9003 bd3 ba1.6k sqft2013 Nashboro Blvd, Nashville, TN 37217For SaleMLS ID #3231896, Charlene Turney. RealTracs MLS as distributed by MLS GRID
- $--3 bd2 ba1.2k sqft4679 Mandy Ln, Murfreesboro, TN 37129AuctionMLS ID #3262116, Charles R. Montgomery. RealTracs MLS as distributed by MLS GRID
- $262,9003 bd3 ba1.2k sqft1518 Smoketree Rd, Antioch, TN 37013For SaleMLS ID #3123132, Badawi M. Hindiyeh. RealTracs MLS as distributed by MLS GRID
- $290,0003 bd3 ba1.2k sqft4222 Gandalf Ln, Murfreesboro, TN 37128For SaleMLS ID #3176633, Steve Pulk. RealTracs MLS as distributed by MLS GRID
- $295,0002 bd3 ba1.2k sqft211 Killian Way, Mount Juliet, TN 37122For SaleMLS ID #3218011, Kay S. Self. RealTracs MLS as distributed by MLS GRID
