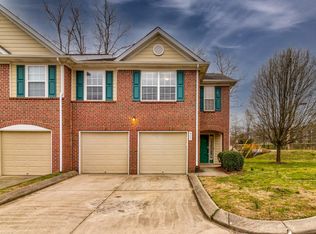
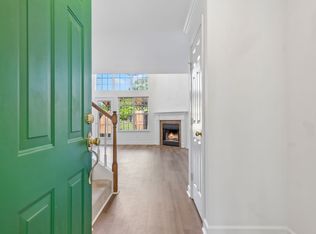
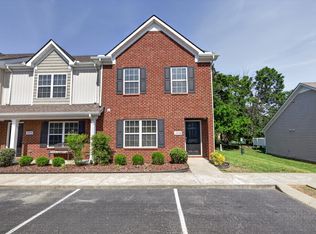
Welcome to 403 Heath Pl, a residence recently updated with fresh interior paint and partial flooring replacement throughout its functional layout. The kitchen is equipped with all stainless steel appliances, complementing the refreshed interior. A functional fireplace provides a central architectural detail within the living space. This home is a perfect blend of style and functionality, making it a must-see.
Active
Price cut: $12K (7/23)
$302,000
403 Heath Pl, Smyrna, TN 37167
3beds
1,865sqft
Townhouse, Residential, Condominium
Built in 2001
-- sqft lot
$-- Zestimate®
$162/sqft
$235/mo HOA
What's special
Functional fireplaceFresh interior paintPartial flooring replacementFunctional layoutCentral architectural detail
- 1 day
- 106
- 9
Zillow last checked:
Listing updated:
Listed by:
Karen Albright 480-462-5392,
OPENDOOR BROKERAGE, LLC 480-462-5392,
Michelle Huemmer 615-488-4304,
OPENDOOR BROKERAGE, LLC
Source: RealTracs MLS as distributed by MLS GRID,MLS#: 3168173
Facts & features
Interior
Bedrooms & bathrooms
- Bedrooms: 3
- Bathrooms: 3
- Full bathrooms: 2
- 1/2 bathrooms: 1
Heating
- Central
Cooling
- Central Air
Appliances
- Included: Electric Range, Dishwasher
Features
- Flooring: Carpet, Vinyl
- Basement: None
Interior area
- Total structure area: 1,865
- Total interior livable area: 1,865 sqft
- Finished area above ground: 1,865
Property
Parking
- Total spaces: 2
- Parking features: Attached
- Attached garage spaces: 2
Features
- Levels: Two
- Stories: 2
Details
- Parcel number: 028I B 00100 R0016110
- Special conditions: Standard
Construction
Type & style
- Home type: Townhouse
- Property subtype: Townhouse, Residential, Condominium
- Attached to another structure: Yes
Materials
- Other, Brick
Condition
- New construction: No
- Year built: 2001
Utilities & green energy
- Sewer: Public Sewer
- Water: Public
- Utilities for property: Water Available
Community & HOA
Community
- Subdivision: Poplar Grove Condos
HOA
- Has HOA: Yes
- HOA fee: $235 monthly
- Second HOA fee: $160 one time
Location
- Region: Smyrna
Financial & listing details
- Price per square foot: $162/sqft
- Tax assessed value: $159,200
- Annual tax amount: $1,552
- Date on market: 9/9/2026
Foreclosure details
Estimated market value
Not available
Estimated sales range
Not available
Not available
Price history
| Date | Event | Price |
|---|---|---|
| 9/9/2026 | Listed for sale | $302,000$162/sqft |
Source:  RealTracs MLS as distributed by MLS GRID #3168173 Report a problem RealTracs MLS as distributed by MLS GRID #3168173 Report a problem | ||
| 8/19/2026 | Pending sale | $302,000$162/sqft |
Source: RealTracs MLS as distributed by MLS GRID #3168173 Report a problem | ||
| 7/23/2026 | Price change | $302,000-3.8%$162/sqft |
Source: RealTracs MLS as distributed by MLS GRID #3168173 Report a problem | ||
| 6/17/2026 | Price change | $314,000-2.8%$168/sqft |
Source: RealTracs MLS as distributed by MLS GRID #3168173 Report a problem | ||
| 6/2/2026 | Price change | $323,000-1.8%$173/sqft |
Source: RealTracs MLS as distributed by MLS GRID #3168173 Report a problem | ||
| 5/11/2026 | Listed for sale | $329,000$176/sqft |
Source: RealTracs MLS as distributed by MLS GRID #3168173 Report a problem | ||
| 4/30/2026 | Listing removed | $329,000-1.2%$176/sqft |
Source: RealTracs MLS as distributed by MLS GRID #3168173 Report a problem | ||
| 4/16/2026 | Price change | $333,000-0.9%$179/sqft |
Source: RealTracs MLS as distributed by MLS GRID #3168173 Report a problem | ||
| 4/3/2026 | Listed for sale | $336,000-4%$180/sqft |
Source: RealTracs MLS as distributed by MLS GRID #3168173 Report a problem | ||
| 2/11/2026 | Listing removed | $349,900$188/sqft |
Source: RealTracs MLS as distributed by MLS GRID #3042818 Report a problem | ||
| 11/9/2025 | Listed for sale | $349,900$188/sqft |
Source: RealTracs MLS as distributed by MLS GRID #3042818 Report a problem | ||
Public tax history
| Year | Property taxes | Tax assessment |
|---|---|---|
| 2018 | $1,115 +35.5% | $39,800 +29.6% |
| 2017 | $823 | $30,700 |
Find assessor info on the county website
Monthly payment
Est. payment
Payment breakdown
Explore the cost of this home by adjusting the details. Changes won't be saved.Climate risks
Neighborhood: 37167
Nearby schools
Schools provided by the listing agent
- Elementary: Cedar Grove Elementary
- Middle: Rock Springs Middle School
- High: Lavergne High School
Source: RealTracs MLS as distributed by MLS GRID. This data may not be complete. We recommend contacting the local school district to confirm school assignments for this home.

Similar homes
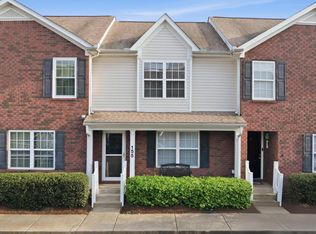
- $325,0003 bd3 ba1.8k sqft504 Heath Pl, Smyrna, TN 37167For Sale
 MLS ID #3541368, Michelle Patterson. RealTracs MLS as distributed by MLS GRID
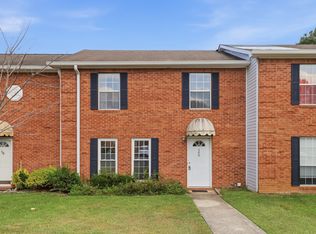
 - $262,0002 bd3 ba1.2k sqft155 Wolverine Ct, Smyrna, TN 37167For Sale
 MLS ID #3159145, Anakarina Montiel. RealTracs MLS as distributed by MLS GRID
 - $259,9003 bd3 ba1.5k sqft140 Stokes Dr, Smyrna, TN 37167For Sale
 MLS ID #3225530, Ricky Chen. RealTracs MLS as distributed by MLS GRID
 - $275,0003 bd3 ba1.3k sqft2054 Caladonia Way, Smyrna, TN 37167For Sale
 MLS ID #3190985, Hannah Monilaw. RealTracs MLS as distributed by MLS GRID
 - $285,0003 bd3 ba1.4k sqft3028 Rg Buchanan Dr, La Vergne, TN 37086For SaleMLS ID #3526895, Fernando Castellanos. RealTracs MLS as distributed by MLS GRID
- $329,9903 bd3 ba1.6k sqft180 Ace Ave Lot 9, Smyrna, TN 37167New ConstructionRealTracs MLS as distributed by MLS GRID
- $275,0003 bd3 ba1.3k sqft4124 George Buchanan Dr, La Vergne, TN 37086For SaleMLS ID #3501016, Jennifer A. Spergl. RealTracs MLS as distributed by MLS GRID
- $299,9902 bd3 ba1.3k sqft125 Ace Ave Lot 3, Smyrna, TN 37167New ConstructionRealTracs MLS as distributed by MLS GRID
- $339,9903 bd3 ba1.7k sqft428 Slugger St Lot 43, Smyrna, TN 37167New ConstructionRealTracs MLS as distributed by MLS GRID
- $339,9903 bd3 ba1.7k sqft420 Slugger St Lot 41, Smyrna, TN 37167New ConstructionRealTracs MLS as distributed by MLS GRID
- $299,9902 bd3 ba1.3k sqft135 Ace Ave Lot 2, Smyrna, TN 37167New ConstructionRealTracs MLS as distributed by MLS GRID
- $334,9902 bd3 ba1.7k sqft432 Slugger St Lot 44, Smyrna, TN 37167New ConstructionRealTracs MLS as distributed by MLS GRID
- $334,9003 bd3 ba1.6k sqft1708 Calcutta Dr, Murfreesboro, TN 37128For SaleMLS ID #3530700, Angie Strickland. RealTracs MLS as distributed by MLS GRID
- $334,9902 bd3 ba1.7k sqft424 Slugger St Lot 42, Smyrna, TN 37167New ConstructionRealTracs MLS as distributed by MLS GRID
- $255,0003 bd3 ba1.1k sqft4053 Cody Dr, La Vergne, TN 37086For SaleMLS ID #3529046, Tual K. Suan. RealTracs MLS as distributed by MLS GRID
- $294,9003 bd3 ba1.5k sqft3051 Talisman Way, Antioch, TN 37013For SaleMLS ID #3305978, Robert Salmons. RealTracs MLS as distributed by MLS GRID
- $324,9903 bd2 ba1.1k sqft4026 Margo Cir, La Vergne, TN 37086For SaleMLS ID #3232044, Micah Zane Minzak. RealTracs MLS as distributed by MLS GRID
