Enjoy low-maintenance living in the heart of Smyrna with this spacious 3-bedroom, 2.5-bath townhome offering 1,846 square feet and an incredibly convenient location! The inviting living room features impressive 16-foot ceilings and a wood-burning fireplace, creating a bright, open space perfect for everyday living or entertaining. The kitchen includes stainless steel appliances that remain and flows into the combination dining area for easy meals and gatherings. The owner's suite offers TWO closets, while generously sized secondary bedrooms provide large closets and plenty of additional space. Upstairs, a versatile bonus/flex area is ideal for a home office, study area or additional living space. Additional features include a designated laundry room with washer & dryer INCLUDED and excellent attic storage. Step outside and enjoy one of the home's best perks - the community pool is just steps beyond your backyard fence! Conveniently located near I-24 for an easy commute to Nashville or Murfreesboro and just minutes from shopping, restaurants, grocery stores and everyday necessities. Another positive to this location is the Elementary & High Schools are a nearby walk! A great combination of space, convenience, amenities and affordability!
Active
$325,000
504 Heath Pl, Smyrna, TN 37167
3beds
1,846sqft
Townhouse, Residential, Condominium
Built in 2003
-- sqft lot
$-- Zestimate®
$176/sqft
$235/mo HOA
What's special
Wood-burning fireplaceExcellent attic storageCombination dining area
- 49 days
- 288
- 27
Zillow last checked:
Listing updated:
Listed by:
Michelle Patterson 615-804-1187,
simpliHOM 855-856-9466
Source: RealTracs MLS as distributed by MLS GRID,MLS#: 3541368
Facts & features
Interior
Bedrooms & bathrooms
- Bedrooms: 3
- Bathrooms: 3
- Full bathrooms: 2
- 1/2 bathrooms: 1
Bedroom 1
- Features: Full Bath
- Level: Full Bath
- Area: 208 Square Feet
- Dimensions: 16x13
Bedroom 2
- Features: Extra Large Closet
- Level: Extra Large Closet
- Area: 140 Square Feet
- Dimensions: 14x10
Bedroom 3
- Features: Walk-In Closet(s)
- Level: Walk-In Closet(s)
- Area: 140 Square Feet
- Dimensions: 14x10
Primary bathroom
- Features: Suite
- Level: Suite
Dining room
- Features: Separate
- Level: Separate
- Area: 143 Square Feet
- Dimensions: 13x11
Kitchen
- Area: 117 Square Feet
- Dimensions: 13x9
Living room
- Area: 280 Square Feet
- Dimensions: 20x14
Other
- Features: Utility Room
- Level: Utility Room
- Area: 35 Square Feet
- Dimensions: 7x5
Recreation room
- Features: Second Floor
- Level: Second Floor
- Area: 140 Square Feet
- Dimensions: 14x10
Heating
- Electric, Heat Pump
Cooling
- Central Air, Electric
Appliances
- Included: Electric Oven, Electric Range, Dishwasher, Disposal, Microwave, Refrigerator, Stainless Steel Appliance(s)
- Laundry: Electric Dryer Hookup, Washer Hookup
Features
- Ceiling Fan(s), Extra Closets, High Ceilings, Open Floorplan, Pantry
- Flooring: Carpet, Laminate, Tile
- Basement: None
- Number of fireplaces: 1
- Fireplace features: Living Room
Interior area
- Total structure area: 1,846
- Total interior livable area: 1,846 sqft
- Finished area above ground: 1,846
Property
Parking
- Total spaces: 2
- Parking features: Attached, Concrete, Driveway
- Attached garage spaces: 2
- Has uncovered spaces: Yes
Features
- Levels: Two
- Stories: 2
- Patio & porch: Porch, Covered, Patio
- Pool features: Association
- Fencing: Back Yard
Details
- Parcel number: 028I B 00100 R0016122
- Special conditions: Standard
Construction
Type & style
- Home type: Townhouse
- Property subtype: Townhouse, Residential, Condominium
- Attached to another structure: Yes
Materials
- Brick, Vinyl Siding
Condition
- New construction: No
- Year built: 2003
Utilities & green energy
- Sewer: Public Sewer
- Water: Public
- Utilities for property: Electricity Available, Water Available
Community & HOA
Community
- Subdivision: Poplar Grove Condos
HOA
- Has HOA: Yes
- Amenities included: Pool
- Services included: Maintenance Structure, Maintenance Grounds, Recreation Facilities
- HOA fee: $235 monthly
Location
- Region: Smyrna
Financial & listing details
- Price per square foot: $176/sqft
- Tax assessed value: $162,600
- Annual tax amount: $1,582
- Date on market: 9/4/2026
- Electric utility on property: Yes
Estimated market value
Not available
Estimated sales range
Not available
Not available
Price history
| Date | Event | Price |
|---|---|---|
| 9/15/2026 | Listing removed | $2,500$1/sqft |
Source: Zillow Rentals Report a problem | ||
| 9/4/2026 | Listed for sale | $325,000+1.6%$176/sqft |
Source:  RealTracs MLS as distributed by MLS GRID #3541368 Report a problem RealTracs MLS as distributed by MLS GRID #3541368 Report a problem | ||
| 7/28/2026 | Listing removed | $320,000$173/sqft |
Source: RealTracs MLS as distributed by MLS GRID #3183560 Report a problem | ||
| 7/2/2026 | Price change | $320,000-5.9%$173/sqft |
Source: RealTracs MLS as distributed by MLS GRID #3183560 Report a problem | ||
| 5/26/2026 | Listed for rent | $2,500$1/sqft |
Source: Zillow Rentals Report a problem | ||
| 5/22/2026 | Price change | $340,000-1.4%$184/sqft |
Source: RealTracs MLS as distributed by MLS GRID #3183560 Report a problem | ||
| 5/17/2026 | Listing removed | $2,500$1/sqft |
Source: Zillow Rentals Report a problem | ||
| 4/28/2026 | Listed for sale | $345,000-2.8%$187/sqft |
Source: RealTracs MLS as distributed by MLS GRID #3183560 Report a problem | ||
| 4/11/2026 | Price change | $2,500+13.6%$1/sqft |
Source: Zillow Rentals Report a problem | ||
| 3/23/2026 | Price change | $2,200-2.2%$1/sqft |
Source: Zillow Rentals Report a problem | ||
| 3/21/2026 | Price change | $2,250-2.2%$1/sqft |
Source: Zillow Rentals Report a problem | ||
| 3/14/2026 | Price change | $2,300-2.1%$1/sqft |
Source: Zillow Rentals Report a problem | ||
| 3/9/2026 | Price change | $2,350-2.1%$1/sqft |
Source: Zillow Rentals Report a problem | ||
| 2/28/2026 | Price change | $2,400-4%$1/sqft |
Source: Zillow Rentals Report a problem | ||
| 2/20/2026 | Listed for rent | $2,500$1/sqft |
Source: Zillow Rentals Report a problem | ||
| 2/10/2026 | Listing removed | $2,500$1/sqft |
Source: Zillow Rentals Report a problem | ||
| 1/18/2026 | Price change | $2,500+4.2%$1/sqft |
Source: Zillow Rentals Report a problem | ||
| 1/15/2026 | Price change | $2,400-4%$1/sqft |
Source: Zillow Rentals Report a problem | ||
| 1/9/2026 | Listed for rent | $2,500+39.3%$1/sqft |
Source: Zillow Rentals Report a problem | ||
| 3/4/2025 | Sold | $355,000-2.7%$192/sqft |
Source: RealTracs MLS as distributed by MLS GRID #2774041 Report a problem | ||
| 1/30/2025 | Contingent | $364,995$198/sqft |
Source: RealTracs MLS as distributed by MLS GRID #2774041 Report a problem | ||
| 1/24/2025 | Price change | $364,9950%$198/sqft |
Source: RealTracs MLS as distributed by MLS GRID #2774041 Report a problem | ||
| 1/3/2025 | Listed for sale | $364,999+217.4%$198/sqft |
Source: RealTracs MLS as distributed by MLS GRID #2774041 Report a problem | ||
| 7/2/2022 | Listing removed | -- |
Source: Zillow Rental Network Premium Report a problem | ||
| 6/25/2022 | Listed for rent | $1,795$1/sqft |
Source: Zillow Rental Network Premium Report a problem | ||
| 3/23/2021 | Listing removed | -- |
Source: Zillow Rental Network Premium Report a problem | ||
| 6/14/2013 | Sold | $115,000$62/sqft |
Source: RealTracs MLS as distributed by MLS GRID #1447710 Report a problem | ||
Public tax history
| Year | Property taxes | Tax assessment |
|---|---|---|
| 2018 | $1,138 +34.5% | $40,650 +28.7% |
| 2017 | $846 | $31,575 |
Find assessor info on the county website
Monthly payment
Est. payment
Payment breakdown
Explore the cost of this home by adjusting the details. Changes won't be saved.Climate risks
Neighborhood: 37167
Nearby schools
Schools provided by the listing agent
- Elementary: Cedar Grove Elementary
- Middle: Rock Springs Middle School
- High: Lavergne High School
Source: RealTracs MLS as distributed by MLS GRID. This data may not be complete. We recommend contacting the local school district to confirm school assignments for this home.
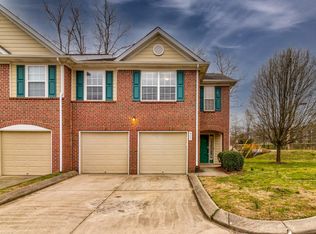

Similar homes
- $235,0002 bd3 ba1.3k sqft143 Stokes Dr, Smyrna, TN 37167For Sale
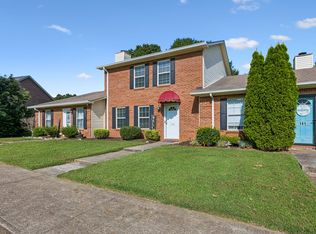
 MLS ID #3319783, Lori Rowton-Walker. RealTracs MLS as distributed by MLS GRID
 - $355,0003 bd3 ba1.5k sqft3027 Bienville Dr, Smyrna, TN 37167For Sale
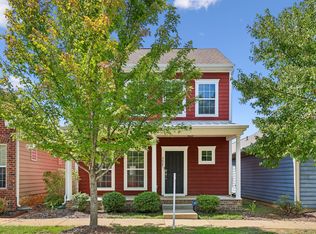 MLS ID #3545549, Rachel Ferrell. RealTracs MLS as distributed by MLS GRID
 - $267,5003 bd3 ba1.3k sqft2054 Caladonia Way, Smyrna, TN 37167For Sale
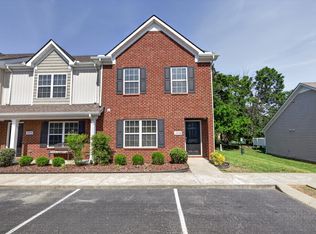 MLS ID #3190985, Hannah Monilaw. RealTracs MLS as distributed by MLS GRID
 - $314,8993 bd2 ba1.1k sqft3303 Chatterly Ct, Antioch, TN 37013For Sale
 MLS ID #3318699, Gabriela Fletcher. RealTracs MLS as distributed by MLS GRID
 - $309,9003 bd3 ba1.4k sqft2312 Zermatt Ave, Nashville, TN 37211For SaleMLS ID #3622529, Ben Wilson. RealTracs MLS as distributed by MLS GRID
- $369,9002 bd3 ba1.5k sqft853 Westcott Ln, Antioch, TN 37013For SaleMLS ID #3622951, Debbie McCaslin. RealTracs MLS as distributed by MLS GRID
- $295,0002 bd3 ba1.6k sqft3226 Brookberry Ln, Murfreesboro, TN 37129For SaleMLS ID #3624126, Matt Herriman. RealTracs MLS as distributed by MLS GRID
- $324,9002 bd2 ba1k sqft837 Brentwood Point, Brentwood, TN 37027For SaleMLS ID #3500978, Brandon Carver. RealTracs MLS as distributed by MLS GRID
- $280,0003 bd3 ba1.4k sqft1730 Sprucedale Dr, Antioch, TN 37013For SaleMLS ID #3620461, Luke Maas. RealTracs MLS as distributed by MLS GRID
- $330,0002 bd3 ba1.8k sqft1317 Concord Mill Ln, Nashville, TN 37211For SaleMLS ID #3531736, Annie Haralson. RealTracs MLS as distributed by MLS GRID
- $319,9003 bd2 ba1.6k sqft610 Messick Ct, Murfreesboro, TN 37130For SaleMLS ID #3525525, Katerina Kazakos Tate. RealTracs MLS as distributed by MLS GRID
- $400,0003 bd3 ba1.8k sqft7827 Kemberton Dr W, Nolensville, TN 37135For SaleMLS ID #3603594, Debbie DeLoach. RealTracs MLS as distributed by MLS GRID
- $294,9003 bd3 ba1.5k sqft3307 Deerchase Cir, Murfreesboro, TN 37129For SaleMLS ID #3611359, Heather Muiznieks. RealTracs MLS as distributed by MLS GRID
- $309,9003 bd3 ba1.2k sqft1016 Loxley Dr, Nashville, TN 37211For SaleMLS ID #3309497, Skip Stevens. RealTracs MLS as distributed by MLS GRID
- $315,0003 bd3 ba1.6k sqft306 Lydia Dr, Murfreesboro, TN 37128For SaleMLS ID #3528620, George W Weeks. RealTracs MLS as distributed by MLS GRID
- $287,5003 bd3 ba1.6k sqft3405 Old Anderson Rd Unit 120, Antioch, TN 37013For SaleMLS ID #3232756, Gary Ashton. RealTracs MLS as distributed by MLS GRID
- $339,9003 bd2 ba1.2k sqft565 Michele Dr, Antioch, TN 37013For SaleMLS ID #3191381, Alex Mindaga. RealTracs MLS as distributed by MLS GRID
- $375,0003 bd4 ba2k sqft5125 Ander Dr, Brentwood, TN 37027For SaleMLS ID #3314401, Leslie S. Hinlo. RealTracs MLS as distributed by MLS GRID
- $321,4503 bd3 ba1.6k sqft119 Brighton Ln, Lebanon, TN 37090For SaleMLS ID #3242840, Dhan Raj Tamang. RealTracs MLS as distributed by MLS GRID
- $299,9003 bd3 ba1.4k sqft3405 Brookberry Ln, Murfreesboro, TN 37129For SaleMLS ID #3250934, Meg Van Patten. RealTracs MLS as distributed by MLS GRID
