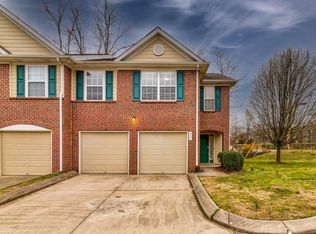
Welcome to 623 Heath Place, a 3-bedroom, 2.5-bath upgraded townhome offering 1,846 square feet of low-maintenance, comfortable living right in the vibrant heart of Smyrna. Step inside to an airy, open-concept main floor designed for easy everyday living and effortless entertaining. The spacious living area flows seamlessly into the dining and kitchen space, complemented by a convenient half bath on the main level and an attached 2-car garage. Upstairs features a generous primary suite with a private bath and walk-in closet, alongside two additional well-sized bedrooms that provide plenty of flexibility for guest space, a home office, or hobbies. This home offers so many upgrades you may think its brand new! See docs for upgrade list.
Active
$319,000
623 Heath Pl, Smyrna, TN 37167
3beds
1,836sqft
Townhouse, Residential, Condominium
Built in 2004
-- sqft lot
$-- Zestimate®
$174/sqft
$235/mo HOA
What's special
Airy open-concept main floorTwo additional well-sized bedrooms
- 38 days
- 255
- 30
Zillow last checked:
Listing updated:
Listed by:
Olivia Jordan Thompson 931-409-2768,
Reliant Realty ERA Powered 615-617-3551
Source: RealTracs MLS as distributed by MLS GRID,MLS#: 3592261
Facts & features
Interior
Bedrooms & bathrooms
- Bedrooms: 3
- Bathrooms: 3
- Full bathrooms: 2
- 1/2 bathrooms: 1
Bedroom 1
- Features: Walk-In Closet(s)
- Level: Walk-In Closet(s)
- Area: 208 Square Feet
- Dimensions: 16x13
Bedroom 2
- Features: Extra Large Closet
- Level: Extra Large Closet
- Area: 140 Square Feet
- Dimensions: 14x10
Bedroom 3
- Area: 130 Square Feet
- Dimensions: 13x10
Primary bathroom
- Features: Primary Bedroom
- Level: Primary Bedroom
Dining room
- Features: Combination
- Level: Combination
- Area: 143 Square Feet
- Dimensions: 13x11
Kitchen
- Features: Eat-in Kitchen
- Level: Eat-in Kitchen
- Area: 80 Square Feet
- Dimensions: 8x10
Living room
- Area: 260 Square Feet
- Dimensions: 20x13
Heating
- Central
Cooling
- Central Air
Appliances
- Included: Electric Oven
- Laundry: Electric Dryer Hookup, Washer Hookup
Features
- Bookcases, Built-in Features, Ceiling Fan(s), High Ceilings, Walk-In Closet(s), High Speed Internet
- Flooring: Luxury Vinyl
- Basement: None
- Number of fireplaces: 1
- Fireplace features: Wood Burning
Interior area
- Total structure area: 1,836
- Total interior livable area: 1,836 sqft
- Finished area above ground: 1,836
Video & virtual tour
Property
Parking
- Total spaces: 2
- Parking features: Garage Faces Front
- Attached garage spaces: 2
Features
- Levels: Two
- Stories: 2
- Patio & porch: Patio
Details
- Parcel number: 028I B 00100 R0016070
- Special conditions: Standard
Construction
Type & style
- Home type: Townhouse
- Property subtype: Townhouse, Residential, Condominium
- Attached to another structure: Yes
Materials
- Vinyl Siding
- Roof: Asphalt
Condition
- New construction: No
- Year built: 2004
Utilities & green energy
- Sewer: Public Sewer
- Water: Public
- Utilities for property: Water Available
Community & HOA
Community
- Subdivision: Poplar Grove Townhomes
HOA
- Has HOA: Yes
- Services included: Maintenance Structure, Maintenance Grounds, Insurance, Recreation Facilities, Trash
- HOA fee: $235 monthly
Location
- Region: Smyrna
Financial & listing details
- Price per square foot: $174/sqft
- Tax assessed value: $164,400
- Annual tax amount: $1,596
- Date on market: 9/15/2026
Estimated market value
Not available
Estimated sales range
Not available
Not available
Price history
| Date | Event | Price |
|---|---|---|
| 9/15/2026 | Listed for sale | $319,000-6.1%$174/sqft |
Source:  RealTracs MLS as distributed by MLS GRID #3592261 Report a problem | ||
| 2/8/2023 | Sold | $339,900$185/sqft |
Source: RealTracs MLS as distributed by MLS GRID #2470128 Report a problem | ||
| 1/9/2023 | Contingent | $339,900$185/sqft |
Source: RealTracs MLS as distributed by MLS GRID #2470128 Report a problem | ||
| 1/6/2023 | Price change | $339,900-2.9%$185/sqft |
Source: RealTracs MLS as distributed by MLS GRID #2470128 Report a problem | ||
| 12/24/2022 | Listed for sale | $349,900+87.1%$191/sqft |
Source: RealTracs MLS as distributed by MLS GRID #2470128 Report a problem | ||
| 6/21/2019 | Sold | $187,000-11%$102/sqft |
Source: RealTracs MLS as distributed by MLS GRID #2031146 Report a problem | ||
| 5/14/2019 | Pending sale | $210,000$114/sqft |
Source: Keller Williams Realty #2031146 Report a problem | ||
| 4/18/2019 | Listed for sale | $210,000+55.6%$114/sqft |
Source: Keller Williams Realty #2031146 Report a problem | ||
| 8/12/2014 | Sold | $135,000-2.2%$74/sqft |
Source: Agent Provided Report a problem | ||
| 8/3/2014 | Price change | $138,000-2.7%$75/sqft |
Source: Benchmark Realty, LLC #1560598 Report a problem | ||
| 7/21/2014 | Listed for sale | $141,900+2.1%$77/sqft |
Source: Benchmark Realty, LLC #1560598 Report a problem | ||
| 6/30/2012 | Listing removed | $139,000$76/sqft |
Source: Benchmark Realty LLC #1360137 Report a problem | ||
| 5/3/2012 | Listed for sale | $139,000$76/sqft |
Source: Benchmark Realty LLC #1360137 Report a problem | ||
Public tax history
| Year | Property taxes | Tax assessment |
|---|---|---|
| 2018 | $1,151 +34.6% | $41,100 +28.8% |
| 2017 | $855 | $31,900 |
Find assessor info on the county website
Monthly payment
Est. payment
Payment breakdown
Explore the cost of this home by adjusting the details. Changes won't be saved.Climate risks
Neighborhood: 37167
Nearby schools
Schools provided by the listing agent
- Elementary: Cedar Grove Elementary
- Middle: Smyrna Middle School
- High: Smyrna High School
Source: RealTracs MLS as distributed by MLS GRID. This data may not be complete. We recommend contacting the local school district to confirm school assignments for this home.
Similar homes
- $325,0003 bd3 ba1.8k sqft504 Heath Pl, Smyrna, TN 37167For Sale
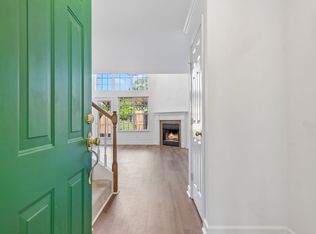
 MLS ID #3541368, Michelle Patterson. RealTracs MLS as distributed by MLS GRID
- $330,0003 bd3 ba1.5k sqft4112 Grapevine Loop, Smyrna, TN 37167For Sale
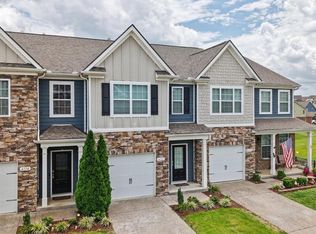 MLS ID #3225071, Jennifer McCaleb. RealTracs MLS as distributed by MLS GRID
- $309,9003 bd3 ba1.4k sqft6633 Hanworth Trce, Smyrna, TN 37167For Sale
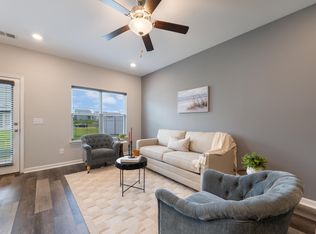 MLS ID #3611723, Kim Robertson, PhD. RealTracs MLS as distributed by MLS GRID
- $364,9004 bd3 ba2k sqft4281 Grapevine Loop, Smyrna, TN 37167For Sale
 MLS ID #3520862, Dena Willis. RealTracs MLS as distributed by MLS GRID
- $297,5002 bd3 ba1.3k sqft2019 Avery Park Dr, Smyrna, TN 37167For SaleMLS ID #3520253, Rick Jackson. RealTracs MLS as distributed by MLS GRID
- $367,5002 bd4 ba1.9k sqft1027 Avery Park Dr, Smyrna, TN 37167For SaleMLS ID #3254896, Richard F Bryan. RealTracs MLS as distributed by MLS GRID
- $365,0003 bd2 ba1.6k sqft805 Childers Ct, La Vergne, TN 37086For SaleMLS ID #3208174, Michele Mazzu. RealTracs MLS as distributed by MLS GRID
- $359,0003 bd3 ba1.4k sqft309 Moira Cir, Nolensville, TN 37135For SaleMLS ID #3531189, Joey McCloskey. RealTracs MLS as distributed by MLS GRID
- $349,0003 bd3 ba1.3k sqft506 Gilroy Ct, Antioch, TN 37013For SaleMLS ID #3306000, Darren DeMartino. RealTracs MLS as distributed by MLS GRID
- $380,0002 bd2 ba1.4k sqft519 Byres Ct, Smyrna, TN 37167For SaleMLS ID #3304779, Angela Tarrance. RealTracs MLS as distributed by MLS GRID
- $348,0003 bd2 ba1.1k sqft282 Bill Stewart Blvd, La Vergne, TN 37086For SaleMLS ID #3261175, Montse Garcia Senes. RealTracs MLS as distributed by MLS GRID
- $462,9004 bd3 ba2.2k sqft404 Tramore Dr, Smyrna, TN 37167For SaleMLS ID #3260468, Lisa Burke. RealTracs MLS as distributed by MLS GRID
- $329,9903 bd3 ba1.4k sqft4341 Fir Tree Way, Murfreesboro, TN 37129New ConstructionRealTracs MLS as distributed by MLS GRID
- $307,5002 bd3 ba1.3k sqft1917 Judson Johns Ct, Murfreesboro, TN 37128For SaleMLS ID #3622512, Lake Elam. RealTracs MLS as distributed by MLS GRID
- $275,0003 bd3 ba1.4k sqft310 Sunny View Dr, Lebanon, TN 37090For SaleMLS ID #3623432, Ben Kaufman. RealTracs MLS as distributed by MLS GRID
- $334,9903 bd3 ba1.4k sqft4319 Fir Tree Way, Murfreesboro, TN 37129New ConstructionRealTracs MLS as distributed by MLS GRID
- $400,0003 bd3 ba1.8k sqft7827 Kemberton Dr W, Nolensville, TN 37135For SaleMLS ID #3603594, Debbie DeLoach. RealTracs MLS as distributed by MLS GRID
- $389,0003 bd2 ba1.7k sqft3067 Whitland Crossing Dr, Nashville, TN 37214For SaleMLS ID #3623985, Donna Sandstad,Vice President,ABR,C2EX,CRS,e-PRO,PSA,SFR,SRES. RealTracs MLS as distributed by MLS GRID
- $360,0002 bd3 ba1.6k sqft740 Westcott Ln, Nolensville, TN 37135For SaleMLS ID #3180125, Belinda Butler. RealTracs MLS as distributed by MLS GRID
- $309,9002 bd3 ba1.1k sqft1758 Lincoya Bay Dr, Nashville, TN 37214For SaleMLS ID #3610427, Darya Borst. RealTracs MLS as distributed by MLS GRID
