BUYER FINANCING INCENTIVES AVAILABLE! Qualifying buyers may receive up to a 2% lender credit through a participating lender, which may be applied toward allowable closing costs and/or an interest-rate buydown. Down-payment-assistance programs may also be available for eligible buyers. Subject to loan-program guidelines, pricing, underwriting, available closing costs, and lender approval. Buyers may use the lender of their choice.
Well-maintained Smyrna townhome in a highly convenient location just minutes from I-24, shopping, dining, and everyday essentials. This 2-bedroom, 2.5-bath home offers an open-concept layout, spacious living area, natural light, and a functional floor plan that feels comfortable and easy to live in.
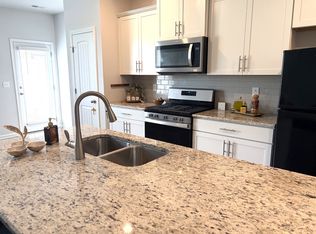
The kitchen is designed for everyday use with an island, good cabinet and counter space, and a smooth connection to the main living area. The open layout makes the downstairs practical for relaxing, entertaining, or working from home.
Upstairs, the primary suite offers a private bath and generous closet space. The second bedroom also works well as a guest room, office, roommate setup, or hobby space.
A private fenced backyard adds valuable outdoor space that is hard to find at this price point, while the HOA-covered exterior upkeep helps keep maintenance simple. Convenient Smyrna location with quick access to Sam Ridley Pkwy, I-24, Murfreesboro, Nashville, shopping, restaurants, and daily conveniences.
Ideal for first-time buyers, downsizers, investors, or anyone looking for a low-maintenance home with a smart layout, private outdoor space, and strong location. Schedule your showing today.
Active
$300,000
2019 Avery Park Dr, Smyrna, TN 37167
2beds
1,350sqft
Townhouse, Residential, Condominium
Built in 2008
2,178 Square Feet Lot
$-- Zestimate®
$222/sqft
$166/mo HOA
What's special
- 6 days |
- 187 |
- 4 |
Zillow last checked:
Listing updated:
Listed by:
Rick Jackson 615-840-5653,
AXEN Realty, LLC 888-601-2936
Source: RealTracs MLS as distributed by MLS GRID,MLS#: 3520253
Facts & features
Interior
Bedrooms & bathrooms
- Bedrooms: 2
- Bathrooms: 3
- Full bathrooms: 2
- 1/2 bathrooms: 1
Bedroom 1
- Features: Full Bath
- Level: Full Bath
- Area: 195 Square Feet
- Dimensions: 15x13
Bedroom 2
- Features: Bath
- Level: Bath
- Area: 143 Square Feet
- Dimensions: 13x11
Primary bathroom
- Features: Primary Bedroom
- Level: Primary Bedroom
Dining room
- Features: Combination
- Level: Combination
Kitchen
- Area: 168 Square Feet
- Dimensions: 14x12
Living room
- Features: Combination
- Level: Combination
- Area: 270 Square Feet
- Dimensions: 18x15
Heating
- Central, Electric
Cooling
- Ceiling Fan(s), Central Air, Electric
Appliances
- Included: Oven, Dishwasher, Disposal
- Laundry: Electric Dryer Hookup, Washer Hookup
Features
- High Speed Internet, Kitchen Island
- Flooring: Carpet, Laminate
- Basement: None
Interior area
- Total structure area: 1,350
- Total interior livable area: 1,350 sqft
- Finished area above ground: 1,350
Property
Parking
- Total spaces: 2
- Parking features: Alley Access, Assigned, Paved
- Uncovered spaces: 2
Features
- Levels: Two
- Stories: 2
- Fencing: Back Yard
Lot
- Size: 2,178 Square Feet
- Dimensions: 23 x 95
- Features: Level
- Topography: Level
Details
- Parcel number: 049G G 10200 R0098803
- Special conditions: Standard
Construction
Type & style
- Home type: Townhouse
- Property subtype: Townhouse, Residential, Condominium
- Attached to another structure: Yes
Materials
- Vinyl Siding
Condition
- New construction: No
- Year built: 2008
Utilities & green energy
- Sewer: Public Sewer
- Water: Public
- Utilities for property: Electricity Available, Water Available, Cable Connected, Underground Utilities
Community & HOA
Community
- Security: Smoke Detector(s)
- Subdivision: Lenox Of Smyrna Sec 1 Ph 1
HOA
- Has HOA: Yes
- Amenities included: Park, Playground, Sidewalks, Underground Utilities
- Services included: Maintenance Structure
- HOA fee: $166 monthly
Location
- Region: Smyrna
Financial & listing details
- Price per square foot: $222/sqft
- Tax assessed value: $165,900
- Annual tax amount: $1,177
- Date on market: 8/21/2026
- Date available: 12/31/2008
- Electric utility on property: Yes
Estimated market value
Not available
Estimated sales range
Not available
Not available
Price history
| Date | Event | Price |
|---|---|---|
| 8/21/2026 | Listed for sale | $300,000-1.6%$222/sqft |
Source:  RealTracs MLS as distributed by MLS GRID #3520253 Report a problem RealTracs MLS as distributed by MLS GRID #3520253 Report a problem | ||
| 8/13/2026 | Listing removed | $305,000$226/sqft |
Source: RealTracs MLS as distributed by MLS GRID #3175950 Report a problem | ||
| 7/9/2026 | Price change | $305,000-2.2%$226/sqft |
Source: RealTracs MLS as distributed by MLS GRID #3175950 Report a problem | ||
| 6/23/2026 | Price change | $312,000-2.5%$231/sqft |
Source: RealTracs MLS as distributed by MLS GRID #3175950 Report a problem | ||
| 5/14/2026 | Price change | $319,900-1.6%$237/sqft |
Source: RealTracs MLS as distributed by MLS GRID #3175950 Report a problem | ||
| 4/18/2026 | Listed for sale | $325,000+19.3%$241/sqft |
Source: RealTracs MLS as distributed by MLS GRID #3175950 Report a problem | ||
| 1/6/2023 | Sold | $272,500-2.6%$202/sqft |
Source: RealTracs MLS as distributed by MLS GRID #2443226 Report a problem | ||
| 12/15/2022 | Pending sale | $279,900$207/sqft |
Source: RealTracs MLS as distributed by MLS GRID #2443226 Report a problem | ||
| 12/6/2022 | Price change | $279,900-3.4%$207/sqft |
Source: RealTracs MLS as distributed by MLS GRID #2443226 Report a problem | ||
| 10/28/2022 | Price change | $289,900-3.3%$215/sqft |
Source: RealTracs MLS as distributed by MLS GRID #2443226 Report a problem | ||
| 9/27/2022 | Listed for sale | $299,900+132.6%$222/sqft |
Source: RealTracs MLS as distributed by MLS GRID #2443226 Report a problem | ||
| 6/16/2014 | Sold | $128,950+3.2%$96/sqft |
Source: Agent Provided Report a problem | ||
| 4/15/2014 | Listed for sale | $124,900+3.3%$93/sqft |
Source: Red Realty, LLC #1532726 Report a problem | ||
| 2/14/2014 | Listing removed | $120,900$90/sqft |
Source: Crye-Leike #1492794 Report a problem | ||
| 1/18/2014 | Price change | $120,900-0.8%$90/sqft |
Source: Crye-Leike, Inc., REALTORS #1492794 Report a problem | ||
| 10/8/2013 | Price change | $121,900-2.4%$90/sqft |
Source: Crye-Leike #1450850 Report a problem | ||
| 5/14/2013 | Listed for sale | $124,900-3.8%$93/sqft |
Source: Crye-Leike #1450850 Report a problem | ||
| 11/10/2009 | Sold | $129,900$96/sqft |
Source: Agent Provided Report a problem | ||
Public tax history
| Year | Property taxes | Tax assessment |
|---|---|---|
| 2018 | $1,162 +34.8% | $41,475 +28.9% |
| 2017 | $862 -24.8% | $32,175 |
| 2016 | $1,146 | $32,175 |
| 2015 | $1,146 | $32,175 +1.1% |
| 2013 | $1,146 +11.5% | $31,825 |
| 2012 | $1,028 +0.2% | $31,825 |
| 2011 | $1,026 -2% | $31,825 -2% |
| 2010 | $1,047 +38.9% | $32,475 +42.1% |
| 2008 | $754 | $22,850 |
| 2007 | -- | -- |
Find assessor info on the county website
Monthly payment
Est. payment
Payment breakdown
Explore the cost of this home by adjusting the details. Changes won't be saved.Climate risks
Neighborhood: 37167
Nearby schools
GreatSchools rating
- 9/10Stewartsboro Elementary SchoolGrades: PK-5Distance: 0.3 mi
- 8/10Stewarts Creek Middle SchoolGrades: 6-8Distance: 3.4 mi
- 8/10Stewarts Creek High SchoolGrades: 9-12Distance: 3.2 mi
Schools provided by the listing agent
- Elementary: Rock Springs Elementary
- Middle: Rockvale Middle School
- High: Stewarts Creek High School
Source: RealTracs MLS as distributed by MLS GRID. This data may not be complete. We recommend contacting the local school district to confirm school assignments for this home.
- $305,000-- bd-- ba1.1k sqft2019 Avery Park Dr, Smyrna, TN 37167Off Market
- $151,0002 bd3 ba1.2k sqft2017 Avery Park Dr, Smyrna, TN 37167Off Market
- $290,300-- bd-- ba1.1k sqft2017 Avery Park Dr, Smyrna, TN 37167Off Market
- $272,4003 bd3 ba2k sqft2021 Avery Park Dr, Smyrna, TN 37167Off Market

- $442,500-- bd-- ba2k sqft2021 Avery Park Dr, Smyrna, TN 37167Off Market
- $157,6002 bd3 ba1.2k sqft2015 Avery Park Dr, Smyrna, TN 37167Off Market
- $301,900-- bd-- ba1.1k sqft2015 Avery Park Dr, Smyrna, TN 37167Off Market
- $151,0002 bd3 ba1.2k sqft2013 Avery Park Dr, Smyrna, TN 37167Off Market
A local agent can set up tours, give advice and negotiate with sellers.
Similar homes
- $310,0003 bd3 ba1.3k sqft2404 Gauphin Ln, Smyrna, TN 37167For Sale

 MLS ID #3510700, Jen Goslin. RealTracs MLS as distributed by MLS GRID
 - $310,0003 bd3 ba1.5k sqft4155 Grapevine Loop, Smyrna, TN 37167For Sale
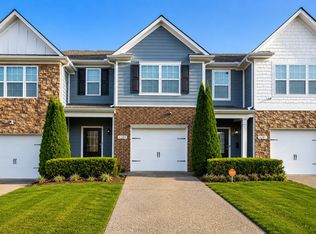
 MLS ID #3314459, Rhonda R. Berry. RealTracs MLS as distributed by MLS GRID
 - $314,9003 bd3 ba1.4k sqft4285 Grapevine Loop, Smyrna, TN 37167For Sale
 MLS ID #3505921, Selva Montgomery. RealTracs MLS as distributed by MLS GRID
 - $439,5003 bd2 ba1.7k sqft2302 Concord Mill Dr, Smyrna, TN 37167For Sale
 MLS ID #3527428, Beckie Maddux. RealTracs MLS as distributed by MLS GRID
 - $314,9003 bd3 ba1.4k sqft6633 Hanworth Trce, Smyrna, TN 37167For SaleMLS ID #3336338, Vikki Williams. RealTracs MLS as distributed by MLS GRID
- $318,9003 bd3 ba1.5k sqft128 Percheron Pl, Smyrna, TN 37167For SaleMLS ID #3189641, Erin Moriarity. RealTracs MLS as distributed by MLS GRID
- $330,0003 bd3 ba1.5k sqft4112 Grapevine Loop, Smyrna, TN 37167For SaleMLS ID #3225071, Jennifer McCaleb. RealTracs MLS as distributed by MLS GRID
- $434,0004 bd3 ba1.7k sqft4000 Saint Jules Way, Smyrna, TN 37167For SaleMLS ID #3336072, Maria F Mendoza. RealTracs MLS as distributed by MLS GRID
- $300,0003 bd3 ba1.4k sqft4133 Feetham Dr, Murfreesboro, TN 37127For SaleMLS ID #3316073, Ahmad Swade. RealTracs MLS as distributed by MLS GRID
- $384,9004 bd3 ba1.5k sqft1207 Lasalle Ct, Smyrna, TN 37167For SaleMLS ID #3510816, Nicole Dahlenburg- The Dahlenburg Team. RealTracs MLS as distributed by MLS GRID
- $380,0002 bd2 ba1.4k sqft519 Byres Ct, Smyrna, TN 37167For SaleMLS ID #3304779, Angela Tarrance. RealTracs MLS as distributed by MLS GRID
- $324,9993 bd3 ba1.6k sqft933 Wolves Den Pl, Murfreesboro, TN 37128For SaleMLS ID #3232942, Katie Brooks Boone. RealTracs MLS as distributed by MLS GRID
- $309,9993 bd3 ba1.6k sqft5520 Hamilton Cir, Antioch, TN 37013For SaleMLS ID #3520617, Konica Moore. RealTracs MLS as distributed by MLS GRID
- $430,0004 bd2 ba1.5k sqft100 Bungalow Ct, Smyrna, TN 37167For SaleMLS ID #3500838, Hisham Bechay Michael. RealTracs MLS as distributed by MLS GRID
- $299,9903 bd3 ba1.4k sqft4323 Fir Tree Way, Murfreesboro, TN 37129New ConstructionRealTracs MLS as distributed by MLS GRID
- $289,0002 bd3 ba1.2k sqft141 Shadow Glen Dr, Nashville, TN 37211For SaleMLS ID #3513228, Gary Ashton. RealTracs MLS as distributed by MLS GRID
- $420,0003 bd3 ba1.6k sqft305 Wildwood Dr, Smyrna, TN 37167For SaleMLS ID #3057877, Faye Sesler, ABR, ASP, CRS, SRES, SRS, PSA, e-pro, ACE. RealTracs MLS as distributed by MLS GRID
- $314,9004 bd3 ba1.7k sqft4808 Chelanie Cir, Murfreesboro, TN 37129For SaleMLS ID #3175162, Sandra Suazo, REALTOR®, SFR®. RealTracs MLS as distributed by MLS GRID
- $319,9004 bd3 ba1.5k sqft2034 George Buchanan Dr, La Vergne, TN 37086For SaleMLS ID #3335773, Fo Abdullah. RealTracs MLS as distributed by MLS GRID
- $330,0002 bd3 ba1.5k sqft5736 Dockside Dr, Rockvale, TN 37153For SaleMLS ID #3190214, Nicole "Coop" Cooper. RealTracs MLS as distributed by MLS GRID
