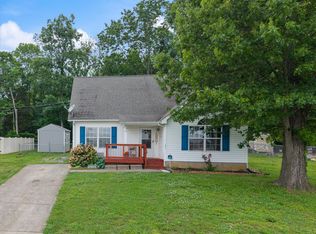
Location, location, location! An exquisite home in a desirable quiet neighborhood , NO HOA, with 3 bedrooms downstairs and a huge bonus room in the second floor that could be a work from home office, media room or second master bedroom. Two full baths, one downstairs and the second upstairs. The whole house is freshly painted and two year old appliances. Beautiful water resist laminate flooring across the whole house as well. Have your morning coffee or 5 o’clock tea in the spacious gated covered porch. Nice level lot in a cul de sac with two driveways that can accommodate 7 to 8 cars. Leveled,fenced back yard with a huge shed. 2.2 assumable FHA loan. Close to inter state and all shopping centers and parks.
Active
Street View
$430,000
100 Bungalow Ct, Smyrna, TN 37167
4beds
1,510sqft
:
Get pre-qualified$2,542/mo
Single Family Residence, Residential
Built in 2004
10,018 Square Feet Lot
$-- Zestimate®
$285/sqft
$-- HOA
What's special
Huge shedFreshly paintedTwo year old appliancesSpacious gated covered porch
- 6 minutes |
- 12 |
- 0 |
Zillow last checked:
Listing updated:
Listed by:
Hisham Bechay Michael 615-925-1391,
BluePrint Realtors 615-712-6639
Source: RealTracs MLS as distributed by MLS GRID,MLS#: 3500838
Facts & features
Interior
Bedrooms & bathrooms
- Bedrooms: 4
- Bathrooms: 2
- Full bathrooms: 2
- Main level bedrooms: 3
Bedroom 1
- Area: 132 Square Feet
- Dimensions: 12x11
Bedroom 2
- Area: 110 Square Feet
- Dimensions: 11x10
Bedroom 3
- Area: 100 Square Feet
- Dimensions: 10x10
Bedroom 4
- Area: 252 Square Feet
- Dimensions: 21x12
Kitchen
- Area: 180 Square Feet
- Dimensions: 15x12
Living room
- Area: 240 Square Feet
- Dimensions: 16x15
Heating
- Central
Cooling
- Central Air
Appliances
- Included: Electric Oven, Electric Range, Dishwasher, Disposal, Dryer, Microwave, Refrigerator
Features
- Flooring: Laminate
- Basement: None
Interior area
- Total structure area: 1,510
- Total interior livable area: 1,510 sqft
- Finished area above ground: 1,510
Property
Parking
- Total spaces: 6
- Parking features: Driveway
- Uncovered spaces: 6
Features
- Levels: Two
- Stories: 2
Lot
- Size: 10,018 Square Feet
- Dimensions: 102.15 x 102.16 IRR
Details
- Parcel number: 033K C 01500 R0021141
- Special conditions: Standard
Construction
Type & style
- Home type: SingleFamily
- Property subtype: Single Family Residence, Residential
Materials
- Vinyl Siding
- Roof: Shingle
Condition
- New construction: No
- Year built: 2004
Utilities & green energy
- Sewer: Public Sewer
- Water: Public
- Utilities for property: Water Available
Community & HOA
Community
- Subdivision: Forest Crossing Village
HOA
- Has HOA: No
Location
- Region: Smyrna
Financial & listing details
- Price per square foot: $285/sqft
- Tax assessed value: $221,200
- Annual tax amount: $1,328
- Date on market: 8/7/2026
Estimated market value
Not available
Estimated sales range
Not available
Not available
Price history
| Date | Event | Price |
|---|---|---|
| 8/8/2026 | Listed for sale | $430,000+73.7%$285/sqft |
Source:  RealTracs MLS as distributed by MLS GRID #3500838 Report a problem RealTracs MLS as distributed by MLS GRID #3500838 Report a problem | ||
| 3/6/2021 | Sold | $247,500+21%$164/sqft |
Source: RealTracs MLS as distributed by MLS GRID #2204703 Report a problem | ||
| 10/15/2020 | Sold | $204,600+91.2%$135/sqft |
Source: RealTracs MLS as distributed by MLS GRID #2182055 Report a problem | ||
| 8/21/2020 | Listed for sale | -- |
Source: James R. Cash II Auctions & Real Estate #2182055 Report a problem | ||
| 2/3/2012 | Sold | $107,000+11.6%$71/sqft |
Source: RealTracs MLS as distributed by MLS GRID #1223453 Report a problem | ||
| 5/13/2004 | Sold | $95,900$64/sqft |
Source: Public Record Report a problem | ||
Public tax history
| Year | Property taxes | Tax assessment |
|---|---|---|
| 2025 | $1,328 | $55,300 |
| 2024 | $1,328 | $55,300 |
| 2023 | $1,328 +12.1% | $55,300 |
| 2022 | $1,184 +7.2% | $55,300 +46.2% |
| 2021 | $1,105 | $37,825 |
| 2020 | $1,105 +39.2% | $37,825 |
| 2019 | $794 -25% | $37,825 |
| 2018 | $1,059 +48.5% | $37,825 +42.2% |
| 2017 | $713 -24.8% | $26,600 |
| 2016 | $948 | $26,600 |
| 2015 | $948 | $26,600 -7% |
| 2013 | $948 +2.6% | $28,600 |
| 2012 | $924 +0.2% | $28,600 |
| 2011 | $922 | $28,600 |
| 2010 | $922 +3.4% | $28,600 +5.8% |
| 2008 | $892 | $27,025 |
| 2007 | $892 +15.7% | $27,025 +15.7% |
| 2006 | $771 +6.6% | $23,350 +12.7% |
| 2005 | $723 | $20,714 |
| 2004 | $723 +276.6% | $20,714 +276.6% |
| 2002 | $192 | $5,500 |
Find assessor info on the county website
Monthly payment
Est. payment
Payment breakdown
Explore the cost of this home by adjusting the details. Changes won't be saved.Climate risks
Neighborhood: 37167
Nearby schools
GreatSchools rating
- 7/10Rocky Fork Elementary SchoolGrades: PK-5Distance: 1.1 mi
- 7/10Rocky Fork Middle SchoolGrades: 6-8Distance: 0.8 mi
- 6/10Smyrna High SchoolGrades: 9-12Distance: 1.4 mi
Schools provided by the listing agent
- Elementary: Smyrna Elementary
- Middle: Smyrna Middle School
- High: Smyrna High School
Source: RealTracs MLS as distributed by MLS GRID. This data may not be complete. We recommend contacting the local school district to confirm school assignments for this home.
- $340,0003 bd2 ba1.1k sqft102 Bungalow Ct, Smyrna, TN 37167Sold

- $342,100-- bd-- ba-- sqft102 Bungalow Ct LOT 46, Smyrna, TN 37167Off Market
- $1,9793 bd2 ba1.1k sqft1029 Sky Valley Trl, Smyrna, TN 37167For Rent

- $317,5003 bd2 ba1k sqft104 Bungalow Ct, Smyrna, TN 37167Off Market
- $333,1004 bd2 ba1.3k sqft1026 Sky Valley Trl, Smyrna, TN 37167Off Market
- $345,0003 bd2 ba1.2k sqft1031 Sky Valley Trl, Smyrna, TN 37167Sold
- $312,8003 bd2 ba1k sqft1023 Sky Valley Trl, Smyrna, TN 37167Off Market
- $309,500-- bd2 ba1k sqft1028 Sky Valley Trl, Smyrna, TN 37167Off Market
A local agent can set up tours, give advice and negotiate with sellers.
Similar homes
- $399,9004 bd2 ba1.6k sqft117 Tedder Blvd, Smyrna, TN 37167For Sale

 MLS ID #3270417, Shannon Orrand. RealTracs MLS as distributed by MLS GRID
 - $407,4003 bd3 ba1.8k sqft319 Ella St, Smyrna, TN 37167For Sale
 MLS ID #3230955, Tim Earls, Broker. RealTracs MLS as distributed by MLS GRID
 - $385,0004 bd2 ba1.6k sqft1011 Sky Valley Trl, Smyrna, TN 37167For Sale
 MLS ID #2871839, Larissa M R Abbott. RealTracs MLS as distributed by MLS GRID
 - $449,9004 bd3 ba1.6k sqft405 Beechwood Ct, Smyrna, TN 37167For Sale
 MLS ID #3263135, Michael M. Adly. RealTracs MLS as distributed by MLS GRID
 - $420,0003 bd3 ba1.6k sqft305 Wildwood Dr, Smyrna, TN 37167For SaleMLS ID #3057877, Faye Sesler, ABR, ASP, CRS, SRES, SRS, PSA, e-pro, ACE. RealTracs MLS as distributed by MLS GRID
- $385,0003 bd2 ba1.3k sqft517 Noel Ln, Smyrna, TN 37167For SaleMLS ID #3314369, Shawnna Simpson. RealTracs MLS as distributed by MLS GRID
- $398,0003 bd2 ba1.7k sqft300 Clearview Dr, Smyrna, TN 37167For SaleMLS ID #3281409, Melissa Jenkins. RealTracs MLS as distributed by MLS GRID
- $359,9004 bd3 ba1.6k sqft315 Pioneer Dr, Smyrna, TN 37167For SaleMLS ID #3306649, Sheila Prince. RealTracs MLS as distributed by MLS GRID
- $474,9004 bd3 ba2.2k sqft404 Tramore Dr, Smyrna, TN 37167For SaleMLS ID #3260468, Lisa Burke. RealTracs MLS as distributed by MLS GRID
- from $390,9904 bd4 ba1.8k sqftFarmington - End Plan, Greystone - Highland Townhomes, Smyrna, TN 37167New ConstructionMeritage Homes
- $497,4003 bd2 ba2.2k sqft122 Saltville Ct, Smyrna, TN 37167For SaleMLS ID #3232449, Kitt Pupel. RealTracs MLS as distributed by MLS GRID
- $429,9903 bd3 ba1.8k sqft4025 Gaskill Dr, Smyrna, TN 37167New ConstructionRealTracs MLS as distributed by MLS GRID
- $389,0003 bd3 ba1.4k sqft102 Glentree Cv Lot 49, Smyrna, TN 37167New ConstructionMLS ID #3193861, Mary Ann Paul. RealTracs MLS as distributed by MLS GRID
- $349,9003 bd1 ba1.7k sqft111 Belaire Dr, Smyrna, TN 37167For SaleMLS ID #3260572, Amy R. Mabry. RealTracs MLS as distributed by MLS GRID
- $399,3604 bd4 ba2k sqft205 Fletchers Way, Smyrna, TN 37167New ConstructionRealTracs MLS as distributed by MLS GRID
- from $450,9903 bd2 ba1.4k sqftAutumn Plan, Greystone - Ridge Series, Smyrna, TN 37167New ConstructionMeritage Homes
- $476,0005 bd3 ba2.2k sqft427 Generosity Way Lot 281, Smyrna, TN 37167New ConstructionMLS ID #3263156, Georgia R. Evans. RealTracs MLS as distributed by MLS GRID
- $529,9903 bd2 ba2k sqft424 Ronald Lee Rd Lot 7, Smyrna, TN 37167New ConstructionMLS ID #3311974, Debbie Gatewood. RealTracs MLS as distributed by MLS GRID
- from $469,9904 bd2 ba1.8k sqftNewport Plan, Greystone - Legacy Series, Smyrna, TN 37167New ConstructionMeritage Homes
- from $349,9903 bd3 ba1.7k sqft1703-3 Talia Trace Plan, Talia Trace, Smyrna, TN 37167New ConstructionOle South Properties
