Convenient location for this brand new construction brick, one level floor plan. Cottage Collection 2000 Plan by Ole South. Kitchen features stainless steel appliances, quartz countertops, and island with open layout, back splash, and under counter lighting. Laminate, carpet, and luxury vinyl flooring. Enjoy the jumbo covered porch with outdoor stone fireplace. Lots of flush mount LED lightning throughout. Sodded yard and NO HOA! Seller helps with some of buyer's closing costs. Estimated completion is 11/13/26. *Use Nurture Pediatrics, 810 Medical Park, Smyrna TN 37167 to help pull up Ronald Lee Rd on GPS. Development is across the street from Nurture Pediatrics* Nashville:I-24E to TN 266 N/W Sam Ridley Pkwy. R on Stonecrest, L on Cedar Grove, R on Medical Park. Development is across the street from Nurture Pediatrics.
Active
$529,990
424 Ronald Lee Rd Lot 7, Smyrna, TN 37167
3beds
2,000sqft
Single Family Residence, Residential
Built in 2026
0.36 Acres Lot
$-- Zestimate®
$265/sqft
$-- HOA
What's special
Island with open layoutJumbo covered porchOne level floor planSodded yardOutdoor stone fireplaceUnder counter lightingQuartz countertops
- 52 days
- 164
- 13
Zillow last checked:
Listing updated:
Listed by:
Debbie Gatewood 815-274-7960,
Onward Real Estate 615-234-5020
Source: RealTracs MLS as distributed by MLS GRID,MLS#: 3311974
Facts & features
Interior
Bedrooms & bathrooms
- Bedrooms: 3
- Bathrooms: 2
- Full bathrooms: 2
- Main level bedrooms: 3
Bedroom 1
- Features: Full Bath
- Level: Full Bath
- Area: 270 Square Feet
- Dimensions: 18x15
Bedroom 2
- Area: 132 Square Feet
- Dimensions: 12x11
Bedroom 3
- Area: 143 Square Feet
- Dimensions: 13x11
Dining room
- Features: Combination
- Level: Combination
- Area: 121 Square Feet
- Dimensions: 11x11
Kitchen
- Features: Pantry
- Level: Pantry
- Area: 165 Square Feet
- Dimensions: 15x11
Living room
- Features: Great Room
- Level: Great Room
- Area: 440 Square Feet
- Dimensions: 22x20
Heating
- Central
Cooling
- Central Air
Appliances
- Included: Electric Oven, Electric Range, Dishwasher, Microwave, Refrigerator
- Laundry: Electric Dryer Hookup, Washer Hookup
Features
- Flooring: Carpet, Laminate, Luxury Vinyl
- Basement: None
Interior area
- Total structure area: 2,000
- Total interior livable area: 2,000 sqft
- Finished area above ground: 2,000
Property
Parking
- Total spaces: 2
- Parking features: Garage Faces Front
- Attached garage spaces: 2
Features
- Levels: One
- Stories: 1
- Patio & porch: Porch, Covered, Patio
Lot
- Size: 0.36 Acres
- Dimensions: .361
- Features: Cleared
- Topography: Cleared
Details
- Special conditions: Standard
Construction
Type & style
- Home type: SingleFamily
- Property subtype: Single Family Residence, Residential
Materials
- Brick
- Roof: Shingle
Condition
- New construction: Yes
- Year built: 2026
Utilities & green energy
- Sewer: Public Sewer
- Water: Public
- Utilities for property: Water Available
Community & HOA
Community
- Subdivision: Rock Springs
HOA
- Has HOA: No
Location
- Region: Smyrna
Financial & listing details
- Price per square foot: $265/sqft
- Annual tax amount: $1
- Date on market: 7/29/2026
- Date available: 11/13/2026
Estimated market value
Not available
Estimated sales range
Not available
Not available
Price history
| Date | Event | Price |
|---|---|---|
| 7/29/2026 | Listed for sale | $529,990$265/sqft |
Source: RealTracs MLS as distributed by MLS GRID #3311974 Report a problem | ||
Public tax history
Tax history is unavailable.
Monthly payment
Est. payment
Payment breakdown
Explore the cost of this home by adjusting the details. Changes won't be saved.Climate risks
Neighborhood: 37167
Nearby schools
Schools provided by the listing agent
- Elementary: Rocky Fork Elementary School
- Middle: Rocky Fork Middle School
- High: Smyrna High School
Source: RealTracs MLS as distributed by MLS GRID. This data may not be complete. We recommend contacting the local school district to confirm school assignments for this home.
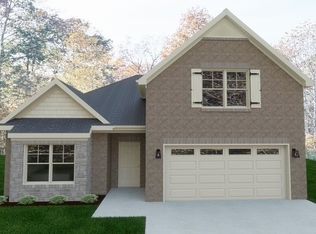
Similar homes
- $520,9905 bd3 ba2.5k sqft2053 Coriander Ln, Smyrna, TN 37167New Construction
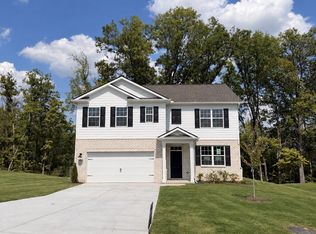
 RealTracs MLS as distributed by MLS GRID
 - $514,9905 bd3 ba2.5k sqft2045 Coriander Ln, Smyrna, TN 37167New Construction
 RealTracs MLS as distributed by MLS GRID
 - $592,9903 bd3 ba2.4k sqft637 Spring Hill Dr Lot 16, Smyrna, TN 37167New Construction
 RealTracs MLS as distributed by MLS GRID
 - $514,5904 bd2 ba1.8k sqft426 Long Dr Lot 156, Smyrna, TN 37167New Construction
 MLS ID #3531769, Chad Ramsey. RealTracs MLS as distributed by MLS GRID
 - $539,0004 bd4 ba2.6k sqft221 Sounder Cir, La Vergne, TN 37086For SaleMLS ID #3547778, Carolyn Brotherton. RealTracs MLS as distributed by MLS GRID
- $489,9204 bd3 ba1.9k sqft134 Ogden Cv Lot 203, Smyrna, TN 37167New ConstructionMLS ID #3048139, Chad Ramsey. RealTracs MLS as distributed by MLS GRID
- $504,9004 bd3 ba2.4k sqft6305 Loudwater Ct Lot 115, Smyrna, TN 37167New ConstructionRealTracs MLS as distributed by MLS GRID
- $394,9003 bd3 ba1.8k sqft340 Chaney Rd #9, Smyrna, TN 37167New ConstructionMLS ID #3525866, Courtland Coleman. RealTracs MLS as distributed by MLS GRID
- $549,9003 bd3 ba2.2k sqft0 Macaw Lot 113, La Vergne, TN 37086New ConstructionMLS ID #3333763, MITCHELL BOWMAN. RealTracs MLS as distributed by MLS GRID
- $639,9004 bd3 ba2.7k sqft3021 Fanshaw Rd Lot 63, Smyrna, TN 37167New ConstructionMLS ID #3542926, Patrick Thornton, CRS. RealTracs MLS as distributed by MLS GRID
- $434,9903 bd3 ba1.9k sqft4029 Gaskill Dr, Smyrna, TN 37167New ConstructionMLS ID #3516141, Taylor Segroves. RealTracs MLS as distributed by MLS GRID
- $545,6604 bd3 ba2.4k sqft7615 Rookersbend Dr Lot 23, Smyrna, TN 37167New ConstructionRealTracs MLS as distributed by MLS GRID
- $500,9983 bd3 ba2.3k sqft162 Oasis Dr, La Vergne, TN 37086For SaleMLS ID #3520944, Matthew Martin. RealTracs MLS as distributed by MLS GRID
- $445,0004 bd3 ba2.2k sqft3024 Herman B Rader Dr, La Vergne, TN 37086For SaleMLS ID #3500989, Viviana Milam. RealTracs MLS as distributed by MLS GRID
- $489,9905 bd3 ba2.4k sqft288 Spring St Lot 186, La Vergne, TN 37086New ConstructionMLS ID #3246395, Chuck Payne. RealTracs MLS as distributed by MLS GRID
