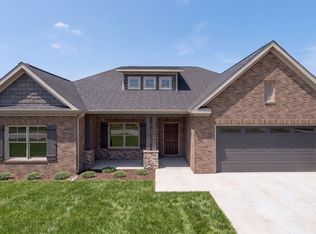
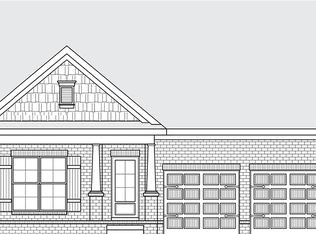
Conveniently located brand new brick construction featuring 3 main level bedrooms. 2151 Cottage Plan by Ole South featuring oak steps and a spindle staircase lead to large bonus room with full attached bathroom and closet above the 3 car side entry garage. Amenities include laminate flooring throughout with carpeted bedrooms and bonus room, 5 ft tile shower in primary bath, kitchen features island/quartz counter tops with stainless steel appliances, backsplash, and under cabinet lighting. Relax in jumbo covered back porch with fireplace and patio, plenty of flush mount LED lighting throughout the home. Seller helps with some closing if using preferred lender/title company. Sodded yard and NO HOA! Photo is of similar rendering, not exact home. This home will have a 3 car garage with side entry, Interior photos are renderings and not actual photos from the home. **Use Nurture Pediatrics, 810 Medical Park, Smyrna TN 37167 to help pull up Ronald Lee Rd on GPS. Development is across the street from Nurture Pediatrics** Nashville:I-24E to TN266 N/W Sam Ridley Pkwy. R on Stonecrest, L on Cedar Grove, R on Medical Park. Development is across the street from Nurture Pediatrics.
Under contract - not showing
$539,990
420 Ronald Lee Rd Lot 6, Smyrna, TN 37167
3beds
2,151sqft
Single Family Residence, Residential
Built in 2026
0.26 Acres Lot
$-- Zestimate®
$251/sqft
$-- HOA
What's special
Brand new brick constructionSodded yardStainless steel appliancesLaminate flooring throughoutUnder cabinet lighting
- 52 days
- 50
- 1
Zillow last checked:
Listing updated:
Listed by:
Debbie Gatewood 815-274-7960,
Onward Real Estate 615-234-5020
Source: RealTracs MLS as distributed by MLS GRID,MLS#: 3311863
Facts & features
Interior
Bedrooms & bathrooms
- Bedrooms: 3
- Bathrooms: 3
- Full bathrooms: 3
- Main level bedrooms: 3
Bedroom 1
- Features: Full Bath
- Level: Full Bath
- Area: 210 Square Feet
- Dimensions: 14x15
Bedroom 2
- Area: 132 Square Feet
- Dimensions: 12x11
Bedroom 3
- Area: 120 Square Feet
- Dimensions: 12x10
Primary bathroom
- Features: Double Vanity
- Level: Double Vanity
Dining room
- Features: Combination
- Level: Combination
- Area: 130 Square Feet
- Dimensions: 13x10
Kitchen
- Features: Pantry
- Level: Pantry
- Area: 160 Square Feet
- Dimensions: 16x10
Living room
- Features: Great Room
- Level: Great Room
- Area: 294 Square Feet
- Dimensions: 21x14
Recreation room
- Features: Other
- Level: Other
- Area: 630 Square Feet
- Dimensions: 30x21
Heating
- Central, Electric
Cooling
- Central Air
Appliances
- Included: Electric Oven, Electric Range, Dishwasher, Microwave, Refrigerator, Stainless Steel Appliance(s)
- Laundry: Electric Dryer Hookup, Washer Hookup
Features
- Flooring: Carpet, Laminate, Luxury Vinyl
- Basement: None
Interior area
- Total structure area: 2,151
- Total interior livable area: 2,151 sqft
- Finished area above ground: 2,151
Property
Parking
- Total spaces: 3
- Parking features: Garage Faces Side
- Garage spaces: 3
Features
- Levels: Two
- Stories: 2
Lot
- Size: 0.26 Acres
- Dimensions: .255
- Features: Level
- Topography: Level
Details
- Special conditions: Standard
Construction
Type & style
- Home type: SingleFamily
- Property subtype: Single Family Residence, Residential
Materials
- Brick
- Roof: Shingle
Condition
- New construction: Yes
- Year built: 2026
Utilities & green energy
- Sewer: Public Sewer
- Water: Public
- Utilities for property: Electricity Available, Water Available
Community & HOA
Community
- Subdivision: Rock Springs
HOA
- Has HOA: No
Location
- Region: Smyrna
Financial & listing details
- Price per square foot: $251/sqft
- Annual tax amount: $1
- Date on market: 7/29/2026
- Date available: 11/13/2026
- Electric utility on property: Yes
Estimated market value
Not available
Estimated sales range
Not available
Not available
Price history
| Date | Event | Price |
|---|---|---|
| 9/15/2026 | Pending sale | $539,990$251/sqft |
Source:  RealTracs MLS as distributed by MLS GRID #3311863 Report a problem RealTracs MLS as distributed by MLS GRID #3311863 Report a problem | ||
| 7/29/2026 | Listed for sale | $539,990$251/sqft |
Source: RealTracs MLS as distributed by MLS GRID #3311863 Report a problem | ||
Public tax history
Tax history is unavailable.
Monthly payment
Est. payment
Payment breakdown
Explore the cost of this home by adjusting the details. Changes won't be saved.Climate risks
Neighborhood: 37167
Nearby schools
Schools provided by the listing agent
- Elementary: Rocky Fork Elementary School
- Middle: Rocky Fork Middle School
- High: Smyrna High School
Source: RealTracs MLS as distributed by MLS GRID. This data may not be complete. We recommend contacting the local school district to confirm school assignments for this home.
Similar homes
- $479,9004 bd3 ba2.2k sqft208 Biraj Ct, Smyrna, TN 37167For Sale

 MLS ID #3189848, David Edward Harris. RealTracs MLS as distributed by MLS GRID
 - from $499,9003 bd2 ba2k sqftBrookland II GY Plan, Blakeney, Smyrna, TN 37167New Construction
 Regent Homes
 - $520,0004 bd4 ba2.9k sqft1403 Kennebec Dr, Smyrna, TN 37167For Sale
 MLS ID #3528226, Olivia Jordan Thompson. RealTracs MLS as distributed by MLS GRID
 - $500,0004 bd3 ba2.4k sqft1193 Rimrock Rd, Smyrna, TN 37167For Sale
 MLS ID #3333883, Miciah Viel. RealTracs MLS as distributed by MLS GRID
 - $485,0003 bd3 ba2.3k sqft2081 Notchleaf Rd, Antioch, TN 37013For SaleMLS ID #3190713, Gary Ashton. RealTracs MLS as distributed by MLS GRID
- $549,9905 bd3 ba3k sqft483 Jet Stream Dr Lot 251, La Vergne, TN 37086New ConstructionMLS ID #3541151, Jennifer McClarney Day. RealTracs MLS as distributed by MLS GRID
- $557,9904 bd3 ba2.6k sqft5627 Heirloom Dr, Murfreesboro, TN 37129For SaleMLS ID #3272171, Mack Breard. RealTracs MLS as distributed by MLS GRID
- $515,0004 bd4 ba2.7k sqft7020 Evans Hill Way, Hermitage, TN 37076For SaleMLS ID #3596354, LeShaye Sawyer, CRS. RealTracs MLS as distributed by MLS GRID
- $550,0003 bd3 ba2.6k sqft408 Anchor Reserve Cv, Hermitage, TN 37076For SaleMLS ID #3335376, Brooke Seraphine. RealTracs MLS as distributed by MLS GRID
- $439,9003 bd2 ba1.7k sqft3704 Nate Cv, Antioch, TN 37013For SaleMLS ID #3545400, Mary Brown. RealTracs MLS as distributed by MLS GRID
- $559,9004 bd4 ba2.5k sqft6904 Cielia Ct Lot 111, Murfreesboro, TN 37129New ConstructionMLS ID #3530865, Kimberly Barrett. RealTracs MLS as distributed by MLS GRID
- $564,9004 bd4 ba2.7k sqft1133 Corona Ct, Lascassas, TN 37085For SaleMLS ID #3527970, Sarah Evans. RealTracs MLS as distributed by MLS GRID
- $537,0003 bd3 ba2.9k sqft2341 Stonecenter Ln, Murfreesboro, TN 37128For SaleMLS ID #3593988, Emily Mason. RealTracs MLS as distributed by MLS GRID
- $565,5993 bd3 ba1.9k sqft8335 Saint Danasus Dr, Nashville, TN 37211New ConstructionMLS ID #3513557, Westin Brown. RealTracs MLS as distributed by MLS GRID
- $607,9903 bd3 ba2.1k sqft2609 Unitas Dr Lot 26, Murfreesboro, TN 37129New ConstructionRealTracs MLS as distributed by MLS GRID
- $624,9004 bd3 ba2.8k sqft2044 Trout Trl, Murfreesboro, TN 37129For SaleMLS ID #3545895, Dawn Meadors. RealTracs MLS as distributed by MLS GRID
- $599,9004 bd3 ba2.6k sqft6910 Wayana Dr Lot 113, Murfreesboro, TN 37129New ConstructionMLS ID #3530867, Kimberly Barrett. RealTracs MLS as distributed by MLS GRID
- $594,9905 bd3 ba2.8k sqft203 Acmon Blue Rd, Mount Juliet, TN 37122New ConstructionMLS ID #3594062, Keleigh Wyatt. RealTracs MLS as distributed by MLS GRID
- $647,9904 bd3 ba2.6k sqft2645 Strahan Dr Lot 83, Murfreesboro, TN 37129New ConstructionRealTracs MLS as distributed by MLS GRID
