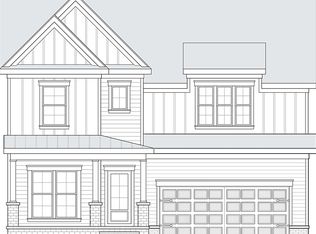
NEW CONSTRUCTION + BUILDER INCENTIVES! Estimated completion March 2027! This thoughtfully designed home offers the convenience of all 3 bedrooms on the main level, plus an upstairs bonus/flex room with a full bath—perfect for a media room, home office, guest retreat, or additional living space. The vaulted great room creates an open, airy feel and flows seamlessly into the beautifully appointed kitchen featuring quartz countertops, upgraded cabinetry, tile backsplash, center island, and dining area. The private owner’s suite includes double vanities, a walk-in shower, and generous walk-in closet. Upgraded carpet adds comfort to the bedrooms and bonus room, while durable LVT flooring extends throughout the main living areas. Step outside to a covered back patio with a cozy wood burning fireplace, creating the perfect spot for relaxing or entertaining year-round. An extended concrete patio provides even more outdoor living space. Brand-new, beautifully finished, and builder incentives available—make this one yours before construction is complete! Seller paid closing costs with perferred lender and title.
Active
$569,990
416 Ronald Lee Rd Lot 5, Smyrna, TN 37167
3beds
2,530sqft
Single Family Residence, Residential
Built in 2027
0.26 Acres Lot
$-- Zestimate®
$225/sqft
$-- HOA
What's special
Center islandBeautifully appointed kitchenGenerous walk-in closetTile backsplashUpgraded cabinetryQuartz countertopsDouble vanities
- 12 days
- 173
- 8
Likely to sell faster than
Zillow last checked:
Listing updated:
Listed by:
Debbie Gatewood 815-274-7960,
Onward Real Estate 615-234-5020
Source: RealTracs MLS as distributed by MLS GRID,MLS#: 3612932
Facts & features
Interior
Bedrooms & bathrooms
- Bedrooms: 3
- Bathrooms: 3
- Full bathrooms: 3
- Main level bedrooms: 3
Bedroom 1
- Features: Suite
- Level: Suite
- Area: 255 Square Feet
- Dimensions: 17x15
Bedroom 2
- Area: 143 Square Feet
- Dimensions: 13x11
Bedroom 3
- Area: 110 Square Feet
- Dimensions: 11x10
Primary bathroom
- Features: Double Vanity
- Level: Double Vanity
Dining room
- Area: 88 Square Feet
- Dimensions: 11x8
Kitchen
- Area: 154 Square Feet
- Dimensions: 11x14
Living room
- Features: Great Room
- Level: Great Room
- Area: 420 Square Feet
- Dimensions: 20x21
Recreation room
- Features: Second Floor
- Level: Second Floor
- Area: 336 Square Feet
- Dimensions: 16x21
Heating
- Central
Cooling
- Central Air
Appliances
- Included: Stainless Steel Appliance(s)
- Laundry: Electric Dryer Hookup, Washer Hookup
Features
- Kitchen Island
- Flooring: Carpet, Laminate, Luxury Vinyl
- Basement: None
- Number of fireplaces: 1
- Fireplace features: Wood Burning
Interior area
- Total structure area: 2,530
- Total interior livable area: 2,530 sqft
- Finished area above ground: 2,530
Property
Parking
- Total spaces: 2
- Parking features: Attached, Concrete
- Attached garage spaces: 2
Features
- Levels: Two
- Stories: 2
- Patio & porch: Patio, Covered
Lot
- Size: 0.26 Acres
- Features: Level
- Topography: Level
Details
- Special conditions: Standard
Construction
Type & style
- Home type: SingleFamily
- Property subtype: Single Family Residence, Residential
Materials
- Brick
- Roof: Shingle
Condition
- New construction: Yes
- Year built: 2027
Utilities & green energy
- Sewer: Public Sewer
- Water: Public
- Utilities for property: Water Available
Community & HOA
Community
- Subdivision: Rock Springs
HOA
- Has HOA: No
Location
- Region: Smyrna
Financial & listing details
- Price per square foot: $225/sqft
- Annual tax amount: $1
- Date on market: 10/7/2026
- Date available: 03/30/2027
Estimated market value
Not available
Estimated sales range
Not available
Not available
Price history
| Date | Event | Price |
|---|---|---|
| 10/7/2026 | Listed for sale | $569,990$225/sqft |
Source: RealTracs MLS as distributed by MLS GRID #3612932 Report a problem | ||
Public tax history
Tax history is unavailable.
Monthly payment
Est. payment
Payment breakdown
Explore the cost of this home by adjusting the details. Changes won't be saved.Climate risks
Neighborhood: 37167
Nearby schools
Schools provided by the listing agent
- Elementary: Rocky Fork Elementary School
- Middle: Rocky Fork Middle School
- High: Smyrna High School
Source: RealTracs MLS as distributed by MLS GRID. This data may not be complete. We recommend contacting the local school district to confirm school assignments for this home.
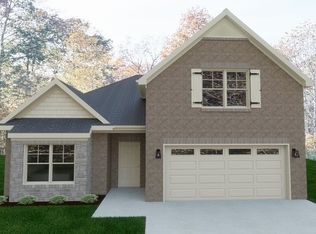
- $539,9903 bd3 ba2.1k sqft420 Ronald Lee Rd LOT 6, Smyrna, TN 37167Pending
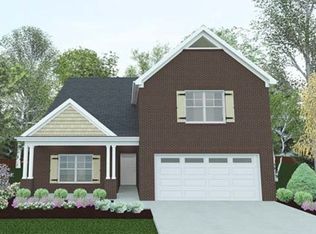
- $554,9904 bd3 ba2.3k sqft412 Ronald Lee Rd LOT 4, Smyrna, TN 37167New Construction
- $443,2003 bd2 ba2.4k sqft526 Johnstown Dr, Smyrna, TN 37167Off Market
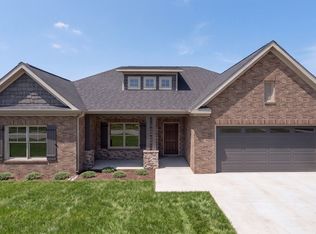
- $529,9903 bd2 ba2k sqft424 Ronald Lee Rd LOT 7, Smyrna, TN 37167New Construction
Similar homes
- $554,9904 bd3 ba2.3k sqft412 Ronald Lee Rd Lot 4, Smyrna, TN 37167New Construction
 MLS ID #3612455, Debbie Gatewood. RealTracs MLS as distributed by MLS GRID
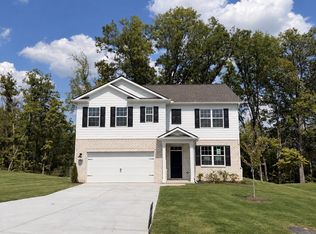
- $519,9905 bd3 ba2.5k sqft2053 Coriander Ln, Smyrna, TN 37167New Construction
 RealTracs MLS as distributed by MLS GRID
- from $569,9004 bd3 ba2.5k sqftOlivia GY Plan, Blakeney, Smyrna, TN 37167New Construction
 Regent Homes
- from $546,6904 bd3 ba2.4k sqftLariat Plan, Greystone - Legacy Series, Smyrna, TN 37167New Construction
 Meritage Homes
- $514,5904 bd2 ba1.8k sqft426 Long Dr Lot 156, Smyrna, TN 37167New ConstructionMLS ID #3531769, Chad Ramsey. RealTracs MLS as distributed by MLS GRID
- $489,9204 bd3 ba1.9k sqft134 Ogden Cv Lot 203, Smyrna, TN 37167New ConstructionMLS ID #3048139, Chad Ramsey. RealTracs MLS as distributed by MLS GRID
- $485,2904 bd3 ba2.4k sqft205 Harper Grace Ct Lot 2, Smyrna, TN 37167New ConstructionMLS ID #3529576, John Young. RealTracs MLS as distributed by MLS GRID
- $497,9004 bd3 ba2.2k sqft315 Delta Way, La Vergne, TN 37086For SaleMLS ID #3612314, Ronald Kevin Martin. RealTracs MLS as distributed by MLS GRID
- $433,9904 bd3 ba2.4k sqft130 Hazel Mae Way Lot 25, Smyrna, TN 37167New ConstructionRealTracs MLS as distributed by MLS GRID
- $436,9904 bd3 ba2.4k sqft135 Hazel Mae Way Lot 23, Smyrna, TN 37167New ConstructionRealTracs MLS as distributed by MLS GRID
- $434,9904 bd3 ba2.4k sqft208 Harper Grace Ct Lot 20, Smyrna, TN 37167New ConstructionRealTracs MLS as distributed by MLS GRID
- $526,0214 bd3 ba2.1k sqft166 Oasis Dr, La Vergne, TN 37086For SaleMLS ID #3526368, Matthew Martin. RealTracs MLS as distributed by MLS GRID
- $569,9904 bd3 ba2.7k sqft622 Driftstone Ln Lot 77, Murfreesboro, TN 37128New ConstructionRealTracs MLS as distributed by MLS GRID
