Welcome to the Marion at Kingfield in Smyrna, TN, a thoughtfully designed new construction home that balances flexibility, functionality, and open-concept living.
A spacious foyer creates a welcoming entry, with a private study featuring double doors on one side and a first-floor guest bedroom with a full bath nearby on the other. As you move through the home, the kitchen, dining area, and great room come together in one seamless space designed for everyday living and effortless entertaining. Sliding glass doors off the dining area provide easy access to the patio, creating a natural extension of the living space.
Upstairs, a central loft offers room to relax, work, play, or gather, while two secondary bedrooms share a bath with dual vanities and a separate tub and toilet area for added convenience. The private primary suite provides a comfortable retreat, and the nearby laundry room helps simplify daily routines. Select homes may offer a covered patio and an upgraded primary bath with a built-in soaking tub and separate walk-in shower.
Active
Price increase: $15.3K (7/30)
$485,290
205 Harper Grace Ct Lot 2, Smyrna, TN 37167
4beds
2,404sqft
Single Family Residence, Residential
Built in 2026
6,534 Square Feet Lot
$-- Zestimate®
$202/sqft
$170/mo HOA
What's special
Spacious foyer
- 46 days |
- 19 |
- 10 |
Zillow last checked:
Listing updated:
Listed by:
John Young 629-260-3248,
Century Communities 615-234-6099
Source: RealTracs MLS as distributed by MLS GRID,MLS#: 3254806
Facts & features
Interior
Bedrooms & bathrooms
- Bedrooms: 4
- Bathrooms: 3
- Full bathrooms: 3
- Main level bedrooms: 1
Bedroom 1
- Features: Walk-In Closet(s)
- Level: Walk-In Closet(s)
- Area: 196 Square Feet
- Dimensions: 14x14
Bedroom 2
- Features: Walk-In Closet(s)
- Level: Walk-In Closet(s)
- Area: 121 Square Feet
- Dimensions: 11x11
Bedroom 3
- Area: 143 Square Feet
- Dimensions: 13x11
Bedroom 4
- Area: 110 Square Feet
- Dimensions: 10x11
Primary bathroom
- Features: Primary Bedroom
- Level: Primary Bedroom
Dining room
- Area: 840 Square Feet
- Dimensions: 10x84
Kitchen
- Area: 182 Square Feet
- Dimensions: 14x13
Living room
- Area: 182 Square Feet
- Dimensions: 14x13
Other
- Features: Office
- Level: Office
- Area: 132 Square Feet
- Dimensions: 12x11
Heating
- Electric
Cooling
- Electric
Appliances
- Included: Electric Oven, Dishwasher, Microwave, Refrigerator, Stainless Steel Appliance(s)
Features
- Pantry, Smart Thermostat, Walk-In Closet(s)
- Flooring: Carpet, Luxury Vinyl, Tile
- Basement: None
Interior area
- Total structure area: 2,404
- Total interior livable area: 2,404 sqft
- Finished area above ground: 2,404
Property
Parking
- Total spaces: 2
- Parking features: Attached
- Attached garage spaces: 2
Features
- Levels: Two
- Stories: 2
- Patio & porch: Patio, Covered
Lot
- Size: 6,534 Square Feet
Details
- Special conditions: Standard
Construction
Type & style
- Home type: SingleFamily
- Property subtype: Single Family Residence, Residential
Materials
- Hardboard Siding, Brick
- Roof: Shingle
Condition
- New construction: Yes
- Year built: 2026
Utilities & green energy
- Sewer: Public Sewer
- Water: Public
- Utilities for property: Electricity Available, Water Available, Underground Utilities
Community & HOA
Community
- Security: Smoke Detector(s)
- Subdivision: Kingfield
HOA
- Has HOA: Yes
- Amenities included: Gated, Underground Utilities
- Services included: Maintenance Structure, Trash
- HOA fee: $170 monthly
- Second HOA fee: $550 one time
Location
- Region: Smyrna
Financial & listing details
- Price per square foot: $202/sqft
- Annual tax amount: $2,628
- Date on market: 6/30/2026
- Electric utility on property: Yes
Estimated market value
Not available
Estimated sales range
Not available
Not available
Price history
| Date | Event | Price |
|---|---|---|
| 7/30/2026 | Price change | $485,290+3.3%$202/sqft |
Source:  RealTracs MLS as distributed by MLS GRID #3254806 Report a problem RealTracs MLS as distributed by MLS GRID #3254806 Report a problem | ||
| 6/30/2026 | Listed for sale | $469,990$196/sqft |
Source: RealTracs MLS as distributed by MLS GRID #3254806 Report a problem | ||
Public tax history
Tax history is unavailable.
Monthly payment
Est. payment
Payment breakdown
Explore the cost of this home by adjusting the details. Changes won't be saved.Climate risks
Neighborhood: 37167
Nearby schools
GreatSchools rating
- 5/10John Colemon Elementary SchoolGrades: PK-5Distance: 0.9 mi
- 6/10Smyrna Middle SchoolGrades: 6-8Distance: 2.9 mi
- 6/10Smyrna High SchoolGrades: 9-12Distance: 2.9 mi
Schools provided by the listing agent
- Elementary: John Colemon Elementary
- Middle: Smyrna Middle School
- High: Smyrna High School
Source: RealTracs MLS as distributed by MLS GRID. This data may not be complete. We recommend contacting the local school district to confirm school assignments for this home.
- $499,9905 bd4 ba2.6k sqft204 Harper Grace Ct LOT 21, Smyrna, TN 37167New Construction
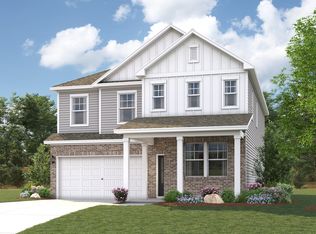
- $469,9904 bd3 ba2.4k sqft135 Hazel Mae Way LOT 23, Smyrna, TN 37167New Construction
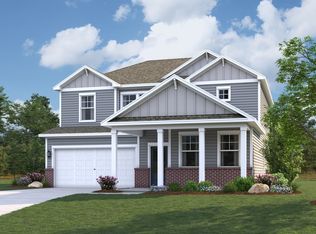
- $487,9904 bd3 ba2.4k sqft130 Hazel Mae Way LOT 25, Smyrna, TN 37167New Construction
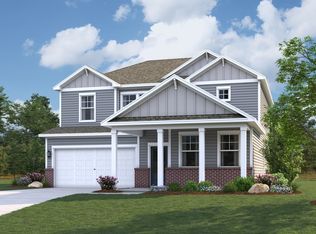
- $489,9904 bd3 ba2.4k sqft110 Hazel Mae Way LOT 27, Smyrna, TN 37167New Construction
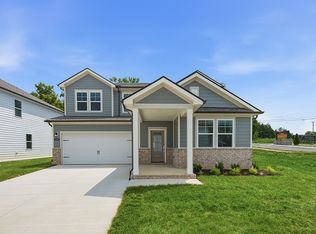
- $474,9904 bd3 ba2.4k sqft208 Harper Grace Ct LOT 20, Smyrna, TN 37167New Construction
- $506,9905 bd4 ba2.6k sqft213 Harper Grace Ct LOT 4, Smyrna, TN 37167Pending
- $499,9905 bd4 ba2.6k sqft204 Harper Grace Ct, Smyrna, TN 37167New Construction
- from $454,9903 bd3 ba2.4k sqftAtlas Plan, Kingfield, Smyrna, TN 37167New Construction
A local agent can set up tours, give advice and negotiate with sellers.
Similar homes
- $487,9904 bd3 ba2.4k sqft130 Hazel Mae Way Lot 25, Smyrna, TN 37167New Construction
 RealTracs MLS as distributed by MLS GRID
 - $489,9904 bd3 ba2.4k sqft110 Hazel Mae Way Lot 27, Smyrna, TN 37167New ConstructionRealTracs MLS as distributed by MLS GRID
- $474,9904 bd3 ba2.4k sqft208 Harper Grace Ct Lot 20, Smyrna, TN 37167New Construction
 RealTracs MLS as distributed by MLS GRID
 - $469,9904 bd3 ba2.4k sqft135 Hazel Mae Way Lot 23, Smyrna, TN 37167New ConstructionRealTracs MLS as distributed by MLS GRID
- $499,9905 bd4 ba2.6k sqft204 Harper Grace Ct Lot 21, Smyrna, TN 37167New ConstructionRealTracs MLS as distributed by MLS GRID
- $489,9204 bd3 ba1.9k sqft134 Ogden Cv Lot 203, Smyrna, TN 37167New ConstructionMLS ID #3048139, Chad Ramsey. RealTracs MLS as distributed by MLS GRID
- from $468,9903 bd3 ba2.1k sqftWhite Oak Plan, Hidden Springs - The Park Collection, Smyrna, TN 37167New ConstructionDavid Weekley Homes
- from $495,9903 bd3 ba2.3k sqftPercy Plan, Hidden Springs - The Park Collection, Smyrna, TN 37167New ConstructionDavid Weekley Homes
- $549,9904 bd3 ba2.4k sqft3014 Belton Way, Smyrna, TN 37167New ConstructionRealTracs MLS as distributed by MLS GRID
- $514,5904 bd2 ba1.8k sqft426 Long Dr Lot 156, Smyrna, TN 37167New ConstructionMLS ID #3112491, Chad Ramsey. RealTracs MLS as distributed by MLS GRID
- $589,9904 bd3 ba2.5k sqft5425 Napa Valley Dr, Smyrna, TN 37167New ConstructionMLS ID #3278646, Chalee Tennison. RealTracs MLS as distributed by MLS GRID
- from $509,9904 bd4 ba2.6k sqftWebster Plan, Briley Downs, Smyrna, TN 37167New ConstructionDream Finders Homes
- from $569,9004 bd3 ba2.5k sqftOlivia GY Plan, Blakeney, Smyrna, TN 37167New ConstructionRegent Homes
- from $475,9995 bd4 ba2.6k sqftMacon II Plan, Ascent at Arbor Ridge, La Vergne, TN 37086New ConstructionAshton Woods Homes
- $399,3604 bd4 ba2k sqft205 Fletchers Way, Smyrna, TN 37167New ConstructionRealTracs MLS as distributed by MLS GRID
- $520,3753 bd3 ba2.3k sqft6104 Saxlingham Pl, Smyrna, TN 37167New ConstructionRegent Homes
- $589,8304 bd4 ba2.7k sqft421 Long Dr Lot 215, Smyrna, TN 37167New ConstructionMLS ID #3112522, Chad Ramsey. RealTracs MLS as distributed by MLS GRID
- from $489,9905 bd3 ba2.3k sqftBlake Plan, Cades Bluff, Lebanon, TN 37087New ConstructionAshton Woods Homes
- from $538,9904 bd4 ba2.9k sqftIronwood Plan, Briley Downs, Smyrna, TN 37167New ConstructionDream Finders Homes
- from $457,4903 bd3 ba2k sqftDarlington II Plan, Cedars of Cane Ridge | 55+ Community, Antioch, TN 37013New ConstructionAshton Woods Homes
