The Peregrine at Kingfield in Smyrna, TN, offers the flexibility to fit a variety of lifestyles, with thoughtful living spaces on both levels and room to grow, gather, and spread out. Just off the foyer, a private study with double French doors offers a dedicated space for working from home or managing schoolwork, while a nearby guest bedroom and full bath provide added convenience for visitors. The kitchen, dining area, and great room come together in an open-concept layout that makes gathering easy, complete with a walk-in pantry and sliding glass doors leading to the patio. Select homes may also offer an optional electric fireplace, covered patio, or a private multi-generational suite with its own entrance and ensuite bath.
Upstairs, a spacious loft creates a flexible second living area, surrounded by three secondary bedrooms with walk-in closets and a shared bath featuring dual vanities and a separate tub and toilet area. The private primary suite offers a large walk-in closet, while the nearby laundry room helps simplify daily routines.
Under contract - not showing
$506,990
213 Harper Grace Ct Lot 4, Smyrna, TN 37167
5beds
2,613sqft
Single Family Residence, Residential
Built in 2026
6,534 Square Feet Lot
$-- Zestimate®
$194/sqft
$170/mo HOA
What's special
- 10 days |
- 2 |
- 0 |
Zillow last checked:
Listing updated:
Listed by:
Elisa Cohoon 615-576-8853,
Century Communities 615-234-6099,
John Young 629-260-3248,
Century Communities
Source: RealTracs MLS as distributed by MLS GRID,MLS#: 3510745
Facts & features
Interior
Bedrooms & bathrooms
- Bedrooms: 5
- Bathrooms: 4
- Full bathrooms: 3
- 1/2 bathrooms: 1
- Main level bedrooms: 1
Bedroom 1
- Features: Walk-In Closet(s)
- Level: Walk-In Closet(s)
- Area: 238 Square Feet
- Dimensions: 17x14
Bedroom 2
- Features: Walk-In Closet(s)
- Level: Walk-In Closet(s)
- Area: 110 Square Feet
- Dimensions: 11x10
Bedroom 3
- Features: Walk-In Closet(s)
- Level: Walk-In Closet(s)
- Area: 110 Square Feet
- Dimensions: 11x10
Bedroom 4
- Features: Walk-In Closet(s)
- Level: Walk-In Closet(s)
- Area: 143 Square Feet
- Dimensions: 11x13
Primary bathroom
- Features: Primary Bedroom
- Level: Primary Bedroom
Dining room
- Area: 64 Square Feet
- Dimensions: 8x8
Kitchen
- Area: 112 Square Feet
- Dimensions: 8x14
Living room
- Area: 224 Square Feet
- Dimensions: 14x16
Other
- Features: Bedroom 5
- Level: Bedroom 5
- Area: 187 Square Feet
- Dimensions: 11x17
Heating
- Electric
Cooling
- Electric
Appliances
- Included: Electric Oven, Dishwasher, Microwave, Refrigerator, Stainless Steel Appliance(s)
Features
- Pantry, Smart Thermostat, Walk-In Closet(s)
- Flooring: Carpet, Luxury Vinyl, Tile
- Basement: None
- Number of fireplaces: 1
- Fireplace features: Electric
Interior area
- Total structure area: 2,613
- Total interior livable area: 2,613 sqft
- Finished area above ground: 2,613
Property
Parking
- Total spaces: 2
- Parking features: Attached
- Attached garage spaces: 2
Features
- Levels: Two
- Stories: 2
- Patio & porch: Patio, Covered
Lot
- Size: 6,534 Square Feet
Details
- Special conditions: Standard
Construction
Type & style
- Home type: SingleFamily
- Property subtype: Single Family Residence, Residential
Materials
- Hardboard Siding, Brick
- Roof: Shingle
Condition
- New construction: Yes
- Year built: 2026
Utilities & green energy
- Sewer: Public Sewer
- Water: Public
- Utilities for property: Electricity Available, Water Available, Underground Utilities
Community & HOA
Community
- Security: Smoke Detector(s)
- Subdivision: Kingfield
HOA
- Has HOA: Yes
- Amenities included: Gated, Underground Utilities
- Services included: Maintenance Grounds, Trash
- HOA fee: $170 monthly
- Second HOA fee: $550 one time
Location
- Region: Smyrna
Financial & listing details
- Price per square foot: $194/sqft
- Annual tax amount: $2,628
- Date on market: 8/12/2026
- Date available: 12/15/2026
- Electric utility on property: Yes
Estimated market value
Not available
Estimated sales range
Not available
Not available
Price history
| Date | Event | Price |
|---|---|---|
| 8/12/2026 | Pending sale | $506,990$194/sqft |
Source:  RealTracs MLS as distributed by MLS GRID #3510745 Report a problem RealTracs MLS as distributed by MLS GRID #3510745 Report a problem | ||
Public tax history
Tax history is unavailable.
Monthly payment
Est. payment
Payment breakdown
Explore the cost of this home by adjusting the details. Changes won't be saved.Climate risks
Neighborhood: 37167
Nearby schools
GreatSchools rating
- 5/10John Colemon Elementary SchoolGrades: PK-5Distance: 0.9 mi
- 6/10Smyrna Middle SchoolGrades: 6-8Distance: 2.9 mi
- 6/10Smyrna High SchoolGrades: 9-12Distance: 2.9 mi
Schools provided by the listing agent
- Elementary: John Colemon Elementary
- Middle: Smyrna Middle School
- High: Smyrna High School
Source: RealTracs MLS as distributed by MLS GRID. This data may not be complete. We recommend contacting the local school district to confirm school assignments for this home.
- $499,9905 bd4 ba2.6k sqft204 Harper Grace Ct LOT 21, Smyrna, TN 37167New Construction

- $489,9905 bd3 ba2.6k sqft120 Hazel Mae Way LOT 26, Smyrna, TN 37167New Construction
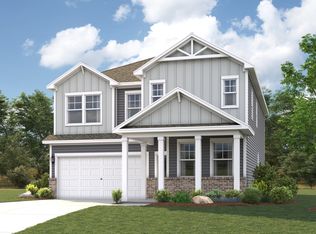
- $469,9904 bd3 ba2.4k sqft135 Hazel Mae Way LOT 23, Smyrna, TN 37167New Construction
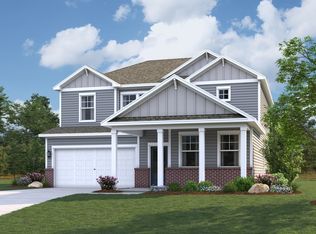
- $487,9904 bd3 ba2.4k sqft130 Hazel Mae Way LOT 25, Smyrna, TN 37167New Construction

- $489,9904 bd3 ba2.4k sqft110 Hazel Mae Way LOT 27, Smyrna, TN 37167New Construction
- $474,9904 bd3 ba2.4k sqft208 Harper Grace Ct LOT 20, Smyrna, TN 37167New Construction
- $485,2904 bd3 ba2.4k sqft205 Harper Grace Ct LOT 2, Smyrna, TN 37167New Construction
- $499,9905 bd4 ba2.6k sqft204 Harper Grace Ct, Smyrna, TN 37167New Construction
A local agent can set up tours, give advice and negotiate with sellers.
Similar homes
- $499,9905 bd4 ba2.6k sqft204 Harper Grace Ct Lot 21, Smyrna, TN 37167New Construction
 RealTracs MLS as distributed by MLS GRID
 - $489,9905 bd3 ba2.6k sqft120 Hazel Mae Way Lot 26, Smyrna, TN 37167New ConstructionRealTracs MLS as distributed by MLS GRID
- $487,9904 bd3 ba2.4k sqft130 Hazel Mae Way Lot 25, Smyrna, TN 37167New ConstructionRealTracs MLS as distributed by MLS GRID
- $474,9904 bd3 ba2.4k sqft208 Harper Grace Ct Lot 20, Smyrna, TN 37167New Construction
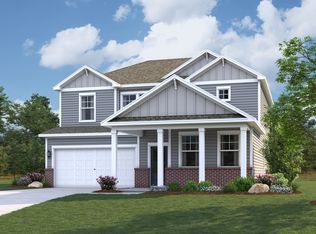 RealTracs MLS as distributed by MLS GRID
 - $469,9904 bd3 ba2.4k sqft135 Hazel Mae Way Lot 23, Smyrna, TN 37167New ConstructionRealTracs MLS as distributed by MLS GRID
- $487,9904 bd3 ba2.4k sqft130 Hazel Mae Way, Smyrna, TN 37167New ConstructionCentury Communities
- $485,2904 bd3 ba2.4k sqft205 Harper Grace Ct Lot 2, Smyrna, TN 37167New ConstructionMLS ID #3254806, John Young. RealTracs MLS as distributed by MLS GRID
- $469,9904 bd3 ba2.4k sqft135 Hazel Mae Way, Smyrna, TN 37167New ConstructionCentury Communities
- $474,9904 bd3 ba2.4k sqft208 Harper Grace Ct, Smyrna, TN 37167New ConstructionCentury Communities
- $434,9903 bd4 ba1.9k sqft4021 Gaskill Dr, Smyrna, TN 37167New ConstructionRealTracs MLS as distributed by MLS GRID
- from $491,9904 bd2 ba1.8k sqftNewport Plan, Woodmont, Smyrna, TN 37167New ConstructionMeritage Homes
- from $468,9903 bd3 ba2.1k sqftWhite Oak Plan, Hidden Springs - The Park Collection, Smyrna, TN 37167New ConstructionDavid Weekley Homes
- from $569,9004 bd3 ba2.5k sqftOlivia GY Plan, Blakeney, Smyrna, TN 37167New ConstructionRegent Homes
- $589,8304 bd4 ba2.7k sqft421 Long Dr Lot 215, Smyrna, TN 37167New ConstructionMLS ID #3112522, Chad Ramsey. RealTracs MLS as distributed by MLS GRID
- from $475,9995 bd4 ba2.6k sqftMacon II Plan, Ascent at Arbor Ridge, La Vergne, TN 37086New ConstructionAshton Woods Homes
- $520,3753 bd3 ba2.3k sqft6104 Saxlingham Pl, Smyrna, TN 37167New ConstructionRegent Homes
- $569,9904 bd3 ba2.7k sqft622 Driftstone Ln Lot 77, Murfreesboro, TN 37128New ConstructionRealTracs MLS as distributed by MLS GRID
- $489,9905 bd3 ba2.6k sqft485 Jet Stream Dr, La Vergne, TN 37086New ConstructionPulte
- $539,9905 bd3 ba2.8k sqft2155 Craven Pl Lot 261, Old Hickory, TN 37138New ConstructionMLS ID #3512416, Melissa Lawrence. RealTracs MLS as distributed by MLS GRID
- $399,3604 bd4 ba2k sqft205 Fletchers Way, Smyrna, TN 37167New ConstructionRealTracs MLS as distributed by MLS GRID
