Skip main navigation
Off market
  • Zestimate®
    $437,300

    485 Jet Stream Dr, La Vergne, TN 37086

    5beds
    2,685sqft
    Single Family Residence
    Built in ----
    -- sqft lot
    $437,300 Zestimate®
    $163/sqft
    $2,848 Estimated rent

    Home value

    $437,300

    $415,000 - $459,000

    $2,848/mo

    Zestimate® history
    Loading
    Loading...

    Owner options

    List your home for rent

    $2,848/mo

    Rent Zestimate®

    Find your next renter with Zillow Rental Manager. Plus, with online applications, you can quickly screen prospective tenants – for free.

    Learn more

    $2,848/mo

    Rent Zestimate®

    Refinance and save

    $2,676/mo

    Est. payment

    Refinancing to a lower rate could help reduce your monthly payments and save thousands over the life of the loan.

    See today's rates

    $2,676/mo

    Est. payment

    Explore your selling options

    Work with a Zillow partner agent

    Leverage their expertise and Zillow's premium Showcase listings to get your home seen by more buyers.

    Get started

    List with your own agent

    Get your home in front of millions of buyers by listing it on Zillow.

    Learn how to do it

    Sell it yourself

    Take full control of how buyers see your home on Zillow by listing For Sale by Owner (FSBO).

    List your home

    What's special

    Corner pantryLarge loftOpen concept livingGuest bedroom downstairsSpacious kitchen islandGenerous walk-in closetWhite cabinets

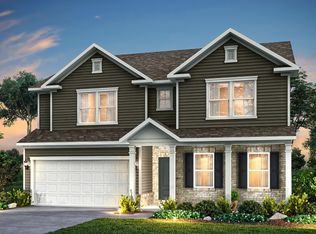
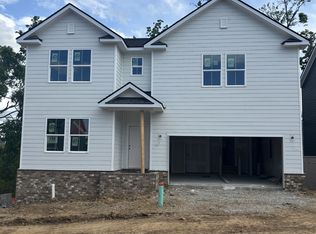
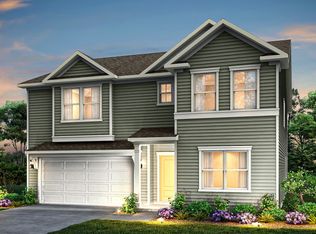
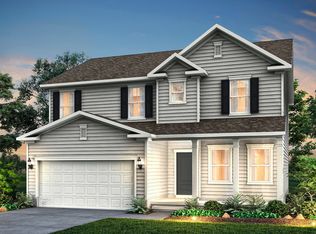
    BRAND NEW! This 5 bedroom/3 bathroom single family home is located in the new Hamlet Neighborhood and features: open concept living, guest bedroom downstairs, large loft, 4 family bedrooms upstairs, a study, Zoned for Rutherford County Schools and Perfectly situated just minutes from local favorites: shopping, dining. This home delivers a serene and beautiful backyard view to protected Tree line. No Neighbors behind. Breathe in the Peaceful Vibes from the Covered Back Patio with eastern Sunrise and western Sunset views! The heart of the home showcases a spacious Kitchen Island with a Corner Pantry. Upgraded Dallas White Granite countertops, White cabinets. Light and bright interior color design throughout. Wonderful open layout allows you to experience all the moments when entertaining family / friends! Abundant natural light fills the living and dining areas, creating a warm and welcoming atmosphere Upstairs, enjoy the Large Loft area or retreat to the expansive Owner's Suite, complete with a 5-ft. Walk In Shower and a generous Walk-in Closet. A first-floor guest suite area provides flexibility for multi-generational living, a home office, or hosting out-of-town visitors. Small pets will be considered on a case by case basis with a pet fee. Please reach out for any questions. The owner will manage day to day after a lease signing. Renter is responsible for utilities. Last month's rent due at signing. No smoking allowed.

    This property is not currently displayed as for sale or rent on Zillow. This may be different from what's on other websites or public sources.

    Zillow last checked:

    Listing updated:

    Source: Zillow Rentals

    Facts & features

    Interior

    Bedrooms & bathrooms
    • Bedrooms: 5
    • Bathrooms: 3
    • Full bathrooms: 3
    Cooling
    • Air Conditioner, Central Air
    Appliances
    • Included: Dishwasher, Dryer, Freezer, Oven, Refrigerator, Washer
    • Laundry: In Unit
    Features
    • Walk In Closet
    • Flooring: Carpet, Tile
    Interior area
    • Total interior livable area: 2,685 sqft

    Property

    Parking
    • Parking features: Attached, Garage
    • Has attached garage: Yes
    • Details: Contact manager
    Features
    • Patio & porch: Patio
    Details
    • Additional structures: Garage(s)
    • Parcel number: 029PC03000000

    Construction

    Type & style
    • Home type: SingleFamily
    • Property subtype: Single Family Residence

    Community & HOA

    Location
    • Region: La Vergne

    Financial & listing details

    • Price per square foot: $163/sqft
    • Tax assessed value: $80,000
    • Annual tax amount: $483
    • Date on market: 10/22/2026
    • Date available: 11/01/2026
    • Lease term: 1 Year

    Price history

    DateEventPrice
    10/27/2026Listing removed$2,900$1/sqft
    Source: Zillow Rentals Report a problem
    10/22/2026Listed for rent$2,900$1/sqft
    Source: Zillow Rentals Report a problem
    9/29/2026Listing removed$444,990$166/sqft
    Source: Pulte Report a problem
    9/28/2026Price change$444,990-6.3%$166/sqft
    Source: Pulte Report a problem
    9/24/2026Price change$474,990-3.1%$177/sqft
    Source: Pulte Report a problem
    8/23/2026Price change$489,990-8.9%$182/sqft
    Source: Pulte Report a problem
    7/23/2026Price change$538,090+0%$200/sqft
    Source: Pulte Report a problem
    7/16/2026Listed for sale$537,980$200/sqft
    Source: Pulte Report a problem

    Public tax history

    YearProperty taxesTax assessment
    2025$483 $20,000
    2024$483 $20,000
    Find assessor info on the county website

    Neighborhood: 37086

    Nearby schools

    GreatSchools rating
    Get a cash offer in 3 minutes
    Find out how much your home could sell for in as little as 3 minutes with a no-obligation cash offer.
    Estimated market value

    $437,300

    Get a cash offer in 3 minutes
    Find out how much your home could sell for in as little as 3 minutes with a no-obligation cash offer.
    Estimated market value

    $437,300