Dreaming of extra space in your Bedrooms and Closets? Or a Laundry that has room to work in? Move Up to the Incredible PENNINGTON home offered at Hamlet at Carothers Crossing! ~3300 sq ft of extraordinarily planned spaces for hosting family and friends - all together under one roof, but with the added convenience (and peace-keeping) of separate spaces. Roomy, Oversized Bedrooms - all with Walk-In Closets! PENNINGTON Home # 254 has the UPGRADED Bath 3 Upstairs, making the Family Bedrooms and Large Loft area even more private and comfortable. Gather together in one home but enjoy separate living / entertaining areas. The PENNINGTON's upstairs Laundry Room is a space where you can actually use comfortably, plus provides extra storage! Ask onsite Sales Consultant for Seller's Preferred Lender Incentives and a Home Affordability Session personalized to your needs. Due to conditioned crawlspace foundation, back door will have steps to the cozy backyard / rear property line to mature tree line and views of rolling hills. Home will be under construction until it is Move-In Ready this Summer. To access home around trade crew schedules, On-site Sales Consultant will accompany all visitors and agents to this incredibly spacious home.
Closed
$499,990
489 Jet Stream Dr Lot 254, La Vergne, TN 37086
4beds
3,289sqft
Single Family Residence, Residential
Built in 2026
-- sqft lot
$499,200 Zestimate®
$152/sqft
$3,215 Estimated rent
Home value
$499,200
$474,000 - $524,000
$3,215/mo
Zestimate® history
Owner options
List your home for rent
$3,215/mo
Rent Zestimate®
Find your next renter with Zillow Rental Manager. Plus, with online applications, you can quickly screen prospective tenants – for free.
$3,215/mo
Rent Zestimate®
Refinance and save
$2,986/mo
Est. payment
Refinancing to a lower rate could help reduce your monthly payments and save thousands over the life of the loan.
$2,986/mo
Est. payment
Explore your selling options
Work with a Zillow partner agent
Leverage their expertise and Zillow's premium Showcase listings to get your home seen by more buyers.
Get startedList with your own agent
Get your home in front of millions of buyers by listing it on Zillow.
Learn how to do itSell it yourself
Take full control of how buyers see your home on Zillow by listing For Sale by Owner (FSBO).
List your homeWhat's special
Cozy backyardLarge loft areaRoomy oversized bedroomsWalk-in closetsViews of rolling hills
Zillow last checked:
Listing updated:
Listed by:
Jennifer McClarney Day 615-569-0579,
Pulte Homes Tennessee,
Daniel Craig 615-673-5285,
Pulte Homes Tennessee
Bought with:
Praveen Racha, 375375
Zach Taylor Real Estate
Source: RealTracs MLS as distributed by MLS GRID,MLS#: 3222926
Facts & features
Interior
Bedrooms & bathrooms
- Bedrooms: 4
- Bathrooms: 4
- Full bathrooms: 3
- 1/2 bathrooms: 1
Bedroom 1
- Features: Suite
- Level: Suite
- Area: 270 Square Feet
- Dimensions: 18x15
Bedroom 2
- Features: Walk-In Closet(s)
- Level: Walk-In Closet(s)
- Area: 144 Square Feet
- Dimensions: 12x12
Bedroom 3
- Features: Walk-In Closet(s)
- Level: Walk-In Closet(s)
- Area: 132 Square Feet
- Dimensions: 12x11
Bedroom 4
- Features: Walk-In Closet(s)
- Level: Walk-In Closet(s)
- Area: 165 Square Feet
- Dimensions: 15x11
Primary bathroom
- Features: Double Vanity
- Level: Double Vanity
Dining room
- Features: Combination
- Level: Combination
- Area: 144 Square Feet
- Dimensions: 18x8
Kitchen
- Features: Pantry
- Level: Pantry
- Area: 216 Square Feet
- Dimensions: 18x12
Living room
- Features: Great Room
- Level: Great Room
- Area: 396 Square Feet
- Dimensions: 22x18
Other
- Features: Office
- Level: Office
- Area: 204 Square Feet
- Dimensions: 17x12
Recreation room
- Features: Second Floor
- Level: Second Floor
- Area: 240 Square Feet
- Dimensions: 16x15
Heating
- Central
Cooling
- Central Air
Appliances
- Included: Electric Oven, Electric Range, Dishwasher, Disposal, Microwave, Stainless Steel Appliance(s)
- Laundry: Electric Dryer Hookup, Washer Hookup
Features
- Extra Closets, Open Floorplan, Pantry, Smart Thermostat, Walk-In Closet(s)
- Flooring: Carpet, Luxury Vinyl, Tile
- Basement: Crawl Space
- Has fireplace: No
Interior area
- Total structure area: 3,289
- Total interior livable area: 3,289 sqft
- Finished area above ground: 3,289
Property
Parking
- Total spaces: 4
- Parking features: Garage Faces Front, On Street
- Attached garage spaces: 2
- Uncovered spaces: 2
Features
- Levels: Two
- Stories: 2
Lot
- Features: Views, Wooded
- Topography: Views,Wooded
Details
- Parcel number: 029P C 03200 R0135464
- Special conditions: Standard
Construction
Type & style
- Home type: SingleFamily
- Property subtype: Single Family Residence, Residential
Materials
- Fiber Cement, Brick, Ducts Professionally Air-Sealed
- Roof: Asphalt
Condition
- New construction: Yes
- Year built: 2026
Utilities & green energy
- Sewer: Public Sewer
- Water: Public
- Utilities for property: Water Available, Underground Utilities
Green energy
- Energy efficient items: Thermostat
Community & HOA
Community
- Security: Carbon Monoxide Detector(s), Smoke Detector(s)
- Subdivision: Hamlet At Carothers Crossing
HOA
- Has HOA: Yes
- Amenities included: Underground Utilities, Trail(s)
- HOA fee: $50 monthly
- Second HOA fee: $300 one time
Location
- Region: La Vergne
Financial & listing details
- Price per square foot: $152/sqft
- Annual tax amount: $3,618
- Date on market: 5/27/2026
- Date available: 06/09/2026
Price history
| Date | Event | Price |
|---|---|---|
| 6/30/2026 | Sold | $499,990$152/sqft |
Source:  RealTracs MLS as distributed by MLS GRID #3222926 Report a problem RealTracs MLS as distributed by MLS GRID #3222926 Report a problem | ||
| 6/18/2026 | Pending sale | $499,990$152/sqft |
Source: RealTracs MLS as distributed by MLS GRID #3222926 Report a problem | ||
| 6/4/2026 | Price change | $499,990-9.1%$152/sqft |
Source: RealTracs MLS as distributed by MLS GRID #3222926 Report a problem | ||
| 5/27/2026 | Listed for sale | $549,990-8.3%$167/sqft |
Source: RealTracs MLS as distributed by MLS GRID #3222926 Report a problem | ||
| 4/29/2026 | Listing removed | $599,990$182/sqft |
Source: RealTracs MLS as distributed by MLS GRID #3156212 Report a problem | ||
| 4/3/2026 | Price change | $599,990-2.9%$182/sqft |
Source: RealTracs MLS as distributed by MLS GRID #3156212 Report a problem | ||
| 3/22/2026 | Listed for sale | $618,190$188/sqft |
Source: RealTracs MLS as distributed by MLS GRID #3156212 Report a problem | ||
Public tax history
Tax history is unavailable.
Neighborhood: 37086
Nearby homes
- $499,9904 bd4 ba3.3k sqft489 Jet Stream Dr, La Vergne, TN 37086Sold
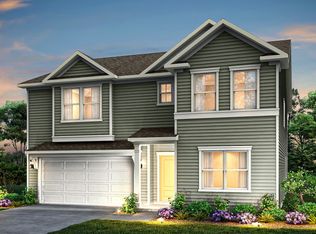
- $529,2905 bd3 ba3k sqft491 Jet Stream Dr LOT 255, La Vergne, TN 37086Pending
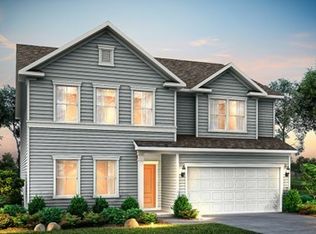
- $629,2905 bd4 ba3.7k sqft478 Jet Stream Dr LOT 266, La Vergne, TN 37086Pending

- $549,9905 bd3 ba3k sqft483 Jet Stream Dr LOT 251, La Vergne, TN 37086New Construction
- $447,9004 bd3 ba2.2k sqft487 Jet Stream Dr, La Vergne, TN 37086Off Market
- $525,9005 bd3 ba3k sqft491 Jet Stream Dr, La Vergne, TN 37086Off Market
- $460,0004 bd3 ba2.2k sqft493 Jet Stream Dr LOT 256, La Vergne, TN 37086Sold
- $460,0004 bd3 ba2.2k sqft493 Jet Stream Dr, La Vergne, TN 37086Sold
Nearby schools
GreatSchools rating
- 7/10Rock Springs Elementary SchoolGrades: PK-5Distance: 0.9 mi
- 7/10Rock Springs Middle SchoolGrades: 6-8Distance: 2.4 mi
- 8/10Stewarts Creek High SchoolGrades: 9-12Distance: 4.3 mi
Schools provided by the listing agent
- Elementary: Rock Springs Elementary
- Middle: Rock Springs Middle School
- High: Stewarts Creek High School
Source: RealTracs MLS as distributed by MLS GRID. This data may not be complete. We recommend contacting the local school district to confirm school assignments for this home.
Get a cash offer in 3 minutes
Find out how much your home could sell for in as little as 3 minutes with a no-obligation cash offer.
Estimated market value
$499,200
Get a cash offer in 3 minutes
Find out how much your home could sell for in as little as 3 minutes with a no-obligation cash offer.
Estimated market value
$499,200
- Tennessee
- Rutherford County
- La Vergne
- 37086
- 489 Jet Stream Dr Lot 254
Nearby cities
Nearby zip codes
Other La Vergne Topics
