Located in Rutherford County, this hidden-gem Neighborhood is 1 mile from Nolensville and 18 miles to Downtown Nashville. Tucked into a landscape of rolling hills and expansive sky views, this serene community is amazingly convenient to your favorite retail shops, delicious dining and more! Plus, I-24 is 5 mins away. Let me introduce you to the beautiful 4 Bedroom / 2.5 Bathroom "Aspire" floor plan — a New Construction home with a builder-backed New Home Warranty that is designed to offer peaceful, functional living for you and your family. Crush your work goals in the separate Office / Study on the Main Floor. Upstairs, the 4 Bedrooms and Spacious Loft area is a perfect set up for your family's privacy and comfort. Host your family and friends with ease from the large Gathering Room and Dining Area. Easily move the party outside on your beautiful Covered Deck with steps to the lovely Backyard. It is perfectly sized for garden / play and more. Rear property backs to private, mature tree line. List Price reflects the reduced price for this Home, Upgrades and Homesite for quick close. Ask about Seller's Incredible Preferred Lender Incentive -For This Home only! Schedule your showing today as this lovely home in a peaceful setting will not last long! ~25 homes / sites remaining!
Closed
$460,000
493 Jet Stream Dr Lot 256, La Vergne, TN 37086
4beds
2,258sqft
Single Family Residence, Residential
Built in 2026
-- sqft lot
$460,500 Zestimate®
$204/sqft
$2,669 Estimated rent
Home value
$460,500
$437,000 - $484,000
$2,669/mo
Zestimate® history
Owner options
List your home for rent
$2,669/mo
Rent Zestimate®
Find your next renter with Zillow Rental Manager. Plus, with online applications, you can quickly screen prospective tenants – for free.
$2,669/mo
Rent Zestimate®
Refinance and save
$2,753/mo
Est. payment
Refinancing to a lower rate could help reduce your monthly payments and save thousands over the life of the loan.
$2,753/mo
Est. payment
Explore your selling options
Work with a Zillow partner agent
Leverage their expertise and Zillow's premium Showcase listings to get your home seen by more buyers.
Get startedList with your own agent
Get your home in front of millions of buyers by listing it on Zillow.
Learn how to do itSell it yourself
Take full control of how buyers see your home on Zillow by listing For Sale by Owner (FSBO).
List your homeWhat's special
Lovely backyardSpacious loft areaLarge gathering roomBeautiful covered deckDining area
Zillow last checked:
Listing updated:
Listed by:
Libby Perry 630-624-1841,
Pulte Homes Tennessee
Bought with:
Alex Mindaga, 327632
simpliHOM
Source: RealTracs MLS as distributed by MLS GRID,MLS#: 3132501
Facts & features
Interior
Bedrooms & bathrooms
- Bedrooms: 4
- Bathrooms: 3
- Full bathrooms: 2
- 1/2 bathrooms: 1
Bedroom 1
- Features: Walk-In Closet(s)
- Level: Walk-In Closet(s)
- Area: 224 Square Feet
- Dimensions: 16x14
Bedroom 2
- Area: 110 Square Feet
- Dimensions: 11x10
Bedroom 3
- Area: 150 Square Feet
- Dimensions: 15x10
Bedroom 4
- Area: 120 Square Feet
- Dimensions: 12x10
Primary bathroom
- Features: Double Vanity
- Level: Double Vanity
Dining room
- Features: Combination
- Level: Combination
- Area: 192 Square Feet
- Dimensions: 16x12
Kitchen
- Area: 165 Square Feet
- Dimensions: 15x11
Living room
- Features: Great Room
- Level: Great Room
- Area: 240 Square Feet
- Dimensions: 16x15
Other
- Features: Office
- Level: Office
- Area: 121 Square Feet
- Dimensions: 11x11
Recreation room
- Features: Second Floor
- Level: Second Floor
- Area: 156 Square Feet
- Dimensions: 13x12
Heating
- Central
Cooling
- Central Air, Electric
Appliances
- Included: Electric Oven, Electric Range, Dishwasher, Disposal, Microwave, Stainless Steel Appliance(s)
- Laundry: Electric Dryer Hookup, Washer Hookup
Features
- Entrance Foyer, Open Floorplan, Pantry, Walk-In Closet(s), Kitchen Island
- Flooring: Carpet, Tile
- Basement: None
- Has fireplace: No
Interior area
- Total structure area: 2,258
- Total interior livable area: 2,258 sqft
- Finished area above ground: 2,258
Property
Parking
- Total spaces: 4
- Parking features: Garage Faces Front, Concrete, Driveway
- Attached garage spaces: 2
- Uncovered spaces: 2
Features
- Levels: Two
- Stories: 2
- Patio & porch: Deck, Covered, Porch
Details
- Special conditions: Standard
Construction
Type & style
- Home type: SingleFamily
- Architectural style: Traditional
- Property subtype: Single Family Residence, Residential
Materials
- Fiber Cement, Brick
- Roof: Asphalt
Condition
- New construction: Yes
- Year built: 2026
Utilities & green energy
- Sewer: Public Sewer
- Water: Public
- Utilities for property: Electricity Available, Water Available, Underground Utilities
Green energy
- Energy efficient items: Thermostat
Community & HOA
Community
- Security: Carbon Monoxide Detector(s), Smoke Detector(s)
- Subdivision: Hamlet At Carothers Crossing
HOA
- Has HOA: Yes
- Amenities included: Sidewalks, Underground Utilities, Trail(s)
- HOA fee: $50 monthly
- Second HOA fee: $300 one time
Location
- Region: La Vergne
Financial & listing details
- Price per square foot: $204/sqft
- Annual tax amount: $2,865
- Date on market: 2/18/2026
- Date available: 03/31/2026
- Electric utility on property: Yes
Price history
| Date | Event | Price |
|---|---|---|
| 4/9/2026 | Sold | $460,000-8%$204/sqft |
Source:  RealTracs MLS as distributed by MLS GRID #3132501 Report a problem RealTracs MLS as distributed by MLS GRID #3132501 Report a problem | ||
| 2/22/2026 | Pending sale | $499,990$221/sqft |
Source: RealTracs MLS as distributed by MLS GRID #3132501 Report a problem | ||
| 2/18/2026 | Listed for sale | $499,990$221/sqft |
Source: RealTracs MLS as distributed by MLS GRID #3132501 Report a problem | ||
| 2/16/2026 | Listing removed | $499,990$221/sqft |
Source: RealTracs MLS as distributed by MLS GRID #3097514 Report a problem | ||
| 1/15/2026 | Listed for sale | $499,990-4.1%$221/sqft |
Source: RealTracs MLS as distributed by MLS GRID #3097514 Report a problem | ||
| 10/10/2025 | Listing removed | $521,590$231/sqft |
Source: RealTracs MLS as distributed by MLS GRID #2980179 Report a problem | ||
| 8/23/2025 | Listed for sale | $521,590$231/sqft |
Source: RealTracs MLS as distributed by MLS GRID #2980179 Report a problem | ||
Public tax history
Tax history is unavailable.
Neighborhood: 37086
Nearby homes
- $486,0005 bd3 ba3k sqft491 Jet Stream Dr, La Vergne, TN 37086Sold
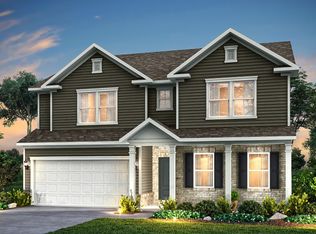
- $460,0004 bd3 ba2.2k sqft493 Jet Stream Dr, La Vergne, TN 37086Sold
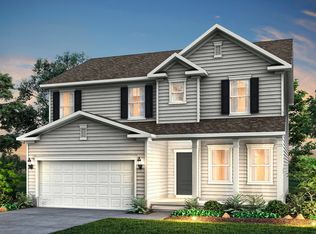
- $529,2905 bd3 ba3k sqft491 Jet Stream Dr LOT 255, La Vergne, TN 37086Pending
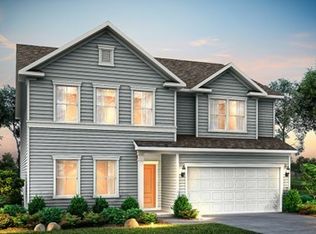
- $629,2905 bd4 ba3.7k sqft478 Jet Stream Dr LOT 266, La Vergne, TN 37086Pending

- $549,9905 bd3 ba3k sqft483 Jet Stream Dr LOT 251, La Vergne, TN 37086New Construction
- $499,9904 bd4 ba3.3k sqft489 Jet Stream Dr, La Vergne, TN 37086Sold
- $514,7403 bd3 ba2.3k sqft495 Jet Stream Dr LOT 257, La Vergne, TN 37086Sold
- $499,9904 bd4 ba3.2k sqft489 Jet Stream Dr LOT 254, La Vergne, TN 37086Sold
Nearby schools
GreatSchools rating
- 7/10Rock Springs Elementary SchoolGrades: PK-5Distance: 0.9 mi
- 7/10Rock Springs Middle SchoolGrades: 6-8Distance: 2.4 mi
- 8/10Stewarts Creek High SchoolGrades: 9-12Distance: 4.3 mi
Schools provided by the listing agent
- Elementary: Rock Springs Elementary
- Middle: Rock Springs Middle School
- High: Stewarts Creek High School
Source: RealTracs MLS as distributed by MLS GRID. This data may not be complete. We recommend contacting the local school district to confirm school assignments for this home.
Get a cash offer in 3 minutes
Find out how much your home could sell for in as little as 3 minutes with a no-obligation cash offer.
Estimated market value
$460,500
Get a cash offer in 3 minutes
Find out how much your home could sell for in as little as 3 minutes with a no-obligation cash offer.
Estimated market value
$460,500
- Tennessee
- Rutherford County
- La Vergne
- 37086
- 493 Jet Stream Dr Lot 256
Nearby cities
Nearby zip codes
Other La Vergne Topics
