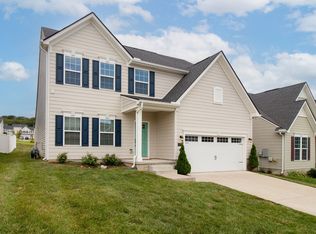
Our most popular 5 Bedroom, 3 Bath beautifully upgraded Mitchell floorplan is being constructed now, so BUY NOW - for a MOVE-IN THIS SUMMER! This New Construction home will feature an exciting blend of comfortable spaces including a separate Formal Dining Room (Or make it your Meditation Room). Or if you need 2 separate offices, this home can easily function with 2 offices on the main floor. This home exudes livability in the highly sought-after Hamlet at Carothers Crossing community. Finished BASEMENT! Rutherford County Schools are only 2 - 4 miles away. Meet your neighbors on the community walking trails / open space areas. Hamlet at Carothers Crossing is Perfectly convenient to your daily needs - just 10 minutes or less, from your retail favorites, delicious dining and 5 mins to I-40. Incredibly located neighborhood provides a peaceful setting; serene rolling hills and expansive sky views to welcome you home. Looking for space to breathe easy and host guests comfortably? Enjoy relaxing on your Upgraded, back Covered Deck and backyard to a mature tree line. Abundant natural light fills the living and dining areas, plus a large Kitchen Island and an extra cabinet & counter are perfect for your coffee / tea / beverage center! Upstairs, the Extra Large Primary Suite has a spacious Walk-In Closet that you can share comfortably, and a 5' Walk-In Shower (only). This home has the Upgraded, Main floor Guest Suite area - allowing flexibility for multi-generational living, a home office, or hosting out-of-town visitors. Schedule your Tour of a similar home through Realtracs SHOWINGS or call: 615-314-2408. List price shown reflects Seller's reduced pricing incentive. Ask for your personalized Home Affordability session with onsite sales consultant or Seller's Preferred Lender.
Under contract - not showing
$629,290
478 Jet Stream Dr Lot 266, La Vergne, TN 37086
5beds
3,712sqft
:
Get pre-qualified$3,801/mo
Single Family Residence, Residential
Built in 2026
5,060 Square Feet Lot
$-- Zestimate®
$170/sqft
$50/mo HOA
What's special
Finished basementSpacious walk-in closetSeparate formal dining roomUpgraded back covered deckLarge kitchen islandExtra large primary suite
- 37 days |
- 58 |
- 3 |
Zillow last checked:
Listing updated:
Listed by:
Jennifer McClarney Day 615-569-0579,
Pulte Homes Tennessee 615-794-1901,
Daniel Craig 615-673-5285,
Pulte Homes Tennessee
Source: RealTracs MLS as distributed by MLS GRID,MLS#: 3245386
Facts & features
Interior
Bedrooms & bathrooms
- Bedrooms: 5
- Bathrooms: 4
- Full bathrooms: 4
- Main level bedrooms: 1
Bedroom 1
- Features: Suite
- Level: Suite
- Area: 255 Square Feet
- Dimensions: 17x15
Bedroom 2
- Features: Walk-In Closet(s)
- Level: Walk-In Closet(s)
- Area: 140 Square Feet
- Dimensions: 14x10
Bedroom 3
- Features: Walk-In Closet(s)
- Level: Walk-In Closet(s)
- Area: 260 Square Feet
- Dimensions: 20x13
Bedroom 4
- Area: 144 Square Feet
- Dimensions: 12x12
Primary bathroom
- Features: Double Vanity
- Level: Double Vanity
Dining room
- Features: Formal
- Level: Formal
- Area: 180 Square Feet
- Dimensions: 15x12
Other
- Features: Other
- Level: Other
- Area: 504 Square Feet
- Dimensions: 28x18
Kitchen
- Area: 195 Square Feet
- Dimensions: 15x13
Living room
- Features: Great Room
- Level: Great Room
- Area: 272 Square Feet
- Dimensions: 17x16
Other
- Features: Breakfast Room
- Level: Breakfast Room
- Area: 143 Square Feet
- Dimensions: 13x11
Other
- Features: Bedroom 5
- Level: Bedroom 5
- Area: 143 Square Feet
- Dimensions: 13x11
Recreation room
- Features: Second Floor
- Level: Second Floor
- Area: 121 Square Feet
- Dimensions: 11x11
Heating
- Central
Cooling
- Central Air
Appliances
- Included: Electric Oven, Electric Range, Dishwasher, Disposal, Microwave, Stainless Steel Appliance(s)
- Laundry: Electric Dryer Hookup, Washer Hookup
Features
- Entrance Foyer, Extra Closets, Open Floorplan, Pantry, Smart Thermostat, Walk-In Closet(s), Kitchen Island
- Flooring: Carpet, Luxury Vinyl, Tile
- Basement: Crawl Space
- Has fireplace: No
Interior area
- Total structure area: 3,712
- Total interior livable area: 3,712 sqft
- Finished area above ground: 3,022
- Finished area below ground: 690
Property
Parking
- Total spaces: 2
- Parking features: Garage Faces Front
- Attached garage spaces: 2
Features
- Levels: Three Or More
- Stories: 2
- Patio & porch: Deck, Covered
Lot
- Size: 5,060 Square Feet
- Dimensions: 55 x 92
- Features: Private, Views
- Topography: Private,Views
Details
- Parcel number: 029P C 03300 R0135465
- Special conditions: Standard
Construction
Type & style
- Home type: SingleFamily
- Architectural style: Traditional
- Property subtype: Single Family Residence, Residential
Materials
- Fiber Cement, Brick, Ducts Professionally Air-Sealed
- Roof: Asphalt
Condition
- New construction: Yes
- Year built: 2026
Utilities & green energy
- Sewer: Public Sewer
- Water: Public
- Utilities for property: Water Available, Underground Utilities
Green energy
- Energy efficient items: Insulation, Thermostat
Community & HOA
Community
- Security: Carbon Monoxide Detector(s), Smoke Detector(s), Smart Camera(s)/Recording
- Subdivision: Hamlet At Carothers Crossing
HOA
- Has HOA: Yes
- Amenities included: Sidewalks, Underground Utilities, Trail(s)
- HOA fee: $50 monthly
- Second HOA fee: $125 one time
Location
- Region: La Vergne
Financial & listing details
- Price per square foot: $170/sqft
- Annual tax amount: $4,109
- Date on market: 6/18/2026
- Date available: 07/20/2026
Estimated market value
Not available
Estimated sales range
Not available
Not available
Price history
| Date | Event | Price |
|---|---|---|
| 7/11/2026 | Pending sale | $629,290$170/sqft |
Source:  RealTracs MLS as distributed by MLS GRID #3245386 Report a problem RealTracs MLS as distributed by MLS GRID #3245386 Report a problem | ||
| 6/18/2026 | Listed for sale | $629,290$170/sqft |
Source: RealTracs MLS as distributed by MLS GRID #3245386 Report a problem | ||
Public tax history
Tax history is unavailable.
Monthly payment
Est. payment
Payment breakdown
Explore the cost of this home by adjusting the details. Changes won't be saved.Climate risks
Neighborhood: 37086
Nearby schools
GreatSchools rating
- 7/10Rock Springs Elementary SchoolGrades: PK-5Distance: 0.9 mi
- 7/10Rock Springs Middle SchoolGrades: 6-8Distance: 2.4 mi
- 8/10Stewarts Creek High SchoolGrades: 9-12Distance: 4.3 mi
Schools provided by the listing agent
- Elementary: Rocky Fork Elementary School
- Middle: Rocky Fork Middle School
- High: Stewarts Creek High School
Source: RealTracs MLS as distributed by MLS GRID. This data may not be complete. We recommend contacting the local school district to confirm school assignments for this home.
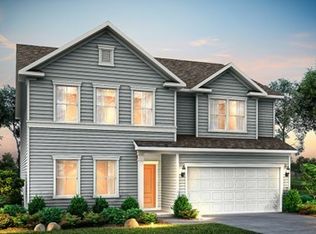
- $529,2905 bd3 ba3k sqft491 Jet Stream Dr LOT 255, La Vergne, TN 37086Pending
- $549,9905 bd3 ba3k sqft483 Jet Stream Dr LOT 251, La Vergne, TN 37086New Construction

- $499,9904 bd4 ba3.3k sqft489 Jet Stream Dr, La Vergne, TN 37086Sold
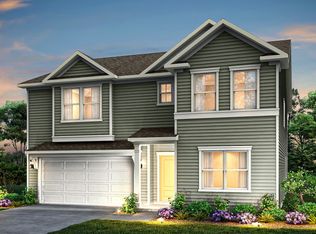
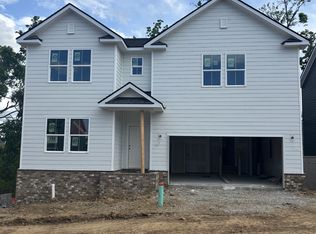
- $499,9904 bd4 ba3.2k sqft489 Jet Stream Dr LOT 254, La Vergne, TN 37086Sold
- $525,9005 bd3 ba3k sqft491 Jet Stream Dr, La Vergne, TN 37086Off Market
- $460,0004 bd3 ba2.2k sqft493 Jet Stream Dr LOT 256, La Vergne, TN 37086Sold
- $447,9004 bd3 ba2.2k sqft487 Jet Stream Dr, La Vergne, TN 37086Off Market
- $460,0004 bd3 ba2.2k sqft493 Jet Stream Dr, La Vergne, TN 37086Sold
A local agent can set up tours, give advice and negotiate with sellers.
Similar homes
- $549,9905 bd3 ba3k sqft483 Jet Stream Dr Lot 251, La Vergne, TN 37086New Construction
 MLS ID #3303937, Jennifer McClarney Day. RealTracs MLS as distributed by MLS GRID
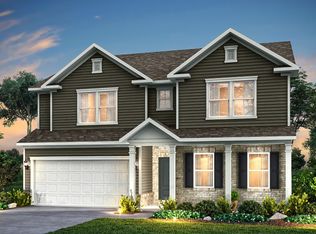
 - from $521,9904 bd3 ba3k sqftMitchell Plan, Hamlet at Carothers Crossing, La Vergne, TN 37086New Construction
 Pulte
Pulte - $549,9005 bd4 ba2.7k sqft806 Mill Tree Ct, Smyrna, TN 37167For Sale
 MLS ID #3269726, Chris Schneider. RealTracs MLS as distributed by MLS GRID
 - $574,9004 bd3 ba2.3k sqft9728 Katz Ln, Brentwood, TN 37027For Sale
 MLS ID #1533633, Angela Beshears. Greater Chattanooga Realtors
 - $649,9994 bd3 ba2.6k sqft2005 Tanager Dr, Brentwood, TN 37027For SaleMLS ID #3169749, Stacy Lontoc. RealTracs MLS as distributed by MLS GRID
- $695,0005 bd5 ba3.8k sqft904 Carnation Dr, Smyrna, TN 37167For SaleMLS ID #3173406, Craig Milner. RealTracs MLS as distributed by MLS GRID
- $524,9904 bd3 ba2.1k sqft2513 Robert Gwynne Dr, Smyrna, TN 37167New ConstructionRealTracs MLS as distributed by MLS GRID
- $599,9004 bd4 ba2.9k sqft6918 Wayana Lot 115, Murfreesboro, TN 37129New ConstructionMLS ID #3228729, Kimberly Barrett. RealTracs MLS as distributed by MLS GRID
- $551,8905 bd5 ba2.9k sqft3715 Wiregrass Ct Lot 133, Rockvale, TN 37153New ConstructionMLS ID #3304211, Chad Ramsey. RealTracs MLS as distributed by MLS GRID
- $599,9994 bd3 ba2.6k sqft6449 Desmond Ave, Murfreesboro, TN 37128For SaleMLS ID #3166103, Cheryl F Tlapek. RealTracs MLS as distributed by MLS GRID
- $899,9905 bd4 ba3.4k sqft3435 Pasture View Way, Nolensville, TN 37135New ConstructionMLS ID #3260647, Hayley Swindell. RealTracs MLS as distributed by MLS GRID
- $578,3004 bd4 ba2.7k sqft126 Millgate Dr, Smyrna, TN 37167New ConstructionMeritage Homes
- $599,9905 bd5 ba3k sqft852 Old Lebanon Dirt Rd, Hermitage, TN 37076New ConstructionMLS ID #3228649, Shannon England. RealTracs MLS as distributed by MLS GRID
- $679,9003 bd4 ba2.6k sqft2633 Manning Pass Lot 42, Murfreesboro, TN 37129New ConstructionMLS ID #3246478, Pam Beverly, Broker, ABR, CNE, C-RCS. RealTracs MLS as distributed by MLS GRID
- $589,9904 bd4 ba2.4k sqft314 Mammoth Trce, Smyrna, TN 37167New ConstructionRealTracs MLS as distributed by MLS GRID
- from $699,9904 bd3 ba3.4k sqftWeston Plan, Waterford Park, Mount Juliet, TN 37122New ConstructionBeazer Homes
- $734,9903 bd3 ba2.2k sqft2641 Pasture View Aly, Nolensville, TN 37135New ConstructionMLS ID #3270566, Luis Luna. RealTracs MLS as distributed by MLS GRID
- $574,9904 bd4 ba2.6k sqft856 Old Lebanon Dirt Rd, Hermitage, TN 37076New ConstructionMLS ID #3247346, Shannon England. RealTracs MLS as distributed by MLS GRID
- $587,9095 bd4 ba2.8k sqft3503 Elene Way, Murfreesboro, TN 37129New ConstructionGoodall Homes
- $829,9904 bd3 ba2.5k sqft2532 Pasture View Way, Nolensville, TN 37135New ConstructionMLS ID #3260652, Luis Luna. RealTracs MLS as distributed by MLS GRID