Welcome to this spacious and beautifully maintained 5-bedroom, 4-bathroom home located in one of Smyrna's most desirable neighborhoods near Cedar Stone Park. Perfectly blending modern amenities with classic charm, this home offers 2,770 sq. ft. of living space designed for both relaxation and entertaining. Step inside to a bright, open-concept floor plan that flows seamlessly from the inviting foyer to the expansive living room with high ceilings and natural light. The main-floor primary bedroom offers both privacy and convenience, featuring a tiled shower, dual sinks, and a spacious walk-in closet. The gourmet open kitchen is designed to impress, with stainless steel appliances, granite countertops, a large island for additional prep space, and ample cabinetry for all your storage needs. Just off the kitchen, the adjoining dining area provides a warm and inviting space—perfect for family gatherings or elegant dinner parties. Upstairs, you'll find three generously sized bedrooms and two full baths. The versatile bonus room is perfect for a home office, media room, or play space, offering comfort and flexibility for every lifestyle. It's an Ideal Location just a short walk or drive to Cedar Stone Park, offering walking trails, playgrounds, and picnic areas. With easy access to I-24, you're only minutes from shopping, dining, and all that Smyrna has to offer. This home has been lovingly cared for and is move-in ready. Whether you’re growing a family or looking for space to entertain, this home offers the perfect blend of comfort, convenience, and style. Don’t miss out—schedule a showing today!
Active
Price cut: $25K (9/24)
$524,900
806 Mill Tree Ct, Smyrna, TN 37167
5beds
2,770sqft
Single Family Residence, Residential
Built in 2021
6,098 Square Feet Lot
$-- Zestimate®
$189/sqft
$45/mo HOA
What's special
Spacious walk-in closetBright open-concept floor planInviting foyerGranite countertops
- 96 days
- 85
- 8
Zillow last checked:
Listing updated:
Listed by:
Chris Schneider 615-300-8432,
Realty One Group Music City 615-636-8244
Source: RealTracs MLS as distributed by MLS GRID,MLS#: 3269726
Facts & features
Interior
Bedrooms & bathrooms
- Bedrooms: 5
- Bathrooms: 4
- Full bathrooms: 4
- Main level bedrooms: 2
Bedroom 1
- Features: Walk-In Closet(s)
- Level: Walk-In Closet(s)
- Area: 195 Square Feet
- Dimensions: 13x15
Bedroom 2
- Area: 143 Square Feet
- Dimensions: 13x11
Bedroom 3
- Area: 195 Square Feet
- Dimensions: 13x15
Bedroom 4
- Area: 132 Square Feet
- Dimensions: 12x11
Primary bathroom
- Features: Double Vanity
- Level: Double Vanity
Dining room
- Area: 130 Square Feet
- Dimensions: 10x13
Kitchen
- Area: 143 Square Feet
- Dimensions: 11x13
Living room
- Area: 315 Square Feet
- Dimensions: 15x21
Recreation room
- Features: Second Floor
- Level: Second Floor
- Area: 165 Square Feet
- Dimensions: 11x15
Heating
- Central, Electric, Natural Gas
Cooling
- Central Air
Appliances
- Included: Gas Range, Dishwasher, Disposal, Dryer, Microwave, Refrigerator, Stainless Steel Appliance(s), Washer
Features
- Ceiling Fan(s), Walk-In Closet(s), High Speed Internet, Kitchen Island
- Flooring: Carpet, Laminate, Tile
- Basement: Crawl Space,None
Interior area
- Total structure area: 2,770
- Total interior livable area: 2,770 sqft
- Finished area above ground: 2,770
Property
Parking
- Total spaces: 2
- Parking features: Garage Door Opener, Attached
- Attached garage spaces: 2
Features
- Levels: One
- Stories: 2
- Patio & porch: Patio
- Pool features: Association
Lot
- Size: 6,098 Square Feet
Details
- Parcel number: 055I I 01800 R0127749
- Special conditions: Standard
Construction
Type & style
- Home type: SingleFamily
- Property subtype: Single Family Residence, Residential
Materials
- Hardboard Siding, Vinyl Siding
Condition
- New construction: No
- Year built: 2021
Utilities & green energy
- Sewer: Public Sewer
- Water: Public
- Utilities for property: Electricity Available, Natural Gas Available, Water Available
Community & HOA
Community
- Subdivision: Cedar Hills Sec 2 Ph 3
HOA
- Has HOA: Yes
- Amenities included: Pool
- Services included: Maintenance Grounds, Recreation Facilities
- HOA fee: $45 monthly
Location
- Region: Smyrna
Financial & listing details
- Price per square foot: $189/sqft
- Tax assessed value: $444,300
- Annual tax amount: $2,668
- Date on market: 7/9/2026
- Electric utility on property: Yes
Estimated market value
Not available
Estimated sales range
Not available
Not available
Price history
| Date | Event | Price |
|---|---|---|
| 9/24/2026 | Price change | $524,900-4.5%$189/sqft |
Source:  RealTracs MLS as distributed by MLS GRID #3269726 Report a problem RealTracs MLS as distributed by MLS GRID #3269726 Report a problem | ||
| 7/10/2026 | Listed for sale | $549,900-6%$199/sqft |
Source: RealTracs MLS as distributed by MLS GRID #3269726 Report a problem | ||
| 12/1/2025 | Listing removed | $585,000$211/sqft |
Source: RealTracs MLS as distributed by MLS GRID #2973038 Report a problem | ||
| 9/6/2025 | Price change | $585,000-2%$211/sqft |
Source: RealTracs MLS as distributed by MLS GRID #2973038 Report a problem | ||
| 8/12/2025 | Listed for sale | $597,000+36.8%$216/sqft |
Source: RealTracs MLS as distributed by MLS GRID #2973038 Report a problem | ||
| 8/25/2021 | Sold | $436,250$157/sqft |
Source: Public Record Report a problem | ||
Public tax history
| Year | Property taxes | Tax assessment |
|---|---|---|
| 2025 | $2,668 | $111,075 |
| 2024 | $2,668 | $111,075 |
| 2023 | $2,668 +12.1% | $111,075 |
| 2022 | $2,379 +443.2% | $111,075 |
| 2021 | $438 | -- |
Find assessor info on the county website
Monthly payment
Est. payment
Payment breakdown
Explore the cost of this home by adjusting the details. Changes won't be saved.Climate risks
Neighborhood: 37167
Nearby schools
Schools provided by the listing agent
- Elementary: Stewarts Creek Elementary School
- Middle: Stewarts Creek Middle School
- High: Stewarts Creek High School
Source: RealTracs MLS as distributed by MLS GRID. This data may not be complete. We recommend contacting the local school district to confirm school assignments for this home.
Similar homes
- $520,0004 bd4 ba2.9k sqft1403 Kennebec Dr, Smyrna, TN 37167For Sale
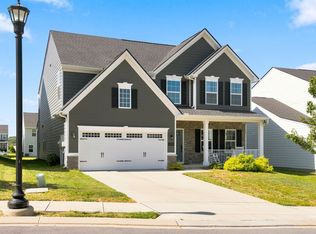
 MLS ID #3528226, Olivia Jordan Thompson. RealTracs MLS as distributed by MLS GRID
 - from $549,9004 bd3 ba2.4k sqftGrant GY 2-Car Garage Plan, Blakeney, Smyrna, TN 37167New Construction
 Regent Homes
 - $544,9004 bd3 ba2.7k sqft951 Caywood Rd, Smyrna, TN 37167For Sale
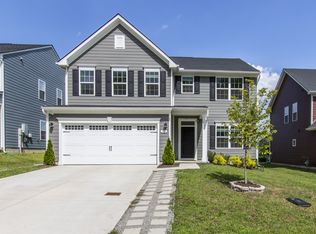 MLS ID #3264220, Melinda Keys. RealTracs MLS as distributed by MLS GRID
 - $475,9003 bd3 ba2.1k sqft940 Green Valley, Smyrna, TN 37167For Sale
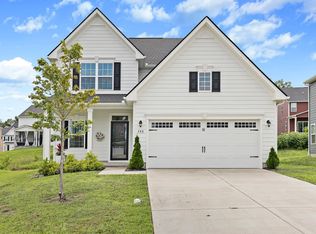 MLS ID #3278146, Gary Ashton. RealTracs MLS as distributed by MLS GRID
 - $459,9005 bd3 ba2.5k sqft2216 Robert Gwynne Dr, Smyrna, TN 37167For SaleMLS ID #3612230, Erica Turner. RealTracs MLS as distributed by MLS GRID
- $479,9004 bd3 ba2.2k sqft208 Biraj Ct, Smyrna, TN 37167For SaleMLS ID #3189848, David Edward Harris. RealTracs MLS as distributed by MLS GRID
- $624,9004 bd3 ba2.6k sqft3005 Fanshaw Rd Lot 67, Smyrna, TN 37167New ConstructionMLS ID #3250663, Jordan Vaughn. RealTracs MLS as distributed by MLS GRID
- $595,9994 bd3 ba2.6k sqft6449 Desmond Ave, Murfreesboro, TN 37128For SaleMLS ID #3610182, Cheryl F Tlapek. RealTracs MLS as distributed by MLS GRID
- $549,0004 bd3 ba2.6k sqft5627 Heirloom Dr, Murfreesboro, TN 37129For SaleMLS ID #3272171, Mack Breard. RealTracs MLS as distributed by MLS GRID
- $509,9005 bd3 ba2.5k sqft3562 Four Leaf Way, Antioch, TN 37013For SaleMLS ID #3228387, Fred McGinnis. RealTracs MLS as distributed by MLS GRID
- $539,9955 bd4 ba3.1k sqft200 Jasmine Way Lot 480, La Vergne, TN 37086New ConstructionMLS ID #3602330, Jane Nickell. RealTracs MLS as distributed by MLS GRID
