~Back on the market~Home sale contingency fell through~Appraisal and home inspection were completed~Seller may pay some closing costs or rate buydown with accepted offer~Need lots of space or a multigenerational home ? Welcome to this gorgeous 2023 built, 3 story Buchanan floor plan with 5 bedrooms 5 full baths and a 3 car garage in the sought after Amberton community of Smyrna, TN~This home features a guest bedroom with full bathroom on main floor, formal dining room, home office, and modern kitchen and living room with fireplace, white quartz countertops, stainless appliances, and a coffered ceiling~2nd floor features a spacious owner's suite, two bedrooms connected by Jack and Jill bathroom, an additional bedroom with full bath and a large loft area~THIRD FLOOR has a rec room/man cave with full bath and bar area~Enjoy a fully fenced backyard with a private wooded entrance leading directly to Cedar Stone Park. This exceptional amenity offers pickleball courts, turf sports fields, scenic walking trails, and playgrounds. Even more exciting, the park is currently expanding to include a community center, splash pad, and additional recreational areas providing endless opportunities for outdoor enjoyment just steps from your backyard~Neighborhood features a community pool, Cabana with grilling picnic area, and a playground~Zoned for Stewarts Creek Schools and minutes from shopping, dining, and I-24~This one checks every box so schedule your private tour today before it's gone!
Active
Price cut: $5K (7/12)
$695,000
904 Carnation Dr, Smyrna, TN 37167
5beds
3,826sqft
:
Get pre-qualified$4,112/mo
Single Family Residence, Residential
Built in 2023
9,147 Square Feet Lot
$-- Zestimate®
$182/sqft
$46/mo HOA
What's special
Home officeLarge loft areaBackyard is fully fencedModern kitchenStainless appliancesCoffered ceilingWhite quartz countertops
- 116 days |
- 678 |
- 66 |
Zillow last checked:
Listing updated:
Listed by:
Craig Milner 615-542-3902,
Benchmark Realty, LLC 615-371-1544
Source: RealTracs MLS as distributed by MLS GRID,MLS#: 3173406
Facts & features
Interior
Bedrooms & bathrooms
- Bedrooms: 5
- Bathrooms: 5
- Full bathrooms: 5
- Main level bedrooms: 1
Bedroom 1
- Features: Extra Large Closet
- Level: Extra Large Closet
- Area: 320 Square Feet
- Dimensions: 20x16
Bedroom 2
- Features: Bath
- Level: Bath
- Area: 208 Square Feet
- Dimensions: 16x13
Bedroom 3
- Features: Walk-In Closet(s)
- Level: Walk-In Closet(s)
- Area: 130 Square Feet
- Dimensions: 13x10
Bedroom 4
- Features: Walk-In Closet(s)
- Level: Walk-In Closet(s)
- Area: 156 Square Feet
- Dimensions: 13x12
Primary bathroom
- Features: Double Vanity
- Level: Double Vanity
Dining room
- Features: Formal
- Level: Formal
- Area: 144 Square Feet
- Dimensions: 12x12
Kitchen
- Area: 276 Square Feet
- Dimensions: 23x12
Living room
- Features: Great Room
- Level: Great Room
- Area: 270 Square Feet
- Dimensions: 18x15
Other
- Features: Office
- Level: Office
- Area: 156 Square Feet
- Dimensions: 13x12
Other
- Features: Breakfast Room
- Level: Breakfast Room
- Area: 132 Square Feet
- Dimensions: 12x11
Recreation room
- Features: Third Floor
- Level: Third Floor
- Area: 216 Square Feet
- Dimensions: 18x12
Heating
- Central, Natural Gas
Cooling
- Central Air, Electric
Appliances
- Included: Gas Range, Dishwasher, Disposal, Ice Maker, Microwave, Refrigerator, Stainless Steel Appliance(s)
- Laundry: Electric Dryer Hookup, Washer Hookup
Features
- Flooring: Carpet, Laminate
- Basement: None
- Number of fireplaces: 1
- Fireplace features: Electric
Interior area
- Total structure area: 3,826
- Total interior livable area: 3,826 sqft
- Finished area above ground: 3,826
Video & virtual tour
Property
Parking
- Total spaces: 3
- Parking features: Garage Door Opener, Garage Faces Front
- Attached garage spaces: 3
Features
- Levels: Three Or More
- Stories: 2
- Patio & porch: Patio, Covered
- Pool features: Association
- Fencing: Back Yard
Lot
- Size: 9,147 Square Feet
Details
- Parcel number: 055I J 00500 R0132712
- Special conditions: Standard
Construction
Type & style
- Home type: SingleFamily
- Property subtype: Single Family Residence, Residential
Materials
- Brick, Vinyl Siding
- Roof: Shingle
Condition
- New construction: No
- Year built: 2023
Utilities & green energy
- Sewer: Public Sewer
- Water: Public
- Utilities for property: Electricity Available, Natural Gas Available, Water Available, Underground Utilities
Green energy
- Energy efficient items: Thermostat
Community & HOA
Community
- Subdivision: Amberton Sec 4
HOA
- Has HOA: Yes
- Amenities included: Playground, Pool, Underground Utilities, Trail(s)
- Services included: Recreation Facilities
- HOA fee: $550 annually
- Second HOA fee: $275 one time
Location
- Region: Smyrna
Financial & listing details
- Price per square foot: $182/sqft
- Tax assessed value: $593,200
- Annual tax amount: $3,562
- Date on market: 4/12/2026
- Electric utility on property: Yes
Estimated market value
Not available
Estimated sales range
Not available
Not available
Price history
| Date | Event | Price |
|---|---|---|
| 7/12/2026 | Price change | $695,000-0.7%$182/sqft |
Source:  RealTracs MLS as distributed by MLS GRID #3173406 Report a problem RealTracs MLS as distributed by MLS GRID #3173406 Report a problem | ||
| 6/23/2026 | Listed for sale | $699,995$183/sqft |
Source: RealTracs MLS as distributed by MLS GRID #3173406 Report a problem | ||
| 6/16/2026 | Contingent | $699,995$183/sqft |
Source: RealTracs MLS as distributed by MLS GRID #3173406 Report a problem | ||
| 6/5/2026 | Listed for sale | $699,995$183/sqft |
Source: RealTracs MLS as distributed by MLS GRID #3173406 Report a problem | ||
| 6/5/2026 | Contingent | $699,995$183/sqft |
Source: RealTracs MLS as distributed by MLS GRID #3173406 Report a problem | ||
| 5/16/2026 | Pending sale | $699,995$183/sqft |
Source: RealTracs MLS as distributed by MLS GRID #3173406 Report a problem | ||
| 5/16/2026 | Contingent | $699,995$183/sqft |
Source: RealTracs MLS as distributed by MLS GRID #3173406 Report a problem | ||
| 4/16/2026 | Pending sale | $699,995$183/sqft |
Source: RealTracs MLS as distributed by MLS GRID #3173406 Report a problem | ||
| 4/12/2026 | Listed for sale | $699,995+8.2%$183/sqft |
Source: RealTracs MLS as distributed by MLS GRID #3173406 Report a problem | ||
| 12/8/2023 | Sold | $647,000-9.5%$169/sqft |
Source: Public Record Report a problem | ||
| 5/2/2023 | Listing removed | -- |
Source: RealTracs MLS as distributed by MLS GRID #2504812 Report a problem | ||
| 4/19/2023 | Price change | $714,990+2.1%$187/sqft |
Source: RealTracs MLS as distributed by MLS GRID #2504812 Report a problem | ||
| 4/3/2023 | Listed for sale | $699,990$183/sqft |
Source: RealTracs MLS as distributed by MLS GRID #2504812 Report a problem | ||
Public tax history
| Year | Property taxes | Tax assessment |
|---|---|---|
| 2025 | $3,562 | $148,300 |
| 2024 | $3,562 +888.7% | $148,300 +888.7% |
| 2023 | $360 | $15,000 |
Find assessor info on the county website
Monthly payment
Est. payment
Payment breakdown
Explore the cost of this home by adjusting the details. Changes won't be saved.Climate risks
Neighborhood: 37167
Nearby schools
GreatSchools rating
- 10/10Stewarts Creek Elementary SchoolGrades: PK-5Distance: 0.8 mi
- 8/10Stewarts Creek Middle SchoolGrades: 6-8Distance: 0.7 mi
- 8/10Stewarts Creek High SchoolGrades: 9-12Distance: 0.8 mi
Schools provided by the listing agent
- Elementary: Stewarts Creek Elementary School
- Middle: Stewarts Creek Middle School
- High: Stewarts Creek High School
Source: RealTracs MLS as distributed by MLS GRID. This data may not be complete. We recommend contacting the local school district to confirm school assignments for this home.
- $549,9903 bd3 ba2.9k sqft902 Carnation Dr, Smyrna, TN 37167Sold
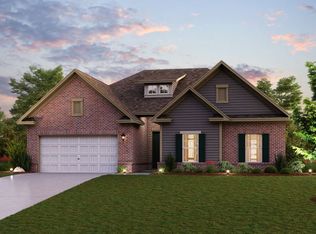
- $569,9905 bd5 ba3.1k sqft906 Carnation Dr, Smyrna, TN 37167Sold

- $579,9904 bd4 ba3k sqft906 Carnation Dr LOT 224, Smyrna, TN 37167Sold

- $549,9903 bd4 ba2.9k sqft902 Carnation Dr LOT 226, Smyrna, TN 37167Sold
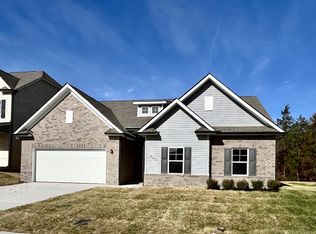
- $549,9904 bd5 ba2.9k sqft918 Peony Ct LOT 200, Smyrna, TN 37167Sold
- $520,0003 bd4 ba2.2k sqft905 Carnation Dr LOT 216, Smyrna, TN 37167Sold
- $593,6654 bd4 ba3k sqft900 Carnation Dr LOT 227, Smyrna, TN 37167Sold
- $615,9905 bd4 ba3.3k sqft908 Carnation Dr, Smyrna, TN 37167Sold
A local agent can set up tours, give advice and negotiate with sellers.
Similar homes
- $589,0005 bd4 ba3.3k sqft1100 Marchand Dr, Smyrna, TN 37167For Sale

 MLS ID #3232094, Barbara Bell. RealTracs MLS as distributed by MLS GRID
 - $605,0005 bd3 ba2.8k sqft1434 Kennebec Dr, Smyrna, TN 37167For Sale
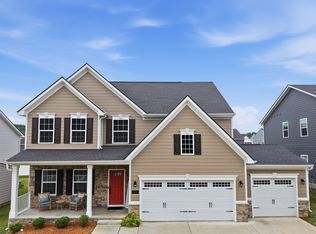 MLS ID #3305573, Matt Dobson. RealTracs MLS as distributed by MLS GRID
 - $520,9994 bd3 ba2.7k sqft910 Caywood Rd, Smyrna, TN 37167For Sale
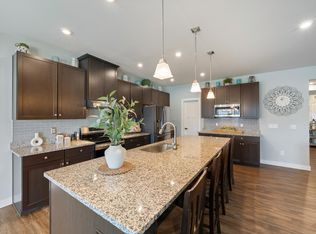 MLS ID #3178376, Jennifer Pack. RealTracs MLS as distributed by MLS GRID
 - $499,0004 bd4 ba2.5k sqft6663 Hanworth Trce, Smyrna, TN 37167For Sale
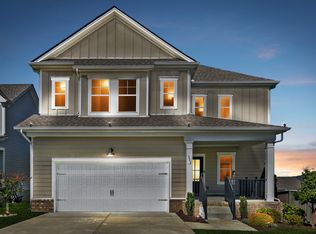 MLS ID #3206893, Mandy Lott. RealTracs MLS as distributed by MLS GRID
 - $489,9003 bd3 ba2.1k sqft940 Green Valley, Smyrna, TN 37167For SaleMLS ID #3278146, Gary Ashton. RealTracs MLS as distributed by MLS GRID
- $519,0003 bd2 ba2.2k sqft3903 Montgomery Way, Smyrna, TN 37167For SaleMLS ID #3311859, Guy Ferro. RealTracs MLS as distributed by MLS GRID
- $624,5004 bd3 ba2.6k sqft1418 Proprietors Pl, Murfreesboro, TN 37128For SaleMLS ID #3318436, Ann Hoke. RealTracs MLS as distributed by MLS GRID
- $659,9004 bd4 ba3.3k sqft6585 Outlook Dr, Murfreesboro, TN 37128For SaleMLS ID #2603530, Pat Eudaley, Professional Real Estate Group. CWTAR
- $470,0003 bd2 ba2k sqft5904 Covent Ln, Smyrna, TN 37167For SaleMLS ID #3318673, Shelly Leonhard CRS,RELO,CLHMS,C2EX. RealTracs MLS as distributed by MLS GRID
- $530,0004 bd3 ba2.6k sqft315 Petunia Dr, Smyrna, TN 37167For SaleMLS ID #3176529, Flor Melgar, Managing Broker, Realtor®. RealTracs MLS as distributed by MLS GRID
- $722,9004 bd4 ba2.6k sqft2332 Sachi Ct, Murfreesboro, TN 37128For SaleMLS ID #3336027, Jacqueline (Jackie) Hardison. RealTracs MLS as distributed by MLS GRID
- $714,9004 bd3 ba3k sqft709 Fordham Dr, Brentwood, TN 37027For SaleMLS ID #3333780, Megan M. Smith. RealTracs MLS as distributed by MLS GRID
- $649,9004 bd4 ba2.9k sqft1421 Proprietors Pl, Murfreesboro, TN 37128For SaleMLS ID #3133191, Annette Bratcher. RealTracs MLS as distributed by MLS GRID
- $599,9004 bd4 ba2.9k sqft6918 Wayana Lot 115, Murfreesboro, TN 37129New ConstructionMLS ID #3319201, Kimberly Barrett. RealTracs MLS as distributed by MLS GRID
- $635,0004 bd4 ba2.6k sqft448 Red Sunset Ct, Brentwood, TN 37027For SaleMLS ID #3319271, Annie Hickerson. RealTracs MLS as distributed by MLS GRID
- $599,9004 bd3 ba2.6k sqft6407 Desmond Ave, Murfreesboro, TN 37128For SaleMLS ID #3223079, Ralph Pearson. RealTracs MLS as distributed by MLS GRID
- $659,9004 bd4 ba3k sqft3221 Chatfield Dr, Murfreesboro, TN 37129For SaleMLS ID #3225074, Tammy Harmon. RealTracs MLS as distributed by MLS GRID
- $610,0005 bd3 ba3k sqft1109 Stockwell Dr, Murfreesboro, TN 37128For SaleMLS ID #3288627, Danielle Holmes. RealTracs MLS as distributed by MLS GRID
- $650,0004 bd3 ba2.6k sqft3124 Chatfield Dr, Murfreesboro, TN 37129For SaleMLS ID #3305973, Shawnna Simpson. RealTracs MLS as distributed by MLS GRID
- $459,0004 bd3 ba2k sqft329 Almont Dr, Smyrna, TN 37167For SaleMLS ID #3098133, Timothy (Tim) Collins. RealTracs MLS as distributed by MLS GRID
