Discover modern comfort and effortless living in this beautiful home, thoughtfully designed with an open, functional layout and stylish finishes throughout.The spacious living area flows seamlessly into a stunning kitchen featuring quartz countertops, stainless steel appliances, custom cabinetry, and a gourmet kitchen layout—perfect for everyday living and entertaining family and friends. The primary suite offers a peaceful retreat with a spa-inspired bathroom, while the generously sized secondary bedrooms—including one bedroom conveniently located on the main floor—provide plenty of space and storage. Additional features include a rear-entry two-car garage, low-maintenance living, and access to scenic community walking trails. Ideally located near I-24, shopping, dining, and top-rated schools, Hamlet Estates at Carothers Crossing offers the perfect combination of comfort, quality, convenience, and modern living. This is the Dania floor plan elevation "B"
🏡 Come discover the place you’ll be proud to call home!
Active
Price cut: $6.7K (10/7)
$497,900
315 Delta Way, La Vergne, TN 37086
4beds
2,202sqft
Single Family Residence, Residential
Built in 2026
3,920 Square Feet Lot
$-- Zestimate®
$226/sqft
$50/mo HOA
What's special
Stylish finishes throughoutModern comfortStainless steel appliancesRear-entry two-car garageGenerously sized secondary bedroomsGourmet kitchen layoutStunning kitchen
- 5 days
- 14
- 0
Likely to sell faster than
Zillow last checked:
Listing updated:
Listed by:
Ronald Kevin Martin 615-909-5181,
Dalamar Real Estate Services, LLC 615-946-4933,
Matthew Martin,
Dalamar Real Estate Services, LLC
Source: RealTracs MLS as distributed by MLS GRID,MLS#: 3612314
Facts & features
Interior
Bedrooms & bathrooms
- Bedrooms: 4
- Bathrooms: 3
- Full bathrooms: 3
- Main level bedrooms: 2
Bedroom 1
- Features: Suite
- Level: Suite
- Area: 182 Square Feet
- Dimensions: 14x13
Bedroom 2
- Features: Extra Large Closet
- Level: Extra Large Closet
- Area: 130 Square Feet
- Dimensions: 13x10
Bedroom 3
- Features: Walk-In Closet(s)
- Level: Walk-In Closet(s)
- Area: 130 Square Feet
- Dimensions: 13x10
Bedroom 4
- Features: Walk-In Closet(s)
- Level: Walk-In Closet(s)
- Area: 130 Square Feet
- Dimensions: 13x10
Primary bathroom
- Features: Double Vanity
- Level: Double Vanity
Dining room
- Features: Combination
- Level: Combination
Kitchen
- Features: Eat-in Kitchen
- Level: Eat-in Kitchen
Living room
- Features: Great Room
- Level: Great Room
- Area: 273 Square Feet
- Dimensions: 21x13
Recreation room
- Features: Second Floor
- Level: Second Floor
Heating
- Central
Cooling
- Central Air
Appliances
- Included: Oven, Range, Dishwasher, Disposal, Microwave
Features
- Flooring: Carpet, Luxury Vinyl, Tile
- Basement: None
Interior area
- Total structure area: 2,202
- Total interior livable area: 2,202 sqft
- Finished area above ground: 2,202
Property
Parking
- Total spaces: 2
- Parking features: Garage Faces Rear
- Attached garage spaces: 2
Features
- Levels: Two
- Stories: 2
Lot
- Size: 3,920 Square Feet
Details
- Parcel number: 029P B 07500 R0132323
- Special conditions: Owner Agent
Construction
Type & style
- Home type: SingleFamily
- Property subtype: Single Family Residence, Residential
Materials
- Hardboard Siding, Brick
Condition
- New construction: No
- Year built: 2026
Utilities & green energy
- Sewer: Public Sewer
- Water: Public
- Utilities for property: Water Available, Underground Utilities
Community & HOA
Community
- Security: Smoke Detector(s)
- Subdivision: Carothers Crossing Ph 2
HOA
- Has HOA: Yes
- Amenities included: Sidewalks, Underground Utilities, Trail(s)
- HOA fee: $50 monthly
- Second HOA fee: $300 one time
Location
- Region: La Vergne
Financial & listing details
- Price per square foot: $226/sqft
- Tax assessed value: $80,000
- Annual tax amount: $482
- Date on market: 10/6/2026
Estimated market value
Not available
Estimated sales range
Not available
Not available
Price history
| Date | Event | Price |
|---|---|---|
| 10/7/2026 | Price change | $497,900-1.3%$226/sqft |
Source:  RealTracs MLS as distributed by MLS GRID #3612314 Report a problem RealTracs MLS as distributed by MLS GRID #3612314 Report a problem | ||
| 10/6/2026 | Listed for sale | $504,577+404.6%$229/sqft |
Source: RealTracs MLS as distributed by MLS GRID #3612314 Report a problem | ||
| 3/13/2026 | Sold | $100,000-73%$45/sqft |
Source: Public Record Report a problem | ||
| 4/27/2023 | Listing removed | -- |
Source: RealTracs MLS as distributed by MLS GRID #2495990 Report a problem | ||
| 3/15/2023 | Price change | $369,900+2.8%$168/sqft |
Source: RealTracs MLS as distributed by MLS GRID #2495990 Report a problem | ||
| 3/11/2023 | Listed for sale | $359,900$163/sqft |
Source: RealTracs MLS as distributed by MLS GRID #2495990 Report a problem | ||
| 3/11/2023 | Listing removed | -- |
Source: RealTracs MLS as distributed by MLS GRID #2484555 Report a problem | ||
| 2/2/2023 | Listed for sale | $359,900$163/sqft |
Source: RealTracs MLS as distributed by MLS GRID #2484555 Report a problem | ||
Public tax history
| Year | Property taxes | Tax assessment |
|---|---|---|
| 2025 | $483 | $20,000 |
| 2024 | $483 | $20,000 |
| 2023 | $483 | $20,000 |
Find assessor info on the county website
Monthly payment
Est. payment
Payment breakdown
Explore the cost of this home by adjusting the details. Changes won't be saved.Climate risks
Neighborhood: 37086
Nearby schools
Schools provided by the listing agent
- Elementary: Rock Springs Elementary
- Middle: Rock Springs Middle School
- High: Stewarts Creek High School
Source: RealTracs MLS as distributed by MLS GRID. This data may not be complete. We recommend contacting the local school district to confirm school assignments for this home.


Similar homes
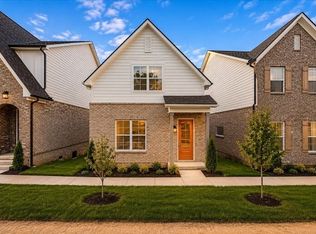
- $493,1554 bd3 ba1.8k sqft311 Delta Way Lot 112, La Vergne, TN 37086New Construction
 MLS ID #3612317, Ronald Kevin Martin. RealTracs MLS as distributed by MLS GRID
 - $526,0214 bd3 ba2.1k sqft166 Oasis Dr, La Vergne, TN 37086For Sale
 MLS ID #3526368, Matthew Martin. RealTracs MLS as distributed by MLS GRID
 - $500,9983 bd3 ba2.3k sqft162 Oasis Dr, La Vergne, TN 37086For Sale
 MLS ID #3520944, Matthew Martin. RealTracs MLS as distributed by MLS GRID
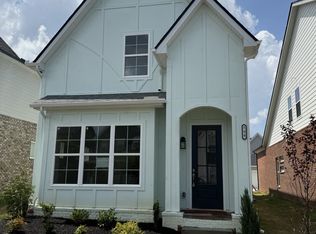
 - $507,6143 bd3 ba1.9k sqft158 Oasis Dr, La Vergne, TN 37086For Sale
 MLS ID #3520949, Matthew Martin. RealTracs MLS as distributed by MLS GRID
 - $455,8404 bd3 ba1.9k sqft1115 Freeboard Aly, La Vergne, TN 37086For SaleMLS ID #3520277, Matthew Martin. RealTracs MLS as distributed by MLS GRID
- $529,3444 bd3 ba2.3k sqft137 Glacier Way, La Vergne, TN 37086For SaleMLS ID #3520511, Matthew Martin. RealTracs MLS as distributed by MLS GRID
- $527,8504 bd3 ba2.4k sqft6236 Kenwyn Pass Lot 59, Smyrna, TN 37167New ConstructionMLS ID #3260600, John Gilbert. RealTracs MLS as distributed by MLS GRID
- $519,9905 bd3 ba2.5k sqft2053 Coriander Ln, Smyrna, TN 37167New ConstructionRealTracs MLS as distributed by MLS GRID
- $513,9904 bd3 ba2.1k sqft2553 Robert Gwynne Dr, Smyrna, TN 37167New ConstructionRealTracs MLS as distributed by MLS GRID
- $449,9003 bd2 ba2.3k sqft107 Cedar Forest Dr, Smyrna, TN 37167For SaleMLS ID #3529529, Autumn Lancaster. RealTracs MLS as distributed by MLS GRID
- $490,0004 bd3 ba2.3k sqft2009 Timothy Ln, Smyrna, TN 37167New ConstructionMLS ID #3611103, Kate Akerly. RealTracs MLS as distributed by MLS GRID
- $404,9904 bd3 ba1.9k sqft825 Lechelle Ln Lot 240, Antioch, TN 37013New ConstructionMLS ID #3611785, Kierston Bednar. RealTracs MLS as distributed by MLS GRID
- $509,9003 bd3 ba2.3k sqft6104 Saxlingham Pl Lot 148, Smyrna, TN 37167New ConstructionRealTracs MLS as distributed by MLS GRID
- $500,0003 bd3 ba2.4k sqft3604 Apies St, Murfreesboro, TN 37129For SaleMLS ID #3603838, Jamison Blackwell. RealTracs MLS as distributed by MLS GRID
- $450,0004 bd3 ba1.8k sqft4408 Fairlight Ln, Antioch, TN 37013For SaleMLS ID #3547229, Tiffany Fykes. RealTracs MLS as distributed by MLS GRID
- $389,9904 bd3 ba1.6k sqft8037 Marchwood Blvd Lot 247, Antioch, TN 37013New ConstructionMLS ID #3611786, Kierston Bednar. RealTracs MLS as distributed by MLS GRID
- $435,9904 bd3 ba2.4k sqft110 Hazel Mae Way Lot 27, Smyrna, TN 37167New ConstructionRealTracs MLS as distributed by MLS GRID
- $494,9005 bd4 ba2.8k sqft5129 Monet Ct, Murfreesboro, TN 37129For SaleMLS ID #3181758, Nicole Waggoner. RealTracs MLS as distributed by MLS GRID
