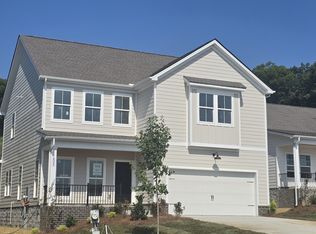
Brand new home, in framing stage being offered by one of the Top 10, 2024 Local homebuilders on a lot with an open area behind it. 4 bedroom plan with bonus & balcony, 9 ft ceilings with 10 ft treys, master on the first floor, 7 ft quartz island, open living room. Large secondary bedrooms, walk in closets. Fans & LED package included. Covered back porch. Proudly constructed with premium LP subflooring, James Hardie siding, high rated shingles with first owner lifetime warranty, delta fixtures & more. What your home is made of, matters. This homesite sits along the back road of a walkable community with incoming walking trails, existing playground, splash pad. Low HOA. Smyrna city limits. 1 mile to schools & Cedar Stone Park, 3 miles to i24 & quick access to 840. Easy offer process, Seller is offering incentives. Preferred lenders will provide additional assistance if used. Check out video, homesite is in the final stages. call or text to schedule a private showing. All photos are of previous homesites
Active
$527,850
6236 Kenwyn Pass Lot 59, Smyrna, TN 37167
4beds
2,444sqft
:
Get pre-qualified$3,134/mo
Single Family Residence, Residential
Built in 2026
6,534 Square Feet Lot
$-- Zestimate®
$216/sqft
$47/mo HOA
What's special
James hardie sidingLarge secondary bedroomsWalk in closetsPremium lp subflooringDelta fixturesCovered back porch
- 33 days |
- 47 |
- 2 |
Zillow last checked:
Listing updated:
Listed by:
John Gilbert 615-968-3101,
Regent Realty 615-333-9000
Source: RealTracs MLS as distributed by MLS GRID,MLS#: 3260600
Facts & features
Interior
Bedrooms & bathrooms
- Bedrooms: 4
- Bathrooms: 3
- Full bathrooms: 2
- 1/2 bathrooms: 1
- Main level bedrooms: 1
Bedroom 1
- Features: Extra Large Closet
- Level: Extra Large Closet
- Area: 210 Square Feet
- Dimensions: 14x15
Bedroom 2
- Features: Walk-In Closet(s)
- Level: Walk-In Closet(s)
- Area: 156 Square Feet
- Dimensions: 12x13
Bedroom 3
- Features: Extra Large Closet
- Level: Extra Large Closet
- Area: 156 Square Feet
- Dimensions: 12x13
Bedroom 4
- Features: Extra Large Closet
- Level: Extra Large Closet
- Area: 156 Square Feet
- Dimensions: 12x13
Primary bathroom
- Features: Double Vanity
- Level: Double Vanity
Living room
- Area: 252 Square Feet
- Dimensions: 14x18
Recreation room
- Features: Second Floor
- Level: Second Floor
- Area: 238 Square Feet
- Dimensions: 14x17
Heating
- Central
Cooling
- Ceiling Fan(s), Central Air
Appliances
- Included: Electric Oven, Dishwasher, Disposal, Microwave
- Laundry: Electric Dryer Hookup, Washer Hookup
Features
- Ceiling Fan(s), Extra Closets, Pantry, Walk-In Closet(s), High Speed Internet
- Flooring: Carpet, Laminate, Other, Tile
- Basement: None,Crawl Space
Interior area
- Total structure area: 2,444
- Total interior livable area: 2,444 sqft
- Finished area above ground: 2,444
Property
Parking
- Total spaces: 2
- Parking features: Garage Faces Front
- Attached garage spaces: 2
Features
- Levels: Two
- Stories: 2
- Patio & porch: Deck, Covered, Porch
- Exterior features: Balcony
Lot
- Size: 6,534 Square Feet
Details
- Parcel number: 054L E 00300 R0133219
- Special conditions: Standard
Construction
Type & style
- Home type: SingleFamily
- Property subtype: Single Family Residence, Residential
Materials
- Fiber Cement
Condition
- New construction: Yes
- Year built: 2026
Utilities & green energy
- Sewer: Public Sewer
- Water: Public
- Utilities for property: Water Available, Cable Connected, Underground Utilities
Green energy
- Energy efficient items: Windows
- Indoor air quality: Contaminant Control
- Water conservation: Low-Flow Fixtures
Community & HOA
Community
- Security: Smoke Detector(s)
- Subdivision: Blakeney Sec 3 Ph 1
HOA
- Has HOA: Yes
- Amenities included: Sidewalks, Underground Utilities, Trail(s)
- HOA fee: $47 monthly
Location
- Region: Smyrna
Financial & listing details
- Price per square foot: $216/sqft
- Annual tax amount: $3,928
- Date on market: 7/5/2026
- Date available: 09/29/2026
Estimated market value
Not available
Estimated sales range
Not available
Not available
Price history
| Date | Event | Price |
|---|---|---|
| 7/9/2026 | Listed for sale | $527,850$216/sqft |
Source:  RealTracs MLS as distributed by MLS GRID #3260600 Report a problem RealTracs MLS as distributed by MLS GRID #3260600 Report a problem | ||
Public tax history
Tax history is unavailable.
Monthly payment
Est. payment
Payment breakdown
Explore the cost of this home by adjusting the details. Changes won't be saved.Climate risks
Neighborhood: 37167
Nearby schools
GreatSchools rating
- 10/10Stewarts Creek Elementary SchoolGrades: PK-5Distance: 1.3 mi
- 8/10Stewarts Creek Middle SchoolGrades: 6-8Distance: 1.2 mi
- 8/10Stewarts Creek High SchoolGrades: 9-12Distance: 1.4 mi
Schools provided by the listing agent
- Elementary: Brown's Chapel Elementary School
- Middle: Stewarts Creek Middle School
- High: Stewarts Creek High School
Source: RealTracs MLS as distributed by MLS GRID. This data may not be complete. We recommend contacting the local school district to confirm school assignments for this home.
- $60,000-- bd-- ba-- sqft6236 Kenwyn Pass, Smyrna, TN 37167Off Market
- $60,000-- bd-- ba-- sqft6238 Kenwyn Pass, Smyrna, TN 37167Off Market
- $428,000-- bd-- ba1.8k sqft6234 Kenwyn Pass, Smyrna, TN 37167Sold
- $60,000-- bd-- ba-- sqft6240 Kenwyn Pass, Smyrna, TN 37167Off Market
- $391,150-- bd-- ba1.6k sqft6232 Kenwyn Pass, Smyrna, TN 37167Sold
- $391,1503 bd3 ba1.6k sqft6232 Kenwyn Pass LOT 61, Smyrna, TN 37167Sold
- $600-- bd-- ba-- sqft6241 Kenwyn Pass, Smyrna, TN 37167Off Market
- $589,375-- bd-- ba2.6k sqft6117 Saxlingham Pl, Smyrna, TN 37167Sold
A local agent can set up tours, give advice and negotiate with sellers.
Similar homes
- $520,9254 bd3 ba2.4k sqft6305 Loudwater Ct Lot 115, Smyrna, TN 37167New Construction

 RealTracs MLS as distributed by MLS GRID
 - $508,3753 bd3 ba2.3k sqft6104 Saxlingham Pl Lot 148, Smyrna, TN 37167New Construction
 MLS ID #3198728, John Gilbert. RealTracs MLS as distributed by MLS GRID
 - $507,2255 bd3 ba2.2k sqft6307 Loudwater Ct Lot 116, Smyrna, TN 37167New Construction
 RealTracs MLS as distributed by MLS GRID
 - $516,9905 bd3 ba2.5k sqft2053 Coriander Ln, Smyrna, TN 37167New Construction
 RealTracs MLS as distributed by MLS GRID
 - $549,9004 bd3 ba2.7k sqft951 Caywood Rd, Smyrna, TN 37167For SaleMLS ID #3264220, Melinda Keys. RealTracs MLS as distributed by MLS GRID
- $509,9903 bd3 ba2.1k sqft3023 Belton Way, Smyrna, TN 37167New ConstructionRealTracs MLS as distributed by MLS GRID
- $549,9904 bd3 ba2.4k sqft3014 Belton Way, Smyrna, TN 37167New ConstructionRealTracs MLS as distributed by MLS GRID
- $572,9903 bd2 ba2k sqft5433 Napa Valley Dr, Smyrna, TN 37167New ConstructionRealTracs MLS as distributed by MLS GRID
- $614,9904 bd4 ba2.6k sqft5409 Napa Valley Dr, Smyrna, TN 37167New ConstructionRealTracs MLS as distributed by MLS GRID
- $634,9905 bd4 ba3.4k sqft2030 Coriander Ln, Smyrna, TN 37167New ConstructionRealTracs MLS as distributed by MLS GRID
- $563,0004 bd4 ba2.7k sqft418 Long Dr, Smyrna, TN 37167New ConstructionRealTracs MLS as distributed by MLS GRID
- $639,9905 bd4 ba3.4k sqft6052 Eugene Dr, Smyrna, TN 37167New ConstructionMLS ID #3279129, Jimmy Miconi. RealTracs MLS as distributed by MLS GRID
- $644,9905 bd4 ba3.4k sqft2029 Coriander Ln, Smyrna, TN 37167New ConstructionRealTracs MLS as distributed by MLS GRID
- $476,0005 bd3 ba2.2k sqft427 Generosity Way Lot 281, Smyrna, TN 37167New ConstructionMLS ID #3263156, Georgia R. Evans. RealTracs MLS as distributed by MLS GRID
- $624,9904 bd4 ba2.9k sqft5417 Napa Valley Dr, Smyrna, TN 37167New ConstructionRealTracs MLS as distributed by MLS GRID
- $581,9904 bd4 ba2.7k sqft105 Millgate Dr, Smyrna, TN 37167New ConstructionRealTracs MLS as distributed by MLS GRID
- from $559,9905 bd3 ba2.5k sqftHAYDEN Plan, Pottsview, Smyrna, TN 37167New ConstructionDR Horton
- $572,9905 bd3 ba2.4k sqft622 Spring Hill Dr Lot 5, Smyrna, TN 37167New ConstructionRealTracs MLS as distributed by MLS GRID
- $519,9905 bd3 ba2.5k sqft2036 Coriander Ln, Smyrna, TN 37167New ConstructionDR Horton
- $534,9975 bd3 ba2.5k sqft4933 Kai Dr Lot 71, Murfreesboro, TN 37129New ConstructionMLS ID #3333544, Amber Davis. RealTracs MLS as distributed by MLS GRID
