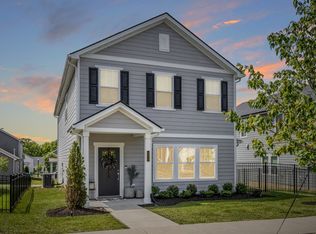
Four bedrooms, 1,892 square feet, and a fenced flat yard in Antioch!
This 4 bedroom, 2.5 bath home offers a ton of smart, functional space and a layout built for easy everyday living. The main level opens with the kitchen, living, and dining areas flowing seamlessly together, anchored by an oversized island with room to prep, serve, and gather. The kitchen is set up for people who actually cook, with a gas cooktop plus a separate built-in wall oven and a pantry that keeps everything within reach. Recessed lighting and roughly nine foot ceilings give the whole main level an open, airy feel.
Upstairs you'll find all four bedrooms, including a comfortable primary suite, along with a dedicated second-level laundry room that keeps baskets off the stairs. Storage is a real standout here, with the pantry, under-stair storage, a drop zone for backpacks and bags, and linen closets placed right where you need them. It is the kind of thoughtfully designed floor plan that makes daily life run smoother.
Step out back to the covered patio, an extension of the living space for morning coffee, weekend grilling, or dinner outside no matter the weather. A vinyl privacy fence surrounds a flat, usable yard with room to play, garden, or let the dogs run, and there are no homes directly behind you for added privacy and open sky.
Located in Antioch with quick access to I-24, you are minutes from shopping, dining, and everyday errands along Bell Road, close to BNA, and roughly 20 minutes to downtown Nashville for an easy commute. Move-in ready with the square footage, the storage, and the bedroom count buyers are searching for at this price, this one truly checks all the boxes.
Active
Price cut: $200 (10/13)
$449,800
4408 Fairlight Ln, Antioch, TN 37013
4beds
1,892sqft
Single Family Residence, Residential
Built in 2024
6,969 Square Feet Lot
$-- Zestimate®
$238/sqft
$55/mo HOA
What's special
Vinyl privacy fenceFenced flat yardDedicated second-level laundry roomSeparate built-in wall ovenFour bedroomsGas cooktopRecessed lighting
- 42 days
- 168
- 19
Zillow last checked:
Listing updated:
Listed by:
Tiffany Fykes 615-315-9223,
Fykes Realty Group Keller Williams 615-315-9223,
TJ Ojehomon 615-592-1045,
Fykes Realty Group Keller Williams
Source: RealTracs MLS as distributed by MLS GRID,MLS#: 3547229
Facts & features
Interior
Bedrooms & bathrooms
- Bedrooms: 4
- Bathrooms: 3
- Full bathrooms: 2
- 1/2 bathrooms: 1
Bedroom 1
- Features: Suite
- Level: Suite
- Area: 169 Square Feet
- Dimensions: 13x13
Bedroom 2
- Area: 100 Square Feet
- Dimensions: 10x10
Bedroom 3
- Area: 110 Square Feet
- Dimensions: 11x10
Bedroom 4
- Area: 100 Square Feet
- Dimensions: 10x10
Primary bathroom
- Features: Double Vanity
- Level: Double Vanity
Dining room
- Features: Combination
- Level: Combination
- Area: 98 Square Feet
- Dimensions: 14x7
Kitchen
- Area: 168 Square Feet
- Dimensions: 14x12
Living room
- Features: Great Room
- Level: Great Room
- Area: 252 Square Feet
- Dimensions: 18x14
Heating
- Central, Electric, Natural Gas
Cooling
- Central Air, Electric
Appliances
- Included: Built-In Gas Oven, Cooktop, Gas Range, Dishwasher, Disposal, Microwave, Stainless Steel Appliance(s)
- Laundry: Electric Dryer Hookup, Washer Hookup
Features
- High Speed Internet, Kitchen Island
- Flooring: Carpet, Luxury Vinyl, Tile
- Basement: None
Interior area
- Total structure area: 1,892
- Total interior livable area: 1,892 sqft
- Finished area above ground: 1,892
Property
Parking
- Total spaces: 6
- Parking features: Garage Door Opener, Garage Faces Front, Driveway
- Attached garage spaces: 2
- Uncovered spaces: 4
Features
- Levels: Two
- Stories: 2
- Patio & porch: Patio, Covered, Porch
- Pool features: Association
- Fencing: Back Yard
Lot
- Size: 6,969 Square Feet
- Dimensions: 60 x 115
- Features: Cleared, Level
- Topography: Cleared,Level
Details
- Parcel number: 182020B56600CO
- Special conditions: Standard
Construction
Type & style
- Home type: SingleFamily
- Architectural style: Traditional
- Property subtype: Single Family Residence, Residential
Materials
- Frame, Hardboard Siding, Brick
- Roof: Shingle
Condition
- New construction: No
- Year built: 2024
Utilities & green energy
- Sewer: Public Sewer
- Water: Public
- Utilities for property: Electricity Available, Natural Gas Available, Water Available, Underground Utilities
Green energy
- Green verification: ENERGY STAR Certified Homes
- Energy efficient items: Water Heater
Community & HOA
Community
- Security: Carbon Monoxide Detector(s), Security System, Smoke Detector(s)
- Subdivision: Emerson Hills
HOA
- Has HOA: Yes
- Amenities included: Playground, Pool, Underground Utilities
- Services included: Recreation Facilities
- HOA fee: $55 monthly
- Second HOA fee: $400 one time
Location
- Region: Antioch
Financial & listing details
- Price per square foot: $238/sqft
- Tax assessed value: $471,900
- Annual tax amount: $3,282
- Date on market: 9/12/2026
- Electric utility on property: Yes
Estimated market value
Not available
Estimated sales range
Not available
Not available
Price history
| Date | Event | Price |
|---|---|---|
| 10/13/2026 | Price change | $449,8000%$238/sqft |
Source:  RealTracs MLS as distributed by MLS GRID #3547229 Report a problem RealTracs MLS as distributed by MLS GRID #3547229 Report a problem | ||
| 10/5/2026 | Price change | $450,000-4.3%$238/sqft |
Source: RealTracs MLS as distributed by MLS GRID #3547229 Report a problem | ||
| 9/12/2026 | Listed for sale | $470,000-3.1%$248/sqft |
Source: RealTracs MLS as distributed by MLS GRID #3547229 Report a problem | ||
| 10/16/2024 | Sold | $485,225$256/sqft |
Source: Public Record Report a problem | ||
Public tax history
| Year | Property taxes | Tax assessment |
|---|---|---|
| 2025 | $3,282 +747.7% | $117,975 +790.4% |
| 2024 | $387 | $13,250 |
| 2023 | $387 | $13,250 |
Find assessor info on the county website
Monthly payment
Est. payment
Payment breakdown
Explore the cost of this home by adjusting the details. Changes won't be saved.Climate risks
Neighborhood: 37013
Nearby schools
Schools provided by the listing agent
- Elementary: A. Z. Kelley Elementary
- Middle: Thurgood Marshall Middle
- High: Cane Ridge High School
Source: RealTracs MLS as distributed by MLS GRID. This data may not be complete. We recommend contacting the local school district to confirm school assignments for this home.
Similar homes
- $439,9003 bd3 ba2k sqft80 Lightwood Dr, Antioch, TN 37013For Sale

 MLS ID #3542984, Steven Russell. RealTracs MLS as distributed by MLS GRID
 - $485,0003 bd3 ba2.3k sqft2081 Notchleaf Rd, Antioch, TN 37013For Sale
 MLS ID #3190713, Gary Ashton. RealTracs MLS as distributed by MLS GRID
 - $449,0004 bd4 ba2.2k sqft3318 Tasker Dr, Antioch, TN 37013For Sale
 MLS ID #3546095, Wendy Warren Bradley. RealTracs MLS as distributed by MLS GRID
 - $379,9003 bd2 ba1.5k sqft7527 Maggie Dr, Antioch, TN 37013For Sale
 MLS ID #3501340, Nick Hudson. RealTracs MLS as distributed by MLS GRID
 - $399,4954 bd3 ba1.8k sqft7051 Paisley Wood Dr, Antioch, TN 37013For SaleMLS ID #3322360, Terry Potter, ABR, AHWD, SFR, SRS. RealTracs MLS as distributed by MLS GRID
- $479,8905 bd3 ba2.5k sqft4165 Dolly Way, Antioch, TN 37013For SaleMLS ID #3516606, Atnafu Kelekay. RealTracs MLS as distributed by MLS GRID
- $407,9004 bd3 ba1.7k sqft1148 Alcove Way, Antioch, TN 37013For SaleMLS ID #3614457, Jody Hodges. RealTracs MLS as distributed by MLS GRID
- $389,9004 bd4 ba2.1k sqft5108 Ander Dr, Brentwood, TN 37027For SaleMLS ID #3542088, Lorinda (Spain) McLaughlin. RealTracs MLS as distributed by MLS GRID
- $480,0004 bd2 ba1.8k sqft7389 Blue Gable Rd, Hermitage, TN 37076New ConstructionMLS ID #3626125, Michelle Coleman. RealTracs MLS as distributed by MLS GRID
- $439,9003 bd3 ba2.2k sqft4901 Myra Dr, Hermitage, TN 37076For SaleMLS ID #3615166, SHERRY MULLINS. RealTracs MLS as distributed by MLS GRID
- $437,9904 bd3 ba2.1k sqft4456 Fir Tree Way, Murfreesboro, TN 37129New ConstructionMLS ID #3611436, Bryson Chambers. RealTracs MLS as distributed by MLS GRID
- $409,9004 bd3 ba2k sqft344 Chaney Rd #10, Smyrna, TN 37167New ConstructionMLS ID #3526998, Courtland Coleman. RealTracs MLS as distributed by MLS GRID
- $469,9004 bd3 ba2.1k sqft1304 Busiris Dr, Hermitage, TN 37076For SaleMLS ID #3117535, Tara Sitman. RealTracs MLS as distributed by MLS GRID
- $459,9905 bd3 ba2.6k sqft810 Molly Ln Lot 43, Mount Juliet, TN 37122New ConstructionMLS ID #3623236, Leigh Dyer. RealTracs MLS as distributed by MLS GRID
- $455,0003 bd3 ba1.6k sqft510 Old Towne Dr, Brentwood, TN 37027For SaleMLS ID #3245797, Matt Dillman. RealTracs MLS as distributed by MLS GRID
- $449,9905 bd3 ba2.5k sqft808 Molly Ln Lot 44, Mount Juliet, TN 37122New ConstructionMLS ID #3526972, Alex Pulliam. RealTracs MLS as distributed by MLS GRID
- $498,9003 bd3 ba1.7k sqft716 Caraway Ln, Nashville, TN 37211For SaleMLS ID #3263172, Riley Deane. RealTracs MLS as distributed by MLS GRID
- $439,9004 bd4 ba2.3k sqft3714 Black Powder Ln, Rockvale, TN 37153For SaleMLS ID #3621671, Wendy Mills. RealTracs MLS as distributed by MLS GRID
- $459,9505 bd3 ba2.3k sqft4922 Barnburgh Ln, Murfreesboro, TN 37129For SaleMLS ID #3514813, Brandon Hamilton. RealTracs MLS as distributed by MLS GRID
