Build your BRAND NEW Elston with rates from 5.5% FIXED for 30 years PLUS 3% of the purchase price towards closing! Welcome to River Landing, our premier RIVER FRONT community located on the West Fork of the Stones River with direct access to to launch your kayak or canoe! The Elston floorplan is a spacious and stylish two-story home offering 2,174 sq ft of living space. With four bedrooms and 2.5 bathrooms, it provides plenty of room for families, guests, or home offices. The open-concept main floor creates a welcoming atmosphere, seamlessly connecting the kitchen, dining, and living areas, ideal for everyday living and entertaining. The kitchen shines with sleek quartz countertops and high-end stainless-steel appliances. Whether cooking family meals or hosting friends, the generous counters and modern finishes make meal prep enjoyable. The large living room offers ample space to relax, and the dining area is perfect for gatherings.
Upstairs, the master suite is a serene retreat featuring a spacious layout, walk-in closet, and private en-suite bathroom with dual vanities and a walk-in shower. Three additional bedrooms provide flexibility for family, office, or guest rooms. A loft adds extra living space, a play area, or a dedicated office space.
Equipped with smart home technology and a two-car garage, the Elston combines comfort, style, and functionality.
Active
$437,990
4456 Fir Tree Way, Murfreesboro, TN 37129
4beds
2,174sqft
Single Family Residence, Residential
Built in 2026
-- sqft lot
$-- Zestimate®
$201/sqft
$60/mo HOA
What's special
Walk-in closetTwo-car garageHigh-end stainless-steel appliances
- 4 days
- 105
- 4
Zillow last checked:
Listing updated:
Listed by:
Bryson Chambers 615-840-4095,
D.R. Horton 629-205-9240,
Jameson Leasure 629-300-6846,
D.R. Horton
Source: RealTracs MLS as distributed by MLS GRID,MLS#: 3611436
Facts & features
Interior
Bedrooms & bathrooms
- Bedrooms: 4
- Bathrooms: 3
- Full bathrooms: 2
- 1/2 bathrooms: 1
Bedroom 1
- Area: 195 Square Feet
- Dimensions: 13x15
Bedroom 2
- Area: 130 Square Feet
- Dimensions: 10x13
Bedroom 3
- Area: 130 Square Feet
- Dimensions: 10x13
Bedroom 4
- Area: 132 Square Feet
- Dimensions: 12x11
Primary bathroom
- Features: Primary Bedroom
- Level: Primary Bedroom
Kitchen
- Area: 150 Square Feet
- Dimensions: 15x10
Living room
- Area: 420 Square Feet
- Dimensions: 28x15
Other
- Area: 120 Square Feet
- Dimensions: 10x12
Heating
- Central, Heat Pump
Cooling
- Central Air, Electric
Appliances
- Included: Electric Range, Dishwasher, Disposal, Microwave, Stainless Steel Appliance(s), Smart Appliance(s)
Features
- Air Filter, High Ceilings, Open Floorplan, Pantry, Smart Light(s), Walk-In Closet(s)
- Flooring: Carpet, Laminate, Vinyl
- Basement: None
Interior area
- Total structure area: 2,174
- Total interior livable area: 2,174 sqft
- Finished area above ground: 2,174
Video & virtual tour
Property
Parking
- Total spaces: 4
- Parking features: Garage Faces Front, Driveway
- Attached garage spaces: 2
- Uncovered spaces: 2
Features
- Levels: Two
- Stories: 2
- Patio & porch: Porch, Covered, Patio
- Exterior features: Smart Light(s), Smart Lock(s)
- Pool features: Association
- Has view: Yes
- View description: River
- Has water view: Yes
- Water view: River
- Waterfront features: River Front
Details
- Special conditions: Standard
- Other equipment: Air Purifier
Construction
Type & style
- Home type: SingleFamily
- Property subtype: Single Family Residence, Residential
Materials
- Fiber Cement, Hardboard Siding, Brick
- Roof: Asphalt
Condition
- New construction: Yes
- Year built: 2026
Utilities & green energy
- Sewer: Public Sewer
- Water: Public
- Utilities for property: Electricity Available, Water Available, Underground Utilities
Community & HOA
Community
- Security: Smart Camera(s)/Recording
- Subdivision: River Landing
HOA
- Has HOA: Yes
- Amenities included: Playground, Pool, Sidewalks, Underground Utilities, Trail(s)
- Services included: Recreation Facilities
- HOA fee: $60 monthly
- Second HOA fee: $250 one time
Location
- Region: Murfreesboro
Financial & listing details
- Price per square foot: $201/sqft
- Date on market: 10/4/2026
- Electric utility on property: Yes
Estimated market value
Not available
Estimated sales range
Not available
Not available
Price history
| Date | Event | Price |
|---|---|---|
| 10/4/2026 | Listed for sale | $437,990$201/sqft |
Source:  RealTracs MLS as distributed by MLS GRID #3611436 Report a problem RealTracs MLS as distributed by MLS GRID #3611436 Report a problem | ||
Public tax history
Tax history is unavailable.
Monthly payment
Est. payment
Payment breakdown
Explore the cost of this home by adjusting the details. Changes won't be saved.Climate risks
Neighborhood: 37129
Nearby schools
Schools provided by the listing agent
- Elementary: Stewartsboro Elementary
- Middle: Smyrna Middle School
- High: Siegel High School
Source: RealTracs MLS as distributed by MLS GRID. This data may not be complete. We recommend contacting the local school district to confirm school assignments for this home.
- $459,9905 bd3 ba2.3k sqft4449 Fir Tree Way, Murfreesboro, TN 37129New Construction

- $463,9905 bd3 ba2.3k sqft4822 Clousden Way, Murfreesboro, TN 37129New Construction

- $418,9904 bd3 ba1.8k sqft4457 Fir Tree Way, Murfreesboro, TN 37129New Construction

- $389,9903 bd3 ba1.5k sqft4476 Fir Tree Way, Murfreesboro, TN 37129New Construction

Similar homes
- $438,4454 bd3 ba1.8k sqft4809 Clousden Way, Murfreesboro, TN 37129New Construction
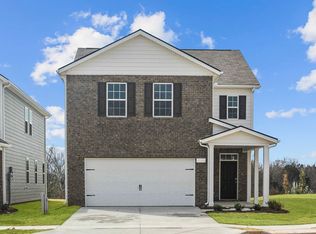 DR Horton
 - $418,9904 bd3 ba1.8k sqft4457 Fir Tree Way, Murfreesboro, TN 37129New Construction
 MLS ID #3547134, Bryson Chambers. RealTracs MLS as distributed by MLS GRID
 - $435,9904 bd3 ba2.1k sqft4926 Sandringham Ln, Murfreesboro, TN 37129New Construction
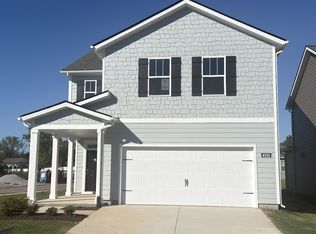 MLS ID #3601579, Kim R. Brown ABR. RealTracs MLS as distributed by MLS GRID
 - $441,9904 bd3 ba2.1k sqft4826 Clousden Way, Murfreesboro, TN 37129New Construction
 RealTracs MLS as distributed by MLS GRID
 - $329,9903 bd3 ba1.4k sqft4347 Fir Tree Way, Murfreesboro, TN 37129New ConstructionRealTracs MLS as distributed by MLS GRID
- $329,9903 bd3 ba1.4k sqft4345 Fir Tree Way, Murfreesboro, TN 37129New ConstructionRealTracs MLS as distributed by MLS GRID
- $324,9903 bd3 ba1.4k sqft4343 Fir Tree Way, Murfreesboro, TN 37129New ConstructionRealTracs MLS as distributed by MLS GRID
- $515,0004 bd3 ba2.6k sqft3615 Rose Gold Ct, Murfreesboro, TN 37128For SaleMLS ID #3611960, Gary Ashton. RealTracs MLS as distributed by MLS GRID
- $339,9903 bd3 ba1.4k sqft4335 Fir Tree Way, Murfreesboro, TN 37129New ConstructionRealTracs MLS as distributed by MLS GRID
- $334,9903 bd3 ba1.4k sqft4319 Fir Tree Way, Murfreesboro, TN 37129New ConstructionRealTracs MLS as distributed by MLS GRID
- $549,8804 bd3 ba2.6k sqft5627 Heirloom Dr, Murfreesboro, TN 37129For SaleMLS ID #3272171, Mack Breard. RealTracs MLS as distributed by MLS GRID
- $324,9903 bd3 ba1.4k sqft4337 Fir Tree Way, Murfreesboro, TN 37129New ConstructionRealTracs MLS as distributed by MLS GRID
- $329,9903 bd3 ba1.4k sqft4341 Fir Tree Way, Murfreesboro, TN 37129New ConstructionRealTracs MLS as distributed by MLS GRID
- $499,5004 bd3 ba2.5k sqft2925 Eckersley Dr, Murfreesboro, TN 37129For SaleMLS ID #3541311, Patrick Higgins. RealTracs MLS as distributed by MLS GRID
- $329,9903 bd3 ba1.4k sqft4339 Fir Tree Way, Murfreesboro, TN 37129New ConstructionRealTracs MLS as distributed by MLS GRID
- $500,0003 bd3 ba2k sqft310 Mammoth Trce, Smyrna, TN 37167New ConstructionRealTracs MLS as distributed by MLS GRID
- $524,9904 bd3 ba2.7k sqft3429 Winterfell Dr, Murfreesboro, TN 37129New ConstructionRealTracs MLS as distributed by MLS GRID
- $429,9904 bd3 ba2.4k sqft125 Hazel Mae Way Lot 22, Smyrna, TN 37167New ConstructionRealTracs MLS as distributed by MLS GRID
