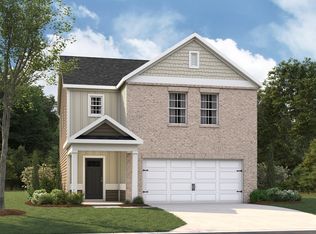
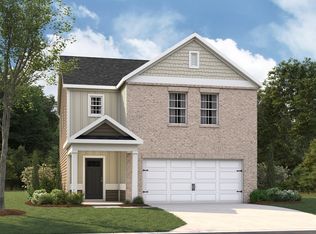
To-Be-Built Home! Ready to start building right away, with the opportunity to lock in a special interest rate and receive builder assistance toward closing costs. Welcome to the Edmon, a spacious two-story single-family home at River Landing in Murfreesboro, TN. This 4-bedroom, 2.5-bath home offers 1,812 sq ft of comfortable, modern living with a thoughtfully designed floorplan and stylish new features you’ll love. The large eat-in kitchen stands out with new cabinets, Whirlpool stainless steel appliances, and quartz countertops. Adjacent is a dining area overlooking the patio, while the kitchen opens into a roomy living space. A convenient half bath is located just down the hall. Upstairs, the primary bedroom features a walk-in closet and an en-suite bathroom with double vanities, all topped with quartz finishes. The laundry room and secondary bathroom sit between two additional bedrooms for easy access. Like all River Landing homes, the Edmon includes the Home is Connected smart technology package, letting you control lighting, temperature, and more from your smart device whether you’re home or away. Contact us today to learn more about making the Edmon yours, now available at River Landing, Murfreesboro, TN.
Active
$412,990
4464 Fir Tree Way, Murfreesboro, TN 37129
4beds
1,821sqft
Single Family Residence, Residential
Built in 2026
-- sqft lot
$-- Zestimate®
$227/sqft
$60/mo HOA
What's special
- 3 days
- 36
- 2
Zillow last checked:
Listing updated:
Listed by:
Erik Nowak 615-500-6900,
D.R. Horton 629-205-9240,
Jameson Leasure 629-300-6846,
D.R. Horton
Source: RealTracs MLS as distributed by MLS GRID,MLS#: 3631790
Facts & features
Interior
Bedrooms & bathrooms
- Bedrooms: 4
- Bathrooms: 3
- Full bathrooms: 2
- 1/2 bathrooms: 1
Bedroom 1
- Area: 182 Square Feet
- Dimensions: 14x13
Bedroom 2
- Area: 117 Square Feet
- Dimensions: 9x13
Bedroom 3
- Area: 117 Square Feet
- Dimensions: 9x13
Bedroom 4
- Area: 110 Square Feet
- Dimensions: 10x11
Primary bathroom
- Features: Double Vanity
- Level: Double Vanity
Dining room
- Features: Combination
- Level: Combination
- Area: 130 Square Feet
- Dimensions: 13x10
Kitchen
- Features: Pantry
- Level: Pantry
- Area: 143 Square Feet
- Dimensions: 13x11
Living room
- Features: Great Room
- Level: Great Room
- Area: 195 Square Feet
- Dimensions: 15x13
Heating
- Electric, Heat Pump, Zoned
Cooling
- Central Air, Electric
Appliances
- Included: Electric Oven, Electric Range, Dishwasher, Disposal, ENERGY STAR Qualified Appliances, Microwave, Stainless Steel Appliance(s)
- Laundry: Electric Dryer Hookup, Washer Hookup
Features
- Extra Closets, Smart Light(s), Smart Thermostat, Walk-In Closet(s)
- Flooring: Carpet, Laminate, Vinyl
- Basement: None
Interior area
- Total structure area: 1,821
- Total interior livable area: 1,821 sqft
- Finished area above ground: 1,821
Property
Parking
- Total spaces: 2
- Parking features: Attached
- Attached garage spaces: 2
Features
- Levels: Two
- Stories: 2
- Patio & porch: Porch, Covered, Patio
- Exterior features: Smart Lock(s)
- Pool features: Association
- Has view: Yes
- View description: Water
- Has water view: Yes
- Water view: Water
- Waterfront features: River Front, Year Round Access
Lot
- Features: Cul-De-Sac, Level
- Topography: Cul-De-Sac,Level
Details
- Special conditions: Standard
Construction
Type & style
- Home type: SingleFamily
- Architectural style: Contemporary
- Property subtype: Single Family Residence, Residential
Materials
- Fiber Cement, Brick
Condition
- New construction: Yes
- Year built: 2026
Utilities & green energy
- Sewer: Public Sewer
- Water: Public
- Utilities for property: Electricity Available, Water Available, Underground Utilities
Green energy
- Energy efficient items: Thermostat
- Water conservation: Low-Flow Fixtures
Community & HOA
Community
- Security: Carbon Monoxide Detector(s), Smoke Detector(s)
- Subdivision: River Landing
HOA
- Has HOA: Yes
- Amenities included: Clubhouse, Playground, Pool, Sidewalks, Underground Utilities, Trail(s)
- Services included: Recreation Facilities
- HOA fee: $60 monthly
Location
- Region: Murfreesboro
Financial & listing details
- Price per square foot: $227/sqft
- Date on market: 11/3/2026
- Electric utility on property: Yes
Estimated market value
Not available
Estimated sales range
Not available
Not available
Price history
| Date | Event | Price |
|---|---|---|
| 11/3/2026 | Listed for sale | $412,990$227/sqft |
Source:  RealTracs MLS as distributed by MLS GRID #3631790 Report a problem | ||
Public tax history
Tax history is unavailable.
Monthly payment
Est. payment
Payment breakdown
Explore the cost of this home by adjusting the details. Changes won't be saved.Climate risks
Neighborhood: 37129
Nearby schools
Schools provided by the listing agent
- Elementary: Stewartsboro Elementary
- Middle: Smyrna Middle School
- High: Siegel High School
Source: RealTracs MLS as distributed by MLS GRID. This data may not be complete. We recommend contacting the local school district to confirm school assignments for this home.
Similar homes
- $425,0003 bd2 ba2.1k sqft3012 Settlers Rd, Murfreesboro, TN 37129For Sale
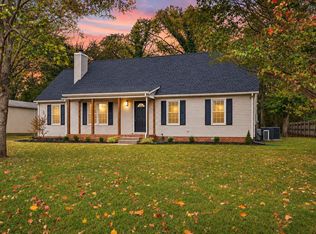
 MLS ID #3632354, Khristian Schlemmer. RealTracs MLS as distributed by MLS GRID
- $431,9904 bd3 ba2.1k sqft4465 Fir Tree Way, Murfreesboro, TN 37129New Construction
 MLS ID #3631797, Erik Nowak. RealTracs MLS as distributed by MLS GRID
- $441,9904 bd3 ba2.1k sqft4826 Clousden Way, Murfreesboro, TN 37129New Construction
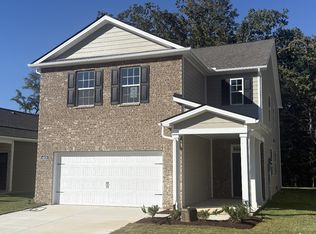 RealTracs MLS as distributed by MLS GRID
- $451,9904 bd3 ba2.1k sqft4805 Clousden Way, Murfreesboro, TN 37129New Construction
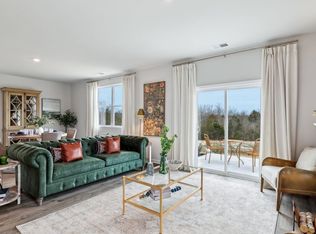 MLS ID #3631693, Erik Nowak. RealTracs MLS as distributed by MLS GRID
- $429,9904 bd3 ba2.1k sqft4833 Clousden Way, Murfreesboro, TN 37129New ConstructionRealTracs MLS as distributed by MLS GRID
- $388,9903 bd2 ba1.4k sqft4923 Sandringham Ln, Murfreesboro, TN 37129New ConstructionMLS ID #3631670, Erik Nowak. RealTracs MLS as distributed by MLS GRID
- $382,9903 bd2 ba1.4k sqft4460 Fir Tree Way, Murfreesboro, TN 37129New ConstructionMLS ID #3631781, Erik Nowak. RealTracs MLS as distributed by MLS GRID
- $444,9003 bd2 ba2.1k sqft7024 Alexandria Dr, Murfreesboro, TN 37129For SaleMLS ID #3627716, Noah Foster. RealTracs MLS as distributed by MLS GRID
- $418,9904 bd3 ba1.8k sqft4457 Fir Tree Way, Murfreesboro, TN 37129New ConstructionMLS ID #3547134, Bryson Chambers. RealTracs MLS as distributed by MLS GRID
- $419,9904 bd3 ba1.8k sqft4809 Clousden Way, Murfreesboro, TN 37129New ConstructionRealTracs MLS as distributed by MLS GRID
- $388,0004 bd3 ba1.7k sqft5146 Morgan Taylor Dr, Murfreesboro, TN 37129For SaleMLS ID #3628346, Karen Albright. RealTracs MLS as distributed by MLS GRID
- $389,9903 bd3 ba1.5k sqft4476 Fir Tree Way, Murfreesboro, TN 37129New ConstructionMLS ID #3615062, Bryson Chambers. RealTracs MLS as distributed by MLS GRID
- $459,9905 bd3 ba2.3k sqft4813 Clousden Way, Murfreesboro, TN 37129New ConstructionMLS ID #3631680, Erik Nowak. RealTracs MLS as distributed by MLS GRID
- $437,9904 bd3 ba2.1k sqft4456 Fir Tree Way, Murfreesboro, TN 37129New ConstructionMLS ID #3611436, Bryson Chambers. RealTracs MLS as distributed by MLS GRID
- $459,9905 bd3 ba2.3k sqft4449 Fir Tree Way, Murfreesboro, TN 37129New ConstructionRealTracs MLS as distributed by MLS GRID
- $299,9903 bd3 ba1.4k sqft4323 Fir Tree Way, Murfreesboro, TN 37129New ConstructionRealTracs MLS as distributed by MLS GRID
- $399,0003 bd2 ba1.2k sqft4158 Hord Rd, Murfreesboro, TN 37129For SaleMLS ID #3629656, Phil Hopewell. RealTracs MLS as distributed by MLS GRID
- $334,9903 bd3 ba1.4k sqft4319 Fir Tree Way, Murfreesboro, TN 37129New ConstructionRealTracs MLS as distributed by MLS GRID
- $339,9903 bd3 ba1.4k sqft4335 Fir Tree Way, Murfreesboro, TN 37129New ConstructionRealTracs MLS as distributed by MLS GRID
