Rates from 4.99% PLUS $12,000 towards Closing Costs and ALL APPLIANCES! Welcome to the Edmon, a spacious two-story single-family home at River Landing in Murfreesboro, TN. This 4-bedroom, 2.5-bath home offers 1,812 sq ft of comfortable, modern living with a thoughtfully designed floorplan and stylish new features you’ll love. The large eat-in kitchen stands out with new cabinets, Whirlpool stainless steel appliances, and quartz countertops. Adjacent is a dining area overlooking the patio, while the kitchen opens into a roomy living space. A convenient half bath is located just down the hall. Upstairs, the primary bedroom features a walk-in closet and an en-suite bathroom with double vanities, all topped with quartz finishes. The laundry room and secondary bathroom sit between two additional bedrooms for easy access. Like all River Landing homes, the Edmon includes the Home is Connected smart technology package, letting you control lighting, temperature, and more from your smart device whether you’re home or away. Contact us today to learn more about making the Edmon yours, now available at River Landing, Murfreesboro, TN. Completion set for EARLY APRIL.
Under contract - showing
$419,990
4304 Oswin Dr Lot 102, Murfreesboro, TN 37129
4beds
1,821sqft
Single Family Residence, Residential
Built in 2025
-- sqft lot
$-- Zestimate®
$231/sqft
$60/mo HOA
What's special
Roomy living spaceLarge eat-in kitchenLaundry roomWhirlpool stainless steel appliancesNew cabinetsQuartz countertopsQuartz finishes
- 238 days |
- 2 |
- 0 |
Zillow last checked:
Listing updated:
Listed by:
Kim R. Brown ABR 615-642-7232,
D.R. Horton 629-205-9240,
Jameson Leasure 629-300-6846,
D.R. Horton
Source: RealTracs MLS as distributed by MLS GRID,MLS#: 3069495
Facts & features
Interior
Bedrooms & bathrooms
- Bedrooms: 4
- Bathrooms: 3
- Full bathrooms: 2
- 1/2 bathrooms: 1
Bedroom 1
- Area: 182 Square Feet
- Dimensions: 14x13
Bedroom 2
- Area: 117 Square Feet
- Dimensions: 9x13
Bedroom 3
- Area: 117 Square Feet
- Dimensions: 9x13
Bedroom 4
- Area: 110 Square Feet
- Dimensions: 10x11
Primary bathroom
- Features: Double Vanity
- Level: Double Vanity
Dining room
- Features: Combination
- Level: Combination
- Area: 130 Square Feet
- Dimensions: 13x10
Kitchen
- Features: Pantry
- Level: Pantry
- Area: 143 Square Feet
- Dimensions: 13x11
Living room
- Features: Great Room
- Level: Great Room
- Area: 195 Square Feet
- Dimensions: 15x13
Heating
- Electric, Heat Pump
Cooling
- Central Air, Electric
Appliances
- Included: Electric Range, Dishwasher, Microwave, Stainless Steel Appliance(s)
- Laundry: Electric Dryer Hookup, Washer Hookup
Features
- Extra Closets, Smart Light(s), Smart Thermostat, Walk-In Closet(s), High Speed Internet
- Flooring: Carpet, Laminate, Vinyl
- Basement: None
Interior area
- Total structure area: 1,821
- Total interior livable area: 1,821 sqft
- Finished area above ground: 1,821
Property
Parking
- Total spaces: 2
- Parking features: Attached
- Attached garage spaces: 2
Features
- Levels: Two
- Stories: 2
- Patio & porch: Porch, Covered
- Exterior features: Smart Lock(s)
- Pool features: Association
- Has view: Yes
- View description: Water
- Has water view: Yes
- Water view: Water
- Waterfront features: River Front
Lot
- Features: Level, Private
- Topography: Level,Private
Details
- Special conditions: Standard
Construction
Type & style
- Home type: SingleFamily
- Architectural style: Contemporary
- Property subtype: Single Family Residence, Residential
Materials
- Fiber Cement, Brick
Condition
- New construction: Yes
- Year built: 2025
Utilities & green energy
- Sewer: Public Sewer
- Water: Public
- Utilities for property: Electricity Available, Water Available, Underground Utilities
Green energy
- Energy efficient items: Thermostat
- Water conservation: Low-Flow Fixtures
Community & HOA
Community
- Security: Smoke Detector(s)
- Subdivision: River Landing
HOA
- Has HOA: Yes
- Amenities included: Clubhouse, Playground, Pool, Underground Utilities
- Services included: Maintenance Grounds, Recreation Facilities
- HOA fee: $60 monthly
- Second HOA fee: $250 one time
Location
- Region: Murfreesboro
Financial & listing details
- Price per square foot: $231/sqft
- Date on market: 12/29/2025
- Date available: 04/10/2026
- Electric utility on property: Yes
Estimated market value
Not available
Estimated sales range
Not available
Not available
Price history
| Date | Event | Price |
|---|---|---|
| 3/7/2026 | Contingent | $419,990$231/sqft |
Source:  RealTracs MLS as distributed by MLS GRID #3069495 Report a problem RealTracs MLS as distributed by MLS GRID #3069495 Report a problem | ||
| 2/5/2026 | Price change | $419,990-2.3%$231/sqft |
Source: RealTracs MLS as distributed by MLS GRID #3069495 Report a problem | ||
| 1/8/2026 | Price change | $429,990-1%$236/sqft |
Source: RealTracs MLS as distributed by MLS GRID #3069495 Report a problem | ||
| 12/29/2025 | Listed for sale | $434,510$239/sqft |
Source: RealTracs MLS as distributed by MLS GRID #3069495 Report a problem | ||
Public tax history
Tax history is unavailable.
Monthly payment
Est. payment
Payment breakdown
Explore the cost of this home by adjusting the details. Changes won't be saved.Climate risks
Neighborhood: 37129
Nearby schools
GreatSchools rating
- 6/10Northfield Elementary SchoolGrades: PK-6Distance: 4.9 mi
- 8/10Siegel Middle SchoolGrades: 6-8Distance: 3.4 mi
- 7/10Siegel High SchoolGrades: 9-12Distance: 3.3 mi
Schools provided by the listing agent
- Elementary: Stewartsboro Elementary
- Middle: Smyrna Middle School
- High: Siegel High School
Source: RealTracs MLS as distributed by MLS GRID. This data may not be complete. We recommend contacting the local school district to confirm school assignments for this home.
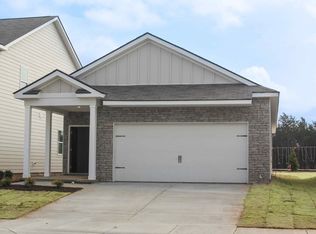
- $379,9903 bd2 ba1.4k sqft4308 Oswin Dr LOT 101, Murfreesboro, TN 37129Sold
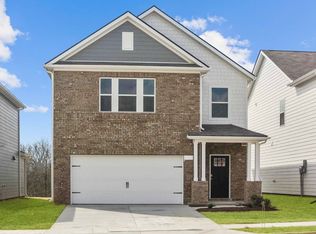
- $452,0005 bd3 ba2.3k sqft4254 Oswin Dr LOT 105, Murfreesboro, TN 37129Sold
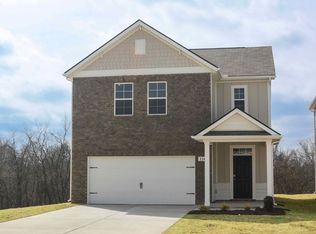
- $438,1304 bd3 ba1.8k sqft4246 Oswin Dr LOT 107, Murfreesboro, TN 37129Sold
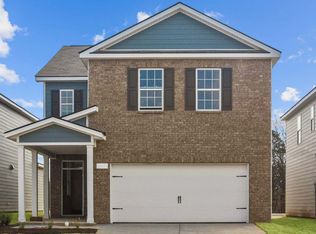
- $438,8404 bd3 ba2.1k sqft4903 Sandringham Ln, Murfreesboro, TN 37129New Construction
- $424,9904 bd3 ba2.1k sqft4901 Clousden Way, Murfreesboro, TN 37129New Construction
- $399,9904 bd3 ba1.8k sqft4907 Sandringham Ln, Murfreesboro, TN 37129New Construction
- $349,0304 bd3 ba1.8k sqft1751 Savannah Pass, Lewisburg, TN 37091Sold
- $415,9904 bd3 ba1.8k sqft4809 Clousden Way, Murfreesboro, TN 37129New Construction
A local agent can set up tours, give advice and negotiate with sellers.
A local lender can help you make sure your offer is ready when you are.
Similar homes
- $424,9904 bd3 ba2.1k sqft4901 Clousden Way, Murfreesboro, TN 37129New Construction

 RealTracs MLS as distributed by MLS GRID
 - $414,9904 bd3 ba1.8k sqft4829 Clousden Way, Murfreesboro, TN 37129New Construction
 RealTracs MLS as distributed by MLS GRID
 - $399,9903 bd3 ba1.6k sqft4915 Sandringham Ln, Murfreesboro, TN 37129New Construction
 MLS ID #3242964, Kim R. Brown ABR. RealTracs MLS as distributed by MLS GRID
 - $424,9904 bd3 ba2.1k sqft4833 Clousden Way, Murfreesboro, TN 37129New Construction
 RealTracs MLS as distributed by MLS GRID
 - $334,9903 bd3 ba1.4k sqft4319 Fir Tree Way, Murfreesboro, TN 37129New ConstructionRealTracs MLS as distributed by MLS GRID
- $319,9903 bd3 ba1.4k sqft4321 Fir Tree Way, Murfreesboro, TN 37129New ConstructionRealTracs MLS as distributed by MLS GRID
- $299,9903 bd3 ba1.4k sqft4323 Fir Tree Way, Murfreesboro, TN 37129New ConstructionRealTracs MLS as distributed by MLS GRID
- $319,9903 bd3 ba1.4k sqft4329 Fir Tree Way, Murfreesboro, TN 37129New ConstructionRealTracs MLS as distributed by MLS GRID
- $299,9903 bd3 ba1.4k sqft4327 Fir Tree Way, Murfreesboro, TN 37129New ConstructionRealTracs MLS as distributed by MLS GRID
- $435,9003 bd3 ba1.8k sqft3520 Pershing Dr, Murfreesboro, TN 37129For SaleMLS ID #3248661, Patty Marschel. RealTracs MLS as distributed by MLS GRID
- $329,9903 bd3 ba1.4k sqft4341 Fir Tree Way, Murfreesboro, TN 37129New ConstructionDR Horton
- from $499,5224 bd3 ba2.2k sqftThe Stanford Plan, Smith Farms, Murfreesboro, TN 37129New ConstructionGoodall Homes
- $569,9904 bd3 ba2.6k sqft5627 Heirloom Dr, Murfreesboro, TN 37129For SaleMLS ID #3272171, Mack Breard. RealTracs MLS as distributed by MLS GRID
- $499,9904 bd3 ba2.3k sqft3505 Winterfell Dr, Murfreesboro, TN 37129New ConstructionMLS ID #3298001, Rachael Fuller. RealTracs MLS as distributed by MLS GRID
- $459,9904 bd3 ba2.4k sqft125 Hazel Mae Way Lot 22, Smyrna, TN 37167New ConstructionRealTracs MLS as distributed by MLS GRID
- $389,0003 bd3 ba1.8k sqft1461 Rebecca Johns Dr, Murfreesboro, TN 37128For SaleMLS ID #3302497, Heather Waters. RealTracs MLS as distributed by MLS GRID
- $560,0004 bd4 ba2.5k sqft3506 Madrid Way, Murfreesboro, TN 37129For SaleMLS ID #3152504, Dionne Shaffer. RealTracs MLS as distributed by MLS GRID
- from $524,3975 bd4 ba2.5k sqftThe Winston Plan, Smith Farms, Murfreesboro, TN 37129New ConstructionGoodall Homes
- $434,9904 bd3 ba2.1k sqft3853 Candice Dr Lot 130, Murfreesboro, TN 37128New ConstructionMLS ID #3230457, Kierston Cook. RealTracs MLS as distributed by MLS GRID
- $607,9903 bd3 ba2.1k sqft2609 Unitas Dr Lot 26, Murfreesboro, TN 37129New ConstructionRealTracs MLS as distributed by MLS GRID
