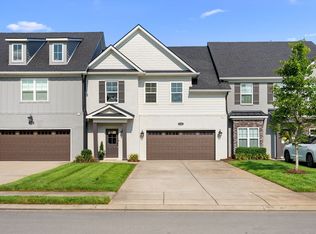
FINAL LOT! Experience The Alamont floorplan—a stunning open-concept layout featuring 4 bedrooms, 2.5 baths, soaring vaulted ceilings, primary on the main floor and loft upstairs for extra living or entertaining space. Choose your structural selections and design selections, and enjoy incredible included features like BRICK ON ALL FOUR SIDES of home, TILE floors in bathrooms and laundry, QUARTZ countertops in all bathrooms, 42" Kitchen cabinets with crown on top, tile backsplash, and so much more! Convenient location close to I-840 and I-24 and zoned for triple Siegel schools! Price reflects base price. Photos are of our decorated Alamont model home. Ask about builder incentives!
Active
$499,990
3505 Winterfell Dr, Murfreesboro, TN 37129
4beds
2,364sqft
:
Get pre-qualified$3,095/mo
Single Family Residence, Residential
Built in 2025
-- sqft lot
$-- Zestimate®
$212/sqft
$70/mo HOA
What's special
Open-concept layoutSoaring vaulted ceilingsTile backsplash
- 6 days |
- 383 |
- 32 |
Likely to sell faster than
Zillow last checked:
Listing updated:
Listed by:
Rachael Fuller 248-930-1748,
Dream Finders Holdings, LLC 629-310-0445,
Braden Netherland 615-962-0617,
Dream Finders Holdings, LLC
Source: RealTracs MLS as distributed by MLS GRID,MLS#: 3298001
Facts & features
Interior
Bedrooms & bathrooms
- Bedrooms: 4
- Bathrooms: 3
- Full bathrooms: 2
- 1/2 bathrooms: 1
- Main level bedrooms: 1
Bedroom 1
- Features: Suite
- Level: Suite
- Area: 240 Square Feet
- Dimensions: 16x15
Bedroom 2
- Features: Walk-In Closet(s)
- Level: Walk-In Closet(s)
- Area: 154 Square Feet
- Dimensions: 14x11
Bedroom 3
- Features: Walk-In Closet(s)
- Level: Walk-In Closet(s)
- Area: 154 Square Feet
- Dimensions: 14x11
Bedroom 4
- Area: 156 Square Feet
- Dimensions: 13x12
Primary bathroom
- Features: Double Vanity
- Level: Double Vanity
Dining room
- Area: 195 Square Feet
- Dimensions: 13x15
Kitchen
- Area: 182 Square Feet
- Dimensions: 13x14
Living room
- Features: Great Room
- Level: Great Room
- Area: 234 Square Feet
- Dimensions: 13x18
Recreation room
- Features: Second Floor
- Level: Second Floor
- Area: 238 Square Feet
- Dimensions: 17x14
Heating
- Electric, Furnace
Cooling
- Central Air
Appliances
- Included: Electric Range, Dishwasher, Disposal, Microwave, Stainless Steel Appliance(s)
- Laundry: Electric Dryer Hookup, Washer Hookup
Features
- Ceiling Fan(s), Entrance Foyer, Open Floorplan, Pantry, Walk-In Closet(s)
- Flooring: Carpet, Laminate
- Basement: None
Interior area
- Total structure area: 2,364
- Total interior livable area: 2,364 sqft
- Finished area above ground: 2,364
Property
Parking
- Total spaces: 2
- Parking features: Garage Faces Front
- Attached garage spaces: 2
Features
- Levels: Two
- Stories: 2
Details
- Parcel number: 058JD00100000
- Special conditions: Standard
Construction
Type & style
- Home type: SingleFamily
- Property subtype: Single Family Residence, Residential
Materials
- Brick
Condition
- New construction: Yes
- Year built: 2025
Utilities & green energy
- Sewer: Public Sewer
- Water: Public
- Utilities for property: Electricity Available, Water Available
Community & HOA
Community
- Subdivision: Kings Landing
HOA
- Has HOA: Yes
- Amenities included: Playground, Sidewalks
- HOA fee: $70 monthly
Location
- Region: Murfreesboro
Financial & listing details
- Price per square foot: $212/sqft
- Tax assessed value: $80,000
- Annual tax amount: $3,500
- Date on market: 7/20/2026
- Date available: 11/30/2026
- Electric utility on property: Yes
Estimated market value
Not available
Estimated sales range
Not available
Not available
Price history
| Date | Event | Price |
|---|---|---|
| 7/20/2026 | Listed for sale | $499,990+0%$212/sqft |
Source:  RealTracs MLS as distributed by MLS GRID #3298001 Report a problem RealTracs MLS as distributed by MLS GRID #3298001 Report a problem | ||
| 7/10/2026 | Listing removed | $499,890$211/sqft |
Source: RealTracs MLS as distributed by MLS GRID #3228327 Report a problem | ||
| 6/19/2026 | Price change | $499,8900%$211/sqft |
Source: RealTracs MLS as distributed by MLS GRID #3228327 Report a problem | ||
| 6/1/2026 | Listed for sale | $499,990$212/sqft |
Source: RealTracs MLS as distributed by MLS GRID #3228327 Report a problem | ||
| 6/1/2026 | Listing removed | $499,990$212/sqft |
Source: RealTracs MLS as distributed by MLS GRID #3186197 Report a problem | ||
| 5/1/2026 | Listed for sale | $499,990$212/sqft |
Source: RealTracs MLS as distributed by MLS GRID #3186197 Report a problem | ||
| 5/1/2026 | Listing removed | $499,990$212/sqft |
Source: RealTracs MLS as distributed by MLS GRID #3137344 Report a problem | ||
| 3/1/2026 | Listed for sale | $499,990$212/sqft |
Source: RealTracs MLS as distributed by MLS GRID #3137344 Report a problem | ||
Public tax history
| Year | Property taxes | Tax assessment |
|---|---|---|
| 2025 | $566 | $20,000 |
Find assessor info on the county website
Monthly payment
Est. payment
Payment breakdown
Explore the cost of this home by adjusting the details. Changes won't be saved.Climate risks
Neighborhood: 37129
Nearby schools
GreatSchools rating
- 8/10Erma Siegel Elementary SchoolGrades: PK-5Distance: 1 mi
- 8/10Siegel Middle SchoolGrades: 6-8Distance: 0.4 mi
- 7/10Siegel High SchoolGrades: 9-12Distance: 0.4 mi
Schools provided by the listing agent
- Elementary: Erma Siegel Elementary
- Middle: Siegel Middle School
- High: Siegel High School
Source: RealTracs MLS as distributed by MLS GRID. This data may not be complete. We recommend contacting the local school district to confirm school assignments for this home.
- $539,9904 bd3 ba2.7k sqft3425 Winterfell Dr, Murfreesboro, TN 37129New Construction
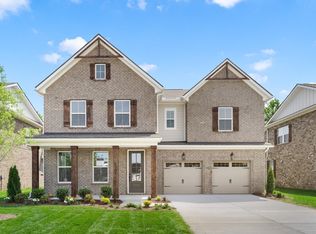
- $569,9904 bd4 ba3k sqft3421 Winterfell Dr, Murfreesboro, TN 37129New Construction

- $558,4904 bd3 ba2.3k sqft3420 Winterfell Dr, Murfreesboro, TN 37129Sold

- $85,100-- bd-- ba-- sqft654 W Thompson Ln, Murfreesboro, TN 37129Off Market
- $489,9003 bd2 ba1.8k sqft3419 John Richards Dr LOT 3R, Murfreesboro, TN 37129New Construction
- $489,9003 bd2 ba2k sqft3533 John Richards Dr LOT 11R, Murfreesboro, TN 37129Sold
- $258,000-- bd-- ba-- sqft654 W Thompson Ln, Murfreesboro, TN 37129Off Market
- $459,9002 bd2 ba1.6k sqft3411 John Richards Dr LOT 2L, Murfreesboro, TN 37129Sold
A local agent can set up tours, give advice and negotiate with sellers.
A local lender can help you make sure your offer is ready when you are.
Similar homes
- from $499,9904 bd3 ba2.3k sqftAlamont Plan, Kings Landing, Murfreesboro, TN 37129New Construction
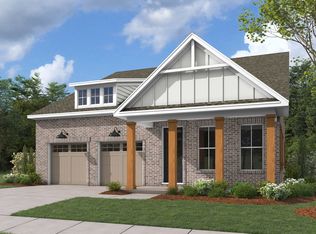 Dream Finders Homes
 - $539,9904 bd3 ba2.7k sqft3425 Winterfell Dr, Murfreesboro, TN 37129New Construction
 MLS ID #3255106, Rachael Fuller. RealTracs MLS as distributed by MLS GRID
 - from $499,9003 bd2 ba1.8k sqftThe Dogwood Plan, Cherry Blossom Downs, Murfreesboro, TN 37129New Construction
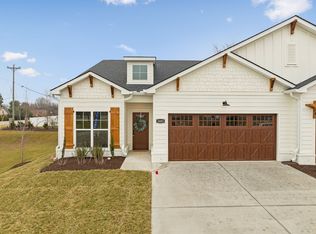 BA Homes
 - $445,0003 bd3 ba2.4k sqft3506 Pershing Dr, Murfreesboro, TN 37129For Sale
 MLS ID #3287916, Holly Stacey. RealTracs MLS as distributed by MLS GRID
 - $469,9003 bd2 ba1.8k sqft3435 John Richards Dr Lot 6L, Murfreesboro, TN 37129New ConstructionRealTracs MLS as distributed by MLS GRID
- $509,0004 bd4 ba2k sqft2615 Wilkinson Pike #1501, Murfreesboro, TN 37129New ConstructionMLS ID #3229510, Kaylee Bishop. RealTracs MLS as distributed by MLS GRID
- $510,0004 bd3 ba2.5k sqft2925 Eckersley Dr, Murfreesboro, TN 37129For SaleMLS ID #3159500, Patrick Higgins. RealTracs MLS as distributed by MLS GRID
- $509,9904 bd3 ba2.6k sqft822 Molly Ln Lot 37, Mount Juliet, TN 37122New ConstructionMLS ID #3305457, Leigh Dyer. RealTracs MLS as distributed by MLS GRID
- $409,9904 bd3 ba1.8k sqft4817 Clousden Way, Murfreesboro, TN 37129New ConstructionRealTracs MLS as distributed by MLS GRID
- $449,0003 bd4 ba1.8k sqft2615 Wilkinson Pike #1503, Murfreesboro, TN 37129New ConstructionMLS ID #3229527, Kaylee Bishop. RealTracs MLS as distributed by MLS GRID
- $598,9005 bd4 ba2.7k sqft3729 Felipe Way, Murfreesboro, TN 37129For SaleMLS ID #3185606, Rachel Foster. RealTracs MLS as distributed by MLS GRID
- $469,5484 bd3 ba2k sqft2313 Audubon Ln, Murfreesboro, TN 37128New ConstructionRealTracs MLS as distributed by MLS GRID
- $409,9904 bd3 ba1.8k sqft4922 Sandringham Ln, Murfreesboro, TN 37129New ConstructionDR Horton
- $446,0003 bd4 ba1.8k sqft2615 Wilkinson Pike #1504, Murfreesboro, TN 37129New ConstructionMLS ID #3229533, Kaylee Bishop. RealTracs MLS as distributed by MLS GRID
- $599,9004 bd4 ba2.9k sqft6918 Wayana Lot 115, Murfreesboro, TN 37129New ConstructionMLS ID #3228729, Kimberly Barrett. RealTracs MLS as distributed by MLS GRID
- from $429,9904 bd3 ba2.1k sqftELSTON Plan, River Landing, Nashville, TN 37219New ConstructionDR Horton
- $489,9904 bd3 ba2.4k sqft140 Hazel Mae Way, Smyrna, TN 37167New ConstructionCentury Communities
- $499,9905 bd3 ba2.5k sqft808 Molly Ln, Mount Juliet, TN 37122New ConstructionCentury Communities
- $514,9905 bd3 ba2.6k sqft814 Molly Ln Lot 41, Mount Juliet, TN 37122New ConstructionMLS ID #3255491, Leigh Dyer. RealTracs MLS as distributed by MLS GRID
- $599,9904 bd4 ba2.4k sqft1228 Essem Dr, Murfreesboro, TN 37130New ConstructionRealTracs MLS as distributed by MLS GRID
