Welcome to Kings Landing-- Murfreesboro's premier new community! Don’t miss your chance to own this exceptional new home in a prime location, zoned for the sought-after Siegel Elementary, Middle, and High Schools.
Welcome to the Bancroft, a thoughtfully designed to-be-built home offering the perfect blend of style, functionality, and modern living. This spacious floor plan features an open-concept layout with a gourmet kitchen overlooking the dining area and family room—ideal for everyday living and entertaining. The main level offers a private owner’s suite and flexible spaces that can adapt to your lifestyle, whether you need a home office, playroom, or additional gathering space.
Enjoy designer finishes throughout, including quartz countertops, beautiful cabinetry, timeless tile selections, and quality craftsmanship that set this home apart. The covered porch provides the perfect spot to relax and enjoy your outdoor space. Upstairs offers additional bedrooms and living space, providing room for everyone to spread out.
Built with care by Dream Finders Homes, this home combines thoughtful design, energy efficiency, and modern features in a location you’ll love.
Active
Price increase: $10K (7/14)
$539,990
3425 Winterfell Dr, Murfreesboro, TN 37129
4beds
2,751sqft
:
Get pre-qualified$3,336/mo
Single Family Residence, Residential
Built in 2025
-- sqft lot
$-- Zestimate®
$196/sqft
$70/mo HOA
What's special
Covered porchQuality craftsmanshipTimeless tile selectionsDesigner finishes throughoutOpen-concept layoutGourmet kitchenFamily room
- 26 days |
- 217 |
- 19 |
Likely to sell faster than
Zillow last checked:
Listing updated:
Listed by:
Rachael Fuller 248-930-1748,
Dream Finders Holdings, LLC 629-310-0445,
Braden Netherland 615-962-0617,
Dream Finders Holdings, LLC
Source: RealTracs MLS as distributed by MLS GRID,MLS#: 3255106
Facts & features
Interior
Bedrooms & bathrooms
- Bedrooms: 4
- Bathrooms: 3
- Full bathrooms: 2
- 1/2 bathrooms: 1
- Main level bedrooms: 1
Bedroom 1
- Features: Suite
- Level: Suite
- Area: 240 Square Feet
- Dimensions: 16x15
Bedroom 2
- Features: Walk-In Closet(s)
- Level: Walk-In Closet(s)
- Area: 165 Square Feet
- Dimensions: 15x11
Bedroom 3
- Features: Walk-In Closet(s)
- Level: Walk-In Closet(s)
- Area: 165 Square Feet
- Dimensions: 15x11
Bedroom 4
- Features: Walk-In Closet(s)
- Level: Walk-In Closet(s)
- Area: 165 Square Feet
- Dimensions: 15x11
Primary bathroom
- Features: Double Vanity
- Level: Double Vanity
Dining room
- Area: 169 Square Feet
- Dimensions: 13x13
Living room
- Area: 300 Square Feet
- Dimensions: 20x15
Recreation room
- Features: Second Floor
- Level: Second Floor
- Area: 260 Square Feet
- Dimensions: 20x13
Heating
- Electric
Cooling
- Central Air
Appliances
- Included: Electric Range, Dishwasher, Disposal, Microwave, Stainless Steel Appliance(s)
- Laundry: Electric Dryer Hookup, Washer Hookup
Features
- Ceiling Fan(s), Entrance Foyer, Open Floorplan, Pantry, Walk-In Closet(s)
- Flooring: Carpet, Laminate
- Basement: None
- Number of fireplaces: 1
- Fireplace features: Electric, Family Room
Interior area
- Total structure area: 2,751
- Total interior livable area: 2,751 sqft
- Finished area above ground: 2,751
Property
Parking
- Total spaces: 2
- Parking features: Garage Faces Front
- Attached garage spaces: 2
Features
- Levels: Two
- Stories: 2
- Patio & porch: Patio, Covered
Details
- Special conditions: Standard
Construction
Type & style
- Home type: SingleFamily
- Property subtype: Single Family Residence, Residential
Materials
- Brick
Condition
- New construction: Yes
- Year built: 2025
Utilities & green energy
- Sewer: Public Sewer
- Water: Public
- Utilities for property: Electricity Available, Water Available
Community & HOA
Community
- Subdivision: Kings Landing
HOA
- Has HOA: Yes
- Amenities included: Dog Park, Playground, Sidewalks
- HOA fee: $70 monthly
Location
- Region: Murfreesboro
Financial & listing details
- Price per square foot: $196/sqft
- Annual tax amount: $4,000
- Date on market: 6/30/2026
- Date available: 11/15/2026
- Electric utility on property: Yes
Estimated market value
Not available
Estimated sales range
Not available
Not available
Price history
| Date | Event | Price |
|---|---|---|
| 7/14/2026 | Price change | $539,990+1.9%$196/sqft |
Source:  RealTracs MLS as distributed by MLS GRID #3255106 Report a problem RealTracs MLS as distributed by MLS GRID #3255106 Report a problem | ||
| 6/30/2026 | Listed for sale | $529,990$193/sqft |
Source: RealTracs MLS as distributed by MLS GRID #3255106 Report a problem | ||
Public tax history
Tax history is unavailable.
Monthly payment
Est. payment
Payment breakdown
Explore the cost of this home by adjusting the details. Changes won't be saved.Climate risks
Neighborhood: 37129
Nearby schools
GreatSchools rating
- 8/10Erma Siegel Elementary SchoolGrades: PK-5Distance: 1 mi
- 8/10Siegel Middle SchoolGrades: 6-8Distance: 0.4 mi
- 7/10Siegel High SchoolGrades: 9-12Distance: 0.5 mi
Schools provided by the listing agent
- Elementary: Erma Siegel Elementary
- Middle: Siegel Middle School
- High: Siegel High School
Source: RealTracs MLS as distributed by MLS GRID. This data may not be complete. We recommend contacting the local school district to confirm school assignments for this home.
- $569,9904 bd4 ba3k sqft3421 Winterfell Dr, Murfreesboro, TN 37129New Construction

- $578,2294 bd3 ba2.7k sqft3513 Winterfell Dr, Murfreesboro, TN 37129Pending
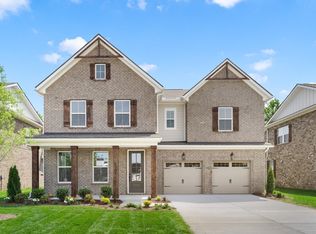
- $499,9904 bd3 ba2.3k sqft3505 Winterfell Dr, Murfreesboro, TN 37129New Construction
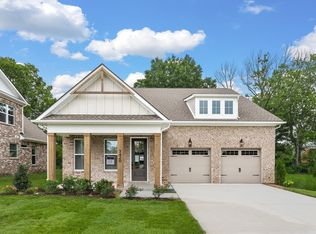
- $469,9003 bd2 ba1.8k sqft3435 John Richards Dr LOT 6L, Murfreesboro, TN 37129New Construction
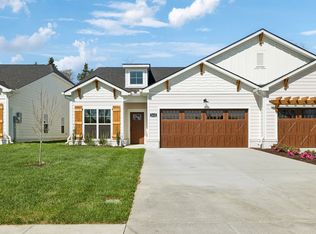
- $469,9003 bd2 ba1.8k sqft3425 John Richards Dr LOT 4R, Murfreesboro, TN 37129Pending
- $469,9003 bd2 ba1.8k sqft3521 John Richards Dr LOT 10L, Murfreesboro, TN 37129Sold
- $489,9003 bd2 ba1.8k sqft3419 John Richards Dr LOT 3R, Murfreesboro, TN 37129New Construction
- $489,9003 bd2 ba2k sqft3533 John Richards Dr LOT 11R, Murfreesboro, TN 37129Sold
A local agent can set up tours, give advice and negotiate with sellers.
A local lender can help you make sure your offer is ready when you are.
Similar homes
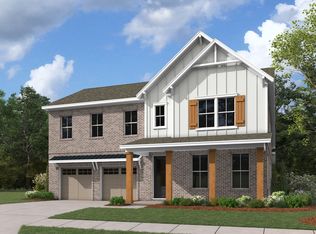
- from $549,9904 bd4 ba3k sqftChelsey Plan, Kings Landing, Murfreesboro, TN 37129New Construction
 Dream Finders Homes
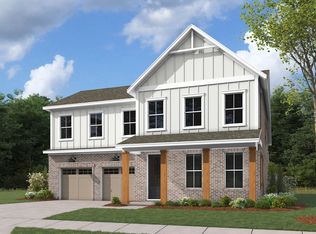
 - from $529,9904 bd3 ba2.7k sqftBancroft Plan, Kings Landing, Murfreesboro, TN 37129New Construction
 Dream Finders Homes
 - $499,9904 bd3 ba2.3k sqft3505 Winterfell Dr, Murfreesboro, TN 37129New Construction
 MLS ID #3298001, Rachael Fuller. RealTracs MLS as distributed by MLS GRID
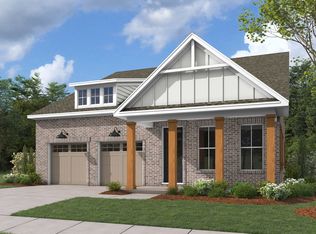
 - from $499,9904 bd3 ba2.3k sqftAlamont Plan, Kings Landing, Murfreesboro, TN 37129New Construction
 Dream Finders Homes
 - $499,9904 bd3 ba2.3k sqft3529 Winterfell Dr, Murfreesboro, TN 37129New ConstructionRealTracs MLS as distributed by MLS GRID
- from $499,9003 bd2 ba1.8k sqftThe Dogwood Plan, Cherry Blossom Downs, Murfreesboro, TN 37129New ConstructionBA Homes
- $445,0003 bd3 ba2.4k sqft3506 Pershing Dr, Murfreesboro, TN 37129For SaleMLS ID #3287916, Holly Stacey. RealTracs MLS as distributed by MLS GRID
- $499,9004 bd3 ba2.6k sqft3613 Elene Way, Murfreesboro, TN 37129For SaleMLS ID #3255876, Derek Trainer | The Trainer Group. RealTracs MLS as distributed by MLS GRID
- $584,9005 bd3 ba2.6k sqft5718 Heirloom Dr, Murfreesboro, TN 37129For SaleMLS ID #3263479, Lisa Culp Taylor. RealTracs MLS as distributed by MLS GRID
- $530,0003 bd3 ba2.2k sqft5032 Bridgemore Blvd, Murfreesboro, TN 37129For SaleMLS ID #3223264, Casey Pennell. RealTracs MLS as distributed by MLS GRID
- $515,7724 bd3 ba2.2k sqft4935 Kai Dr Lot 73, Murfreesboro, TN 37129New ConstructionMLS ID #3263268, Amber Davis. RealTracs MLS as distributed by MLS GRID
- $469,9003 bd2 ba1.8k sqft3435 John Richards Dr Lot 6L, Murfreesboro, TN 37129New ConstructionRealTracs MLS as distributed by MLS GRID
- $595,0004 bd3 ba2.5k sqft5744 Shelton Blvd, Murfreesboro, TN 37129For SaleMLS ID #3181905, Annie Saber. RealTracs MLS as distributed by MLS GRID
- $510,0004 bd3 ba2.5k sqft2925 Eckersley Dr, Murfreesboro, TN 37129For SaleMLS ID #3159500, Patrick Higgins. RealTracs MLS as distributed by MLS GRID
- $598,9005 bd4 ba2.7k sqft3729 Felipe Way, Murfreesboro, TN 37129For SaleMLS ID #3185606, Rachel Foster. RealTracs MLS as distributed by MLS GRID
- $639,9004 bd4 ba2.9k sqft6935 Wayana Lot 128, Murfreesboro, TN 37129New ConstructionMLS ID #3166084, Kimberly Barrett. RealTracs MLS as distributed by MLS GRID
- $664,0004 bd4 ba3k sqft3221 Chatfield Dr, Murfreesboro, TN 37129For SaleMLS ID #3225074, Tammy Harmon. RealTracs MLS as distributed by MLS GRID
- from $674,9905 bd4 ba3.6k sqftSolace II Plan, Northridge Park, Murfreesboro, TN 37129New ConstructionDRB Homes
- $605,0005 bd3 ba2.8k sqft1434 Kennebec Dr, Smyrna, TN 37167For SaleMLS ID #3305573, Matt Dobson. RealTracs MLS as distributed by MLS GRID
- $789,0005 bd5 ba3.8k sqft2701 Slatewood Way, Murfreesboro, TN 37129For SaleMLS ID #3131738, Sallie Cromwell Simmons. RealTracs MLS as distributed by MLS GRID
