Under Contract with a Sale of Home Contingency- Beautiful New Community Cherry Blossom Downs | The Dogwood Plan A | Interior Package C | 3 Bedroom | 2 Bath | Upgraded Selections Have Been Confirmed See Media Section | Built Ins | Beautiful Cabinets | Quartz Countertops | Laminated Hardwood | Backsplash | Free Standing Tub | Tile Walk in Shower | Board & Batten Shutters | No Steps | Back Porches | Fenced in Yard | HOA Mows Yards | HOA Maintains Landscaping |
Active
$489,900
3419 John Richards Dr Lot 3R, Murfreesboro, TN 37129
3beds
1,800sqft
Zero Lot Line, Residential
Built in 2025
-- sqft lot
$-- Zestimate®
$272/sqft
$150/mo HOA
What's special
Fenced in yardBack porchesBoard and batten shuttersLaminated hardwoodBeautiful cabinetsQuartz countertopsTile walk in shower
- 98 days |
- 52 |
- 13 |
Zillow last checked:
Listing updated:
Listed by:
Chris Garrett AHWD, CRS, C2EX, e-PRO, SFR, SRS 615-973-2829,
WEICHERT, REALTORS - The Andrews Group 615-848-7744
Source: RealTracs MLS as distributed by MLS GRID,MLS#: 3205821
Facts & features
Interior
Bedrooms & bathrooms
- Bedrooms: 3
- Bathrooms: 2
- Full bathrooms: 2
- Main level bedrooms: 3
Bedroom 1
- Features: Walk-In Closet(s)
- Level: Walk-In Closet(s)
- Area: 176 Square Feet
- Dimensions: 16x11
Bedroom 2
- Features: Extra Large Closet
- Level: Extra Large Closet
- Area: 156 Square Feet
- Dimensions: 12x13
Bedroom 3
- Features: Extra Large Closet
- Level: Extra Large Closet
- Area: 108 Square Feet
- Dimensions: 9x12
Primary bathroom
- Features: Double Vanity
- Level: Double Vanity
Dining room
- Features: Combination
- Level: Combination
- Area: 144 Square Feet
- Dimensions: 9x16
Kitchen
- Features: Pantry
- Level: Pantry
- Area: 150 Square Feet
- Dimensions: 15x10
Living room
- Features: Combination
- Level: Combination
- Area: 280 Square Feet
- Dimensions: 14x20
Heating
- Central
Cooling
- Central Air
Appliances
- Included: Electric Oven, Built-In Electric Range, Dishwasher, Microwave
Features
- Built-in Features, Ceiling Fan(s), Entrance Foyer, Pantry, Smart Thermostat, Walk-In Closet(s)
- Flooring: Wood, Tile
- Basement: None
Interior area
- Total structure area: 1,800
- Total interior livable area: 1,800 sqft
- Finished area above ground: 1,800
Property
Parking
- Total spaces: 2
- Parking features: Garage Faces Front
- Attached garage spaces: 2
Features
- Levels: One
- Stories: 1
- Patio & porch: Patio
Details
- Special conditions: Standard
Construction
Type & style
- Home type: SingleFamily
- Property subtype: Zero Lot Line, Residential
Condition
- New construction: Yes
- Year built: 2025
Utilities & green energy
- Sewer: Public Sewer
- Water: Public
- Utilities for property: Water Available
Community & HOA
Community
- Subdivision: Cherry Blossom Downs
HOA
- Has HOA: Yes
- Services included: Maintenance Grounds
- HOA fee: $150 monthly
Location
- Region: Murfreesboro
Financial & listing details
- Price per square foot: $272/sqft
- Annual tax amount: $1
- Date on market: 5/11/2026
- Date available: 02/28/2025
Estimated market value
Not available
Estimated sales range
Not available
Not available
Price history
| Date | Event | Price |
|---|---|---|
| 5/11/2026 | Listed for sale | $489,900+4.3%$272/sqft |
Source:  RealTracs MLS as distributed by MLS GRID #3205821 Report a problem RealTracs MLS as distributed by MLS GRID #3205821 Report a problem | ||
| 4/20/2026 | Listing removed | $469,900$261/sqft |
Source: RealTracs MLS as distributed by MLS GRID #2982152 Report a problem | ||
| 1/20/2026 | Price change | $469,900-1.1%$261/sqft |
Source: RealTracs MLS as distributed by MLS GRID #2982152 Report a problem | ||
| 11/24/2025 | Price change | $474,900-5%$264/sqft |
Source: RealTracs MLS as distributed by MLS GRID #2982152 Report a problem | ||
| 8/28/2025 | Listed for sale | $499,900$278/sqft |
Source: RealTracs MLS as distributed by MLS GRID #2982152 Report a problem | ||
| 8/28/2025 | Listing removed | $499,900$278/sqft |
Source: RealTracs MLS as distributed by MLS GRID #2784435 Report a problem | ||
| 2/11/2025 | Price change | $499,900-2.5%$278/sqft |
Source: RealTracs MLS as distributed by MLS GRID #2784435 Report a problem | ||
| 1/28/2025 | Listed for sale | $512,900$285/sqft |
Source: RealTracs MLS as distributed by MLS GRID #2784435 Report a problem | ||
Public tax history
Tax history is unavailable.
Monthly payment
Est. payment
Payment breakdown
Explore the cost of this home by adjusting the details. Changes won't be saved.Climate risks
Neighborhood: 37129
Nearby schools
GreatSchools rating
- 8/10Erma Siegel Elementary SchoolGrades: PK-5Distance: 1 mi
- 8/10Siegel Middle SchoolGrades: 6-8Distance: 0.4 mi
- 7/10Siegel High SchoolGrades: 9-12Distance: 0.5 mi
Schools provided by the listing agent
- Elementary: Erma Siegel Elementary
- Middle: Siegel Middle School
- High: Siegel High School
Source: RealTracs MLS as distributed by MLS GRID. This data may not be complete. We recommend contacting the local school district to confirm school assignments for this home.
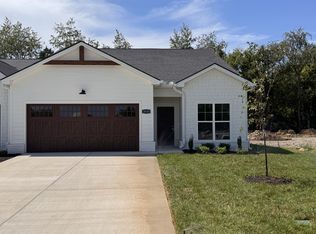
- $489,9003 bd2 ba2k sqft3533 John Richards Dr LOT 11R, Murfreesboro, TN 37129Sold
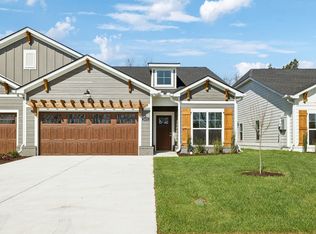
- $469,9003 bd2 ba1.8k sqft3425 John Richards Dr LOT 4R, Murfreesboro, TN 37129Pending
- $469,9003 bd2 ba1.8k sqft3521 John Richards Dr LOT 10L, Murfreesboro, TN 37129Sold

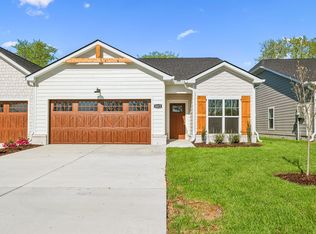
- $499,9003 bd2 ba1.8k sqft3413 John Richards Dr LOT 2R, Murfreesboro, TN 37129Sold
- $469,9003 bd2 ba1.8k sqft3431 John Richards Dr LOT 5R, Murfreesboro, TN 37129Sold
- $459,9002 bd2 ba1.6k sqft3411 John Richards Dr LOT 2L, Murfreesboro, TN 37129Sold
- $469,9003 bd2 ba1.8k sqft3429 John Richards Dr LOT 5L, Murfreesboro, TN 37129Sold
- $469,9003 bd2 ba1.8k sqft3435 John Richards Dr LOT 6L, Murfreesboro, TN 37129New Construction
A local agent can set up tours, give advice and negotiate with sellers.
A local lender can help you make sure your offer is ready when you are.
Similar homes
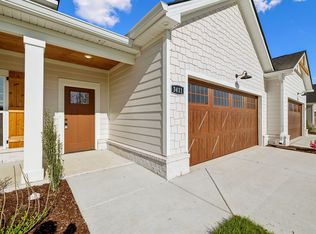
- from $474,9002 bd2 ba1.6k sqftThe Magnolia Plan, Cherry Blossom Downs, Murfreesboro, TN 37129New Construction
 BA Homes
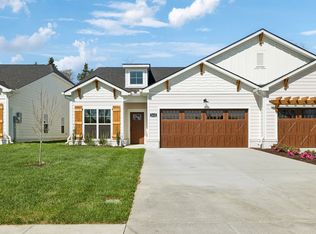
 - $469,9003 bd2 ba1.8k sqft3435 John Richards Dr Lot 6L, Murfreesboro, TN 37129New Construction
 RealTracs MLS as distributed by MLS GRID
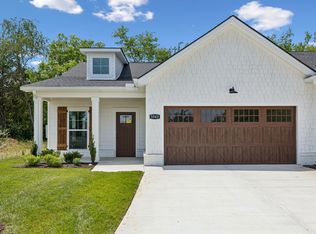
 - $459,9002 bd2 ba1.6k sqft3543 John Richards Dr Lot 13L, Murfreesboro, TN 37129New Construction
 RealTracs MLS as distributed by MLS GRID
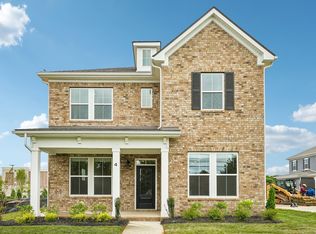
 - $494,9954 bd3 ba2.2k sqft2705 Wilkinson Pike #4, Murfreesboro, TN 37129New Construction
 RealTracs MLS as distributed by MLS GRID
 - $497,5224 bd3 ba2.2k sqft4927 Kai Dr Lot 75, Murfreesboro, TN 37129New ConstructionRealTracs MLS as distributed by MLS GRID
- $474,9954 bd3 ba2.2k sqft2705 Wilkinson Pike #2, Murfreesboro, TN 37129New ConstructionRealTracs MLS as distributed by MLS GRID
- $498,9004 bd3 ba2.6k sqft3613 Elene Way, Murfreesboro, TN 37129For SaleMLS ID #3255876, Derek Trainer | The Trainer Group. RealTracs MLS as distributed by MLS GRID
- $399,9003 bd3 ba1.7k sqft3525 Madrid Way, Murfreesboro, TN 37129For SaleMLS ID #3502060, Sarah Evans. RealTracs MLS as distributed by MLS GRID
- $497,5224 bd3 ba2.2k sqft4927 Kai Dr, Murfreesboro, TN 37129New ConstructionGoodall Homes
- $509,7724 bd3 ba2.2k sqft4935 Kai Dr Lot 73, Murfreesboro, TN 37129New ConstructionRealTracs MLS as distributed by MLS GRID
- $549,9003 bd2 ba2.2k sqft6931 Wayana Dr Lot 129, Murfreesboro, TN 37129New ConstructionMLS ID #3318969, Kimberly Barrett. RealTracs MLS as distributed by MLS GRID
- $387,8243 bd3 ba1.6k sqft2718 Willowoak Trl #2901, Murfreesboro, TN 37129New ConstructionRealTracs MLS as distributed by MLS GRID
- $509,7724 bd3 ba2.2k sqft4935 Kai Dr, Murfreesboro, TN 37129New ConstructionGoodall Homes
- $484,9993 bd3 ba2.2k sqft6930 Wayana Dr, Murfreesboro, TN 37127New ConstructionMLS ID #3147445, Chad Ramsey. RealTracs MLS as distributed by MLS GRID
- $424,9003 bd2 ba1.8k sqft3613 Shady Forest Dr, Murfreesboro, TN 37128For SaleMLS ID #3262551, Chris Day. RealTracs MLS as distributed by MLS GRID
- from $589,9903 bd2 ba2.3k sqftBurgess Plan, Northridge Park, Murfreesboro, TN 37129New ConstructionDRB Homes
- $599,9004 bd3 ba2.6k sqft6910 Wayana Dr Lot 113, Murfreesboro, TN 37129New ConstructionMLS ID #3318955, Kimberly Barrett. RealTracs MLS as distributed by MLS GRID
- $522,3975 bd3 ba2.5k sqft4931 Kai Dr, Murfreesboro, TN 37129New ConstructionGoodall Homes
- $490,7743 bd3 ba2.1k sqft2212 Pickwick Pl Lot 71, Murfreesboro, TN 37127New ConstructionMLS ID #3245378, Chris Garrett AHWD, CRS, C2EX, e-PRO, SFR, SRS. RealTracs MLS as distributed by MLS GRID
- $439,0003 bd2 ba1.9k sqft2643 Goose Creek Ln, Murfreesboro, TN 37128For SaleMLS ID #3224893, Michelle Brown. RealTracs MLS as distributed by MLS GRID
