Brand new, energy-efficient home available NOW The Bradley offers the perfect blend of modern convenience and suburban charm. Whether you’re looking for a vibrant lifestyle community or a tranquil, nature-focused environment, the Bradley can be tailored to fit your needs. Sycamore Grove is now selling in Murfreesboro. Offering single-family floorplans, featuring open-concept layouts, and luxurious primary suites. With a convenient location near downtown Murfreesboro, residents can enjoy quick access to shopping and dining. Plus, every home includes a fully sodded yard, a refrigerator, washer/dryer, and blinds throughout. Schedule a tour today. Each of our homes is built with innovative, energy-efficient features designed to help you enjoy more savings, better health, real comfort and peace of mind.
Active
Price cut: $5K (7/22)
$494,999
6930 Wayana Dr, Murfreesboro, TN 37127
3beds
2,268sqft
:
Get pre-qualified$2,956/mo
Single Family Residence, Residential
Built in 2025
5,227 Square Feet Lot
$-- Zestimate®
$218/sqft
$60/mo HOA
What's special
Open-concept layoutsFully sodded yardBlinds throughoutSingle-family floorplansLuxurious primary suites
- 137 days |
- 45 |
- 2 |
Zillow last checked:
Listing updated:
Listed by:
Chad Ramsey 615-486-3655,
Meritage Homes of Tennessee, Inc. 615-486-3655
Source: RealTracs MLS as distributed by MLS GRID,MLS#: 3147445
Facts & features
Interior
Bedrooms & bathrooms
- Bedrooms: 3
- Bathrooms: 3
- Full bathrooms: 2
- 1/2 bathrooms: 1
Bedroom 1
- Features: Extra Large Closet
- Level: Extra Large Closet
- Area: 273 Square Feet
- Dimensions: 21x13
Bedroom 2
- Area: 168 Square Feet
- Dimensions: 14x12
Bedroom 3
- Features: Extra Large Closet
- Level: Extra Large Closet
- Area: 132 Square Feet
- Dimensions: 11x12
Primary bathroom
- Features: Double Vanity
- Level: Double Vanity
Dining room
- Features: Separate
- Level: Separate
- Area: 140 Square Feet
- Dimensions: 14x10
Kitchen
- Features: Pantry
- Level: Pantry
Living room
- Features: Great Room
- Level: Great Room
- Area: 289 Square Feet
- Dimensions: 17x17
Recreation room
- Features: Second Floor
- Level: Second Floor
- Area: 304 Square Feet
- Dimensions: 16x19
Heating
- Electric
Cooling
- Central Air
Appliances
- Included: Oven, Gas Range, Dishwasher, Disposal, Dryer, ENERGY STAR Qualified Appliances, Freezer, Microwave, Refrigerator, Washer
Features
- Air Filter
- Flooring: Carpet, Laminate, Tile
- Basement: None
Interior area
- Total structure area: 2,268
- Total interior livable area: 2,268 sqft
- Finished area above ground: 2,268
Property
Parking
- Total spaces: 2
- Parking features: Garage Faces Front
- Attached garage spaces: 2
Features
- Levels: Two
- Stories: 2
Lot
- Size: 5,227 Square Feet
- Features: Level
- Topography: Level
Details
- Parcel number: 056ED01700000
- Special conditions: Standard
- Other equipment: Air Purifier
Construction
Type & style
- Home type: SingleFamily
- Architectural style: Traditional
- Property subtype: Single Family Residence, Residential
Materials
- Hardboard Siding, Brick
- Roof: Shingle
Condition
- New construction: Yes
- Year built: 2025
Utilities & green energy
- Sewer: Septic Tank
- Water: Public
- Utilities for property: Electricity Available, Water Available, Underground Utilities
Green energy
- Energy efficient items: Windows, Thermostat, Insulation
- Indoor air quality: Contaminant Control
- Water conservation: Low-Flow Fixtures
Community & HOA
Community
- Subdivision: Sycamore Grove
HOA
- Has HOA: Yes
- Amenities included: Playground, Underground Utilities, Trail(s)
- Services included: Maintenance Grounds
- HOA fee: $60 monthly
- Second HOA fee: $350 one time
Location
- Region: Murfreesboro
Financial & listing details
- Price per square foot: $218/sqft
- Tax assessed value: $95,000
- Annual tax amount: $3,000
- Date on market: 3/11/2026
- Date available: 01/01/1920
- Electric utility on property: Yes
Estimated market value
Not available
Estimated sales range
Not available
Not available
Price history
| Date | Event | Price |
|---|---|---|
| 7/22/2026 | Price change | $494,999-1%$218/sqft |
Source:  RealTracs MLS as distributed by MLS GRID #3147445 Report a problem RealTracs MLS as distributed by MLS GRID #3147445 Report a problem | ||
| 7/8/2026 | Price change | $499,999-1.9%$220/sqft |
Source: RealTracs MLS as distributed by MLS GRID #3147445 Report a problem | ||
| 4/1/2026 | Price change | $509,660-0.4%$225/sqft |
Source: RealTracs MLS as distributed by MLS GRID #3147445 Report a problem | ||
| 3/11/2026 | Listed for sale | $511,660$226/sqft |
Source: RealTracs MLS as distributed by MLS GRID #3147445 Report a problem | ||
Public tax history
| Year | Property taxes | Tax assessment |
|---|---|---|
| 2025 | $446 | $23,750 |
| 2024 | $446 | $23,750 |
Find assessor info on the county website
Monthly payment
Est. payment
Payment breakdown
Explore the cost of this home by adjusting the details. Changes won't be saved.Climate risks
Neighborhood: 37127
Nearby schools
GreatSchools rating
- 9/10Stewartsboro Elementary SchoolGrades: PK-5Distance: 2.5 mi
- 8/10Blackman Middle SchoolGrades: 6-8Distance: 4.9 mi
- 8/10Blackman High SchoolGrades: 9-12Distance: 4.5 mi
Schools provided by the listing agent
- Elementary: Stewartsboro Elementary
- Middle: Blackman Middle School
- High: Blackman High School
Source: RealTracs MLS as distributed by MLS GRID. This data may not be complete. We recommend contacting the local school district to confirm school assignments for this home.
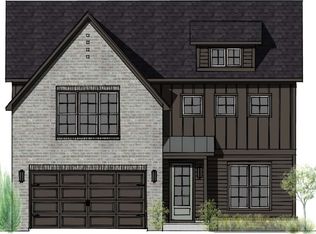
- $547,4804 bd4 ba2.7k sqft6947 Wayana Dr LOT 125, Murfreesboro, TN 37127Sold
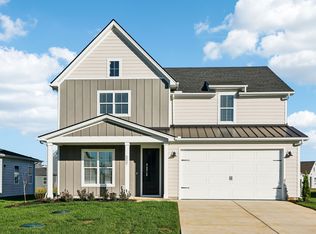
- $529,8304 bd3 ba2.5k sqft6934 Wayana Dr LOT 119, Murfreesboro, TN 37127Sold
- $548,0904 bd4 ba2.7k sqft6911 Wayana Dr LOT 134, Murfreesboro, TN 37127Sold

- $4,500-- bd-- ba-- sqftFresca Ct, Murfreesboro, TN 37129Off Market
- $522,0004 bd4 ba2.4k sqft6907 Wayana Dr, Murfreesboro, TN 37127Sold
- $485,0004 bd3 ba2.3k sqft7617 Chapin Dr, Murfreesboro, TN 37127Sold
- $540,1804 bd3 ba2.5k sqft6915 Wayana Dr, Murfreesboro, TN 37127New Construction
- $514,1904 bd4 ba2.4k sqft6944 Wayana Dr, Murfreesboro, TN 37127Sold
A local agent can set up tours, give advice and negotiate with sellers.
A local lender can help you make sure your offer is ready when you are.
Similar homes
- $519,7304 bd3 ba2.3k sqft6926 Wayana Dr, Murfreesboro, TN 37127New Construction
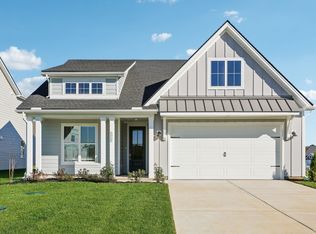
 MLS ID #3147436, Chad Ramsey. RealTracs MLS as distributed by MLS GRID
 - $540,1804 bd3 ba2.5k sqft6915 Wayana Dr, Murfreesboro, TN 37127New Construction
 MLS ID #3147450, Chad Ramsey. RealTracs MLS as distributed by MLS GRID
 - $499,9004 bd3 ba2.6k sqft3613 Elene Way, Murfreesboro, TN 37129For Sale
 MLS ID #3255876, Derek Trainer | The Trainer Group. RealTracs MLS as distributed by MLS GRID
 - $489,0004 bd4 ba2.7k sqft2943 Kellner Dr, Murfreesboro, TN 37128For Sale
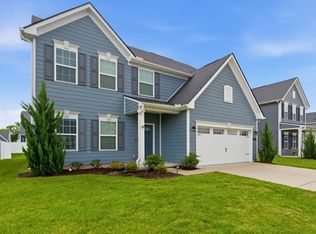 MLS ID #3305275, Shivan Zubair. RealTracs MLS as distributed by MLS GRID
 - $494,5224 bd3 ba2.2k sqft4927 Kai Dr, Murfreesboro, TN 37129New ConstructionGoodall Homes
- $494,9954 bd3 ba2.2k sqft2705 Wilkinson Pike #4, Murfreesboro, TN 37129New ConstructionRealTracs MLS as distributed by MLS GRID
- $515,7724 bd3 ba2.2k sqft4935 Kai Dr Lot 73, Murfreesboro, TN 37129New ConstructionMLS ID #3263268, Amber Davis. RealTracs MLS as distributed by MLS GRID
- $499,9904 bd3 ba2.3k sqft3529 Winterfell Dr, Murfreesboro, TN 37129New ConstructionRealTracs MLS as distributed by MLS GRID
- $444,9903 bd3 ba2k sqft527 Byres Ct, Smyrna, TN 37167New ConstructionMLS ID #3306281, Nicole Siana. RealTracs MLS as distributed by MLS GRID
- $409,9003 bd3 ba1.7k sqft3525 Madrid Way, Murfreesboro, TN 37129For SaleMLS ID #3262704, Sarah Evans. RealTracs MLS as distributed by MLS GRID
- $529,3975 bd3 ba2.5k sqft4931 Kai Dr, Murfreesboro, TN 37129New ConstructionGoodall Homes
- from $489,9003 bd3 ba2.3k sqftAshland GY Plan, Blakeney, Smyrna, TN 37167New ConstructionRegent Homes
- $442,0003 bd2 ba1.9k sqft2643 Goose Creek Ln, Murfreesboro, TN 37128For SaleMLS ID #3224893, Michelle Brown. RealTracs MLS as distributed by MLS GRID
- $539,9004 bd3 ba3k sqft3541 Blackwell Blvd, Murfreesboro, TN 37128For SaleMLS ID #3229855, Diana Pierce. RealTracs MLS as distributed by MLS GRID
- $542,5003 bd3 ba2.1k sqft2212 Pickwick Pl Lot 71, Murfreesboro, TN 37127New ConstructionMLS ID #3245378, Chris Garrett AHWD, CRS, C2EX, e-PRO, SFR, SRS. RealTracs MLS as distributed by MLS GRID
- $509,9903 bd3 ba2.1k sqft3023 Belton Way, Smyrna, TN 37167New ConstructionRealTracs MLS as distributed by MLS GRID
- $424,9003 bd2 ba1.8k sqft3613 Shady Forest Dr, Murfreesboro, TN 37128For SaleMLS ID #3262551, Chris Day. RealTracs MLS as distributed by MLS GRID
- $648,9004 bd3 ba2.6k sqft524 Gresham Ln Lot 7, Murfreesboro, TN 37129New ConstructionMLS ID #3216040, Clifford Shirley. RealTracs MLS as distributed by MLS GRID
- $549,9994 bd3 ba2.2k sqft1510 Allwood Ave, Murfreesboro, TN 37128For SaleMLS ID #3248083, Tad LeFevre. RealTracs MLS as distributed by MLS GRID
- $480,0004 bd3 ba1.8k sqft812 Greenland Dr, Murfreesboro, TN 37130New ConstructionMLS ID #3221359, Stacy Knight. RealTracs MLS as distributed by MLS GRID
