Beautiful new construction home in Rutherford County offering a spacious open-concept floor plan designed for modern living. The primary suite is conveniently located on the main level, while two additional bedrooms and a bonus room provide flexible living space. Features include granite countertops, raised upper cabinetry, and 9-foot ceilings throughout the main floor. The exterior showcases a full brick design with vinyl side gables and a Hardie Board front gable for added curb appeal. Situated on a generous 10,000± sq. ft. lot, this home also includes a side-entry two-car garage. Enjoy easy access to the community walking trail and pavilion, perfect for outdoor recreation and neighborhood gatherings. Havenwood Plan
Active
Price cut: $51.7K (8/7)
$490,774
2212 Pickwick Pl Lot 71, Murfreesboro, TN 37127
3beds
2,162sqft
Single Family Residence, Residential
Built in 2025
10,000 Square Feet Lot
$-- Zestimate®
$227/sqft
$50/mo HOA
What's special
Vinyl side gablesSpacious open-concept floor planSide-entry two-car garageTwo additional bedroomsRaised upper cabinetryGranite countertops
- 81 days
- 21
- 1
Zillow last checked:
Listing updated:
Listed by:
Chris Garrett AHWD, CRS, C2EX, e-PRO, SFR, SRS 615-973-2829,
WEICHERT, REALTORS - The Andrews Group 615-848-7744
Source: RealTracs MLS as distributed by MLS GRID,MLS#: 3245378
Facts & features
Interior
Bedrooms & bathrooms
- Bedrooms: 3
- Bathrooms: 3
- Full bathrooms: 2
- 1/2 bathrooms: 1
- Main level bedrooms: 1
Bedroom 1
- Features: Walk-In Closet(s)
- Level: Walk-In Closet(s)
- Area: 224 Square Feet
- Dimensions: 14x16
Bedroom 2
- Features: Walk-In Closet(s)
- Level: Walk-In Closet(s)
- Area: 182 Square Feet
- Dimensions: 14x13
Bedroom 3
- Features: Extra Large Closet
- Level: Extra Large Closet
- Area: 224 Square Feet
- Dimensions: 14x16
Primary bathroom
- Features: Double Vanity
- Level: Double Vanity
Dining room
- Area: 110 Square Feet
- Dimensions: 10x11
Other
- Area: 135 Square Feet
- Dimensions: 15x9
Kitchen
- Area: 120 Square Feet
- Dimensions: 10x12
Living room
- Area: 252 Square Feet
- Dimensions: 18x14
Recreation room
- Features: Second Floor
- Level: Second Floor
- Area: 182 Square Feet
- Dimensions: 14x13
Heating
- Central
Cooling
- Central Air
Appliances
- Included: Electric Oven, Electric Range, Dishwasher, Disposal, Microwave
- Laundry: Electric Dryer Hookup, Washer Hookup
Features
- Ceiling Fan(s), High Ceilings, Open Floorplan, Walk-In Closet(s)
- Flooring: Carpet, Laminate
- Basement: None
Interior area
- Total structure area: 2,162
- Total interior livable area: 2,162 sqft
- Finished area above ground: 2,162
Property
Parking
- Total spaces: 2
- Parking features: Garage Faces Side
- Garage spaces: 2
Features
- Levels: Two
- Stories: 2
- Patio & porch: Porch, Covered, Patio
Lot
- Size: 10,000 Square Feet
- Dimensions: 10,000
Details
- Special conditions: Standard
Construction
Type & style
- Home type: SingleFamily
- Property subtype: Single Family Residence, Residential
Materials
- Brick, Vinyl Siding
- Roof: Shingle
Condition
- New construction: Yes
- Year built: 2025
Utilities & green energy
- Sewer: STEP System
- Water: Private
- Utilities for property: Water Available, Underground Utilities
Community & HOA
Community
- Subdivision: Fox Camp Retreat
HOA
- Has HOA: Yes
- Amenities included: Sidewalks, Underground Utilities, Trail(s)
- HOA fee: $50 monthly
- Second HOA fee: $250 one time
Location
- Region: Murfreesboro
Financial & listing details
- Price per square foot: $227/sqft
- Annual tax amount: $2,509
- Date on market: 6/18/2026
Estimated market value
Not available
Estimated sales range
Not available
Not available
Price history
| Date | Event | Price |
|---|---|---|
| 8/7/2026 | Price change | $490,774-9.5%$227/sqft |
Source: RealTracs MLS as distributed by MLS GRID #3245378 Report a problem | ||
| 6/18/2026 | Listed for sale | $542,500$251/sqft |
Source:  RealTracs MLS as distributed by MLS GRID #3245378 Report a problem RealTracs MLS as distributed by MLS GRID #3245378 Report a problem | ||
| 6/9/2026 | Listing removed | $542,500$251/sqft |
Source: RealTracs MLS as distributed by MLS GRID #3046466 Report a problem | ||
| 11/15/2025 | Listed for sale | $542,500$251/sqft |
Source: RealTracs MLS as distributed by MLS GRID #3046466 Report a problem | ||
Public tax history
Tax history is unavailable.
Monthly payment
Est. payment
Payment breakdown
Explore the cost of this home by adjusting the details. Changes won't be saved.Climate risks
Neighborhood: 37127
Nearby schools
Schools provided by the listing agent
- Elementary: Buchanan Elementary
- Middle: Whitworth-Buchanan Middle School
- High: Riverdale High School
Source: RealTracs MLS as distributed by MLS GRID. This data may not be complete. We recommend contacting the local school district to confirm school assignments for this home.
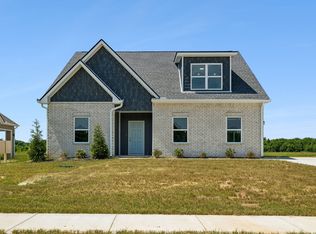
- $446,6603 bd4 ba1.9k sqft2216 Pickwick Pl LOT 72, Murfreesboro, TN 37127New Construction
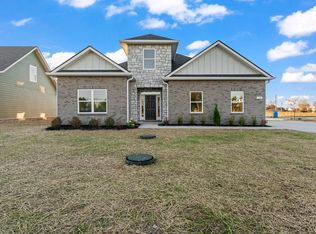
- $532,0003 bd4 ba2.3k sqft1522 Goblet Dr LOT 59, Murfreesboro, TN 37127New Construction
- $249,9000.27 acres2221 Pickwick Pl LOT 58, Murfreesboro, TN 37127Lot/Land

- $249,90010,018 sqft2217 Pickwick Pl LOT 57, Murfreesboro, TN 37127Lot/Land
Similar homes
- $446,6603 bd4 ba1.9k sqft2216 Pickwick Pl Lot 72, Murfreesboro, TN 37127New Construction
 MLS ID #3245384, Chris Garrett AHWD, CRS, C2EX, e-PRO, SFR, SRS. RealTracs MLS as distributed by MLS GRID
 - $529,0003 bd3 ba2.3k sqft1526 Goblet Dr Lot 60, Murfreesboro, TN 37127New Construction
 MLS ID #3042882, Tiffany Williams. RealTracs MLS as distributed by MLS GRID
 - $532,0003 bd4 ba2.3k sqft1522 Goblet Dr Lot 59, Murfreesboro, TN 37127New ConstructionMLS ID #3042881, Tiffany Williams. RealTracs MLS as distributed by MLS GRID
- $433,9004 bd3 ba2.5k sqft2255 Viking Ct, Murfreesboro, TN 37127For Sale
 MLS ID #3246410, Jonathan Butler. RealTracs MLS as distributed by MLS GRID
 - $391,9003 bd3 ba1.6k sqft3505 Quintana Dr Lot 200, Murfreesboro, TN 37127New ConstructionRealTracs MLS as distributed by MLS GRID
- $634,9004 bd3 ba2.6k sqft4209 McCown Way Lot 262, Murfreesboro, TN 37127New ConstructionMLS ID #3530640, Alison Payne. RealTracs MLS as distributed by MLS GRID
- $489,0004 bd4 ba2.7k sqft2943 Kellner Dr, Murfreesboro, TN 37128For SaleMLS ID #3305275, Shivan Zubair. RealTracs MLS as distributed by MLS GRID
- $499,9004 bd3 ba2.6k sqft1138 Starhurst Dr, Murfreesboro, TN 37128For SaleMLS ID #3230919, George W Weeks. RealTracs MLS as distributed by MLS GRID
- $445,0003 bd2 ba2k sqft1305 Round Rock Dr, Murfreesboro, TN 37128For SaleMLS ID #3280990, Abby Merryman. RealTracs MLS as distributed by MLS GRID
- $479,9995 bd3 ba2.7k sqft122 William Dylan Dr, Murfreesboro, TN 37129For SaleMLS ID #3231070, Christopher Phillips. RealTracs MLS as distributed by MLS GRID
- $375,0003 bd2 ba1.9k sqft5624 Maples Retreat Dr, Murfreesboro, TN 37127For SaleMLS ID #3530041, Gabriela Fletcher. RealTracs MLS as distributed by MLS GRID
- $449,9003 bd3 ba2.6k sqft1713 Muirwood Blvd, Murfreesboro, TN 37128For SaleMLS ID #3198102, Dean Nelson. RealTracs MLS as distributed by MLS GRID
- $475,9004 bd3 ba2.1k sqft10109 Forkhorn Ln Lot 91, Bell Buckle, TN 37020New ConstructionMLS ID #3531787, Jeramie Taber. RealTracs MLS as distributed by MLS GRID
- $449,0004 bd3 ba2.1k sqft509 Skipping Stone Rd, Christiana, TN 37037For SaleMLS ID #3242355, Tammy Lane-Coleman, E-Pro. RealTracs MLS as distributed by MLS GRID
- $484,9993 bd3 ba2.2k sqft6930 Wayana Dr, Murfreesboro, TN 37127New ConstructionMLS ID #3147445, Chad Ramsey. RealTracs MLS as distributed by MLS GRID
- $435,0003 bd3 ba2.3k sqft2505 Miranda Dr, Murfreesboro, TN 37128For SaleMLS ID #3256457, Bud George. RealTracs MLS as distributed by MLS GRID
- $489,7724 bd3 ba2.2k sqft4935 Kai Dr Lot 73, Murfreesboro, TN 37129New ConstructionRealTracs MLS as distributed by MLS GRID
- $412,0004 bd3 ba1.8k sqft212 Ralen Ave, Christiana, TN 37037For SaleMLS ID #3519334, Tristan Rockett. RealTracs MLS as distributed by MLS GRID
