Welcome to this beautifully crafted new construction home located in one of Murfreesboro’s newest communities. Offering 3 bedrooms and 3.5 baths, this thoughtfully designed residence combines timeless curb appeal with modern finishes and functionality.
Step inside to an open-concept floor plan featuring durable luxury vinyl plank flooring, abundant natural light, and spacious living areas ideal for both everyday living and entertaining. The kitchen showcases stainless steel appliances, granite countertops, ample cabinetry, and a large peninsula overlooking the main living space.
The primary suite offers a private retreat with a walk-in closet and a beautifully designed tile shower. Each additional bedroom provides generous space and access to well-appointed baths, while the convenient main-level half bath adds functionality for guests.
Situated on an approximately 10,000-square-foot lot, the exterior features classic brick construction, an oversized concrete driveway, and a side-entry two-car garage. Conveniently located near shopping, dining, schools, and I-24, this home offers the perfect combination of comfort, style, and accessibility. Magnolia Plan
Active
Price cut: $88.3K (8/7)
$446,660
2216 Pickwick Pl Lot 72, Murfreesboro, TN 37127
3beds
1,942sqft
Single Family Residence, Residential
Built in 2025
10,000 Square Feet Lot
$-- Zestimate®
$230/sqft
$50/mo HOA
What's special
Walk-in closetClassic brick constructionModern finishes and functionalityConvenient main-level half bathOpen-concept floor planTimeless curb appealSide-entry two-car garage
- 81 days
- 108
- 5
Zillow last checked:
Listing updated:
Listed by:
Chris Garrett AHWD, CRS, C2EX, e-PRO, SFR, SRS 615-973-2829,
WEICHERT, REALTORS - The Andrews Group 615-848-7744
Source: RealTracs MLS as distributed by MLS GRID,MLS#: 3245384
Facts & features
Interior
Bedrooms & bathrooms
- Bedrooms: 3
- Bathrooms: 4
- Full bathrooms: 3
- 1/2 bathrooms: 1
- Main level bedrooms: 2
Bedroom 1
- Features: Full Bath
- Level: Full Bath
- Area: 180 Square Feet
- Dimensions: 15x12
Bedroom 2
- Features: Walk-In Closet(s)
- Level: Walk-In Closet(s)
- Area: 144 Square Feet
- Dimensions: 12x12
Bedroom 3
- Features: Extra Large Closet
- Level: Extra Large Closet
- Area: 132 Square Feet
- Dimensions: 11x12
Primary bathroom
- Features: Ceramic
- Level: Ceramic
Dining room
- Area: 110 Square Feet
- Dimensions: 10x11
Other
- Area: 135 Square Feet
- Dimensions: 15x9
Kitchen
- Area: 99 Square Feet
- Dimensions: 9x11
Living room
- Area: 240 Square Feet
- Dimensions: 15x16
Recreation room
- Features: Second Floor
- Level: Second Floor
- Area: 182 Square Feet
- Dimensions: 14x13
Heating
- Central
Cooling
- Central Air
Appliances
- Included: Electric Oven, Electric Range, Dishwasher, Disposal, Microwave
- Laundry: Electric Dryer Hookup, Washer Hookup
Features
- Ceiling Fan(s), High Ceilings, Open Floorplan, Walk-In Closet(s)
- Flooring: Carpet, Laminate
- Basement: None
Interior area
- Total structure area: 1,942
- Total interior livable area: 1,942 sqft
- Finished area above ground: 1,942
Property
Parking
- Total spaces: 2
- Parking features: Garage Faces Side
- Garage spaces: 2
Features
- Levels: Two
- Stories: 2
- Patio & porch: Porch, Covered, Patio
Lot
- Size: 10,000 Square Feet
- Dimensions: 10,000
Details
- Special conditions: Standard
Construction
Type & style
- Home type: SingleFamily
- Property subtype: Single Family Residence, Residential
Materials
- Brick, Vinyl Siding
- Roof: Shingle
Condition
- New construction: Yes
- Year built: 2025
Utilities & green energy
- Sewer: STEP System
- Water: Private
- Utilities for property: Water Available, Underground Utilities
Community & HOA
Community
- Subdivision: Fox Camp Retreat
HOA
- Has HOA: Yes
- Amenities included: Sidewalks, Underground Utilities, Trail(s)
- HOA fee: $50 monthly
- Second HOA fee: $250 one time
Location
- Region: Murfreesboro
Financial & listing details
- Price per square foot: $230/sqft
- Annual tax amount: $2,509
- Date on market: 6/18/2026
Estimated market value
Not available
Estimated sales range
Not available
Not available
Price history
| Date | Event | Price |
|---|---|---|
| 8/7/2026 | Price change | $446,660-16.5%$230/sqft |
Source:  RealTracs MLS as distributed by MLS GRID #3245384 Report a problem RealTracs MLS as distributed by MLS GRID #3245384 Report a problem | ||
| 6/18/2026 | Listed for sale | $535,000$275/sqft |
Source: RealTracs MLS as distributed by MLS GRID #3245384 Report a problem | ||
| 6/9/2026 | Listing removed | $535,000$275/sqft |
Source: RealTracs MLS as distributed by MLS GRID #3033850 Report a problem | ||
| 10/27/2025 | Listed for sale | $535,000$275/sqft |
Source: RealTracs MLS as distributed by MLS GRID #3033850 Report a problem | ||
Public tax history
Tax history is unavailable.
Monthly payment
Est. payment
Payment breakdown
Explore the cost of this home by adjusting the details. Changes won't be saved.Climate risks
Neighborhood: 37127
Nearby schools
Schools provided by the listing agent
- Elementary: Buchanan Elementary
- Middle: Whitworth-Buchanan Middle School
- High: Riverdale High School
Source: RealTracs MLS as distributed by MLS GRID. This data may not be complete. We recommend contacting the local school district to confirm school assignments for this home.
- $490,7743 bd3 ba2.1k sqft2212 Pickwick Pl LOT 71, Murfreesboro, TN 37127New Construction

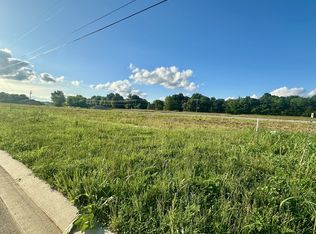
- $249,9000.27 acres2221 Pickwick Pl LOT 58, Murfreesboro, TN 37127Lot/Land

- $249,90010,018 sqft2217 Pickwick Pl LOT 57, Murfreesboro, TN 37127Lot/Land
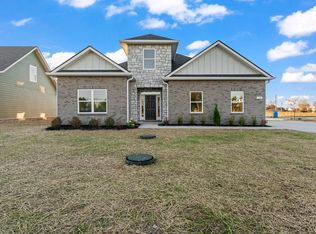
- $532,0003 bd4 ba2.3k sqft1522 Goblet Dr LOT 59, Murfreesboro, TN 37127New Construction
Similar homes
- $490,7743 bd3 ba2.1k sqft2212 Pickwick Pl Lot 71, Murfreesboro, TN 37127New Construction
 MLS ID #3245378, Chris Garrett AHWD, CRS, C2EX, e-PRO, SFR, SRS. RealTracs MLS as distributed by MLS GRID
 - from $439,9003 bd3 ba1.7k sqftBirch Plan, Carter's Retreat, Murfreesboro, TN 37127New Construction
 LGI Homes
 - $433,9004 bd3 ba2.5k sqft2255 Viking Ct, Murfreesboro, TN 37127For Sale
 MLS ID #3246410, Jonathan Butler. RealTracs MLS as distributed by MLS GRID
 - $529,0003 bd3 ba2.3k sqft1526 Goblet Dr Lot 60, Murfreesboro, TN 37127New Construction
 MLS ID #3042882, Tiffany Williams. RealTracs MLS as distributed by MLS GRID
 - $532,0003 bd4 ba2.3k sqft1522 Goblet Dr Lot 59, Murfreesboro, TN 37127New ConstructionMLS ID #3042881, Tiffany Williams. RealTracs MLS as distributed by MLS GRID
- $391,9003 bd3 ba1.6k sqft3505 Quintana Dr Lot 200, Murfreesboro, TN 37127New ConstructionRealTracs MLS as distributed by MLS GRID
- $375,0003 bd2 ba1.9k sqft5624 Maples Retreat Dr, Murfreesboro, TN 37127For SaleMLS ID #3530041, Gabriela Fletcher. RealTracs MLS as distributed by MLS GRID
- $449,9003 bd3 ba2.6k sqft1713 Muirwood Blvd, Murfreesboro, TN 37128For SaleMLS ID #3198102, Dean Nelson. RealTracs MLS as distributed by MLS GRID
- $435,0003 bd3 ba2.3k sqft2505 Miranda Dr, Murfreesboro, TN 37128For SaleMLS ID #3256457, Bud George. RealTracs MLS as distributed by MLS GRID
- $412,0004 bd3 ba1.8k sqft212 Ralen Ave, Christiana, TN 37037For SaleMLS ID #3519334, Tristan Rockett. RealTracs MLS as distributed by MLS GRID
- $599,9004 bd3 ba2.7k sqft4205 McCown Way Lot 261, Murfreesboro, TN 37127New ConstructionMLS ID #3530639, Alison Payne. RealTracs MLS as distributed by MLS GRID
- $424,9003 bd2 ba1.6k sqft325 Ruby Cate Way, Murfreesboro, TN 37128For SaleMLS ID #3262934, Cherilyn Langley. RealTracs MLS as distributed by MLS GRID
- $634,9004 bd3 ba2.6k sqft4209 McCown Way Lot 262, Murfreesboro, TN 37127New ConstructionMLS ID #3530640, Alison Payne. RealTracs MLS as distributed by MLS GRID
- $444,9904 bd3 ba1.8k sqft4010 Green Pond Dr Lot 331, Murfreesboro, TN 37128New ConstructionRealTracs MLS as distributed by MLS GRID
- $489,0004 bd4 ba2.7k sqft2943 Kellner Dr, Murfreesboro, TN 37128For SaleMLS ID #3305275, Shivan Zubair. RealTracs MLS as distributed by MLS GRID
- $479,9995 bd3 ba2.7k sqft122 William Dylan Dr, Murfreesboro, TN 37129For SaleMLS ID #3231070, Christopher Phillips. RealTracs MLS as distributed by MLS GRID
- $399,9903 bd2 ba1.3k sqft3625 Pimlico Ln, Murfreesboro, TN 37128For SaleMLS ID #3540976, Maria Vivas. RealTracs MLS as distributed by MLS GRID
- $399,0003 bd2 ba1.5k sqft3707 Mathewson Way, Murfreesboro, TN 37128For SaleMLS ID #3242784, Bud George. RealTracs MLS as distributed by MLS GRID
- $460,0004 bd3 ba1.8k sqft4014 Ella Cook Cir, Murfreesboro, TN 37129For SaleMLS ID #3335990, Arlo Nugent. RealTracs MLS as distributed by MLS GRID
