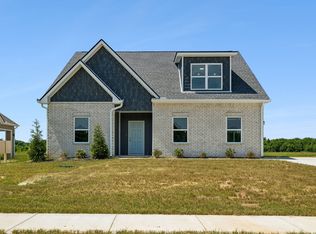
IMPROVED PRICING! New construction masonry home featuring 3 bedrooms and 2.5 baths, side entry garage and built by a local home builder. This property is among the first homes in a new neighborhood designed with nature in mind. The community is surrounded by wetlands, large ponds, and a nature trail, offering a peaceful and unique setting not commonly found in Murfreesboro. Thoughtfully designed and well-crafted, this home combines quality construction with a one-of-a-kind location. Work with our Preferred Lender, Brandon Burks at First Bank for exclusive offers. No city taxes! Owner/Agent.
Active
$532,000
1522 Goblet Dr Lot 59, Murfreesboro, TN 37127
3beds
2,385sqft
Single Family Residence, Residential
Built in 2025
-- sqft lot
$-- Zestimate®
$223/sqft
$50/mo HOA
What's special
- 9 days |
- 74 |
- 4 |
Zillow last checked:
Listing updated:
Listed by:
Tiffany Williams 615-642-0441,
Swanson Realty, LLC 615-848-2012
Source: RealTracs MLS as distributed by MLS GRID,MLS#: 3042881
Facts & features
Interior
Bedrooms & bathrooms
- Bedrooms: 3
- Bathrooms: 4
- Full bathrooms: 2
- 1/2 bathrooms: 2
- Main level bedrooms: 3
Bedroom 1
- Area: 225 Square Feet
- Dimensions: 15x15
Bedroom 2
- Area: 132 Square Feet
- Dimensions: 12x11
Bedroom 3
- Area: 156 Square Feet
- Dimensions: 13x12
Dining room
- Area: 110 Square Feet
- Dimensions: 11x10
Other
- Area: 110 Square Feet
- Dimensions: 11x10
Kitchen
- Area: 110 Square Feet
- Dimensions: 11x10
Living room
- Area: 289 Square Feet
- Dimensions: 17x17
Recreation room
- Features: Second Floor
- Level: Second Floor
- Area: 374 Square Feet
- Dimensions: 17x22
Heating
- Central, Electric
Cooling
- Ceiling Fan(s), Central Air, Electric
Appliances
- Included: Built-In Electric Oven, Electric Oven, Cooktop, Dishwasher, Disposal, Microwave, Stainless Steel Appliance(s)
- Laundry: Electric Dryer Hookup, Washer Hookup
Features
- Flooring: Carpet, Tile, Vinyl
- Basement: None
- Has fireplace: No
Interior area
- Total structure area: 2,385
- Total interior livable area: 2,385 sqft
- Finished area above ground: 2,385
Property
Parking
- Total spaces: 2
- Parking features: Garage Faces Side
- Garage spaces: 2
Features
- Levels: Two
- Stories: 2
- Patio & porch: Porch, Covered
- Has view: Yes
- View description: Water
- Has water view: Yes
- Water view: Water
- Waterfront features: Pond
Lot
- Features: Corner Lot, Level, Views
- Topography: Corner Lot,Level,Views
Details
- Special conditions: Owner Agent
Construction
Type & style
- Home type: SingleFamily
- Property subtype: Single Family Residence, Residential
Materials
- Brick, Stone, Vinyl Siding
- Roof: Shingle
Condition
- New construction: Yes
- Year built: 2025
Utilities & green energy
- Sewer: STEP System
- Water: Public
- Utilities for property: Electricity Available, Water Available, Underground Utilities
Community & HOA
Community
- Security: Smoke Detector(s)
- Subdivision: Fox Camp Retreat
HOA
- Has HOA: Yes
- Amenities included: Sidewalks, Underground Utilities, Trail(s)
- HOA fee: $50 monthly
Location
- Region: Murfreesboro
Financial & listing details
- Price per square foot: $223/sqft
- Annual tax amount: $2,745
- Date on market: 8/7/2026
- Date available: 11/10/2025
- Electric utility on property: Yes
Estimated market value
Not available
Estimated sales range
Not available
Not available
Price history
| Date | Event | Price |
|---|---|---|
| 8/7/2026 | Price change | $532,000-9.1%$223/sqft |
Source:  RealTracs MLS as distributed by MLS GRID #3042881 Report a problem RealTracs MLS as distributed by MLS GRID #3042881 Report a problem | ||
| 11/9/2025 | Listed for sale | $585,000$245/sqft |
Source: RealTracs MLS as distributed by MLS GRID #3042881 Report a problem | ||
Public tax history
Tax history is unavailable.
Monthly payment
Est. payment
Payment breakdown
Explore the cost of this home by adjusting the details. Changes won't be saved.Climate risks
Neighborhood: 37127
Nearby schools
GreatSchools rating
- 8/10Buchanan Elementary SchoolGrades: PK-5Distance: 3 mi
- 8/10Whitworth-Buchanan Middle SchoolGrades: 6-8Distance: 2.2 mi
- 6/10Riverdale High SchoolGrades: 9-12Distance: 4.7 mi
Schools provided by the listing agent
- Elementary: Buchanan Elementary
- Middle: Whitworth-Buchanan Middle School
- High: Riverdale High School
Source: RealTracs MLS as distributed by MLS GRID. This data may not be complete. We recommend contacting the local school district to confirm school assignments for this home.
- $490,7743 bd3 ba2.1k sqft2212 Pickwick Pl LOT 71, Murfreesboro, TN 37127New Construction

- $529,0003 bd3 ba2.3k sqft1526 Goblet Dr LOT 60, Murfreesboro, TN 37127New Construction

- $446,6603 bd4 ba1.9k sqft2216 Pickwick Pl LOT 72, Murfreesboro, TN 37127New Construction
- $---- bd-- ba-- sqft4074 Bradyville Pike, Murfreesboro, TN 37127Off Market
- $249,9000.27 acres2221 Pickwick Pl LOT 58, Murfreesboro, TN 37127Lot/Land
- $249,90010,018 sqft2217 Pickwick Pl LOT 57, Murfreesboro, TN 37127Lot/Land
- $371,600-- bd2 ba1.2k sqft122 Dilton Way, Murfreesboro, TN 37127Off Market
- $604,000-- bd-- ba1.6k sqft4208 Bradyville Pike, Murfreesboro, TN 37127Off Market
A local agent can set up tours, give advice and negotiate with sellers.
A local lender can help you make sure your offer is ready when you are.
Similar homes
- $529,0003 bd3 ba2.3k sqft1526 Goblet Dr Lot 60, Murfreesboro, TN 37127New Construction
 MLS ID #3042882, Tiffany Williams. RealTracs MLS as distributed by MLS GRID
 - $490,7743 bd3 ba2.1k sqft2212 Pickwick Pl Lot 71, Murfreesboro, TN 37127New ConstructionMLS ID #3245378, Chris Garrett AHWD, CRS, C2EX, e-PRO, SFR, SRS. RealTracs MLS as distributed by MLS GRID
- $446,6603 bd4 ba1.9k sqft2216 Pickwick Pl Lot 72, Murfreesboro, TN 37127New ConstructionMLS ID #3245384, Chris Garrett AHWD, CRS, C2EX, e-PRO, SFR, SRS. RealTracs MLS as distributed by MLS GRID
- $465,0005 bd3 ba2.7k sqft2210 Cancellara Ct, Murfreesboro, TN 37127For Sale
 MLS ID #3306003, Kiley Williams. RealTracs MLS as distributed by MLS GRID
 - $464,9004 bd3 ba2.2k sqft2407 Fig Dr, Murfreesboro, TN 37127For SaleMLS ID #3220442, Cha'Ron Clark ABR | PSA | SFR. RealTracs MLS as distributed by MLS GRID
- $436,9004 bd3 ba2.5k sqft2255 Viking Ct, Murfreesboro, TN 37127For SaleMLS ID #3246410, Jonathan Butler. RealTracs MLS as distributed by MLS GRID
- $630,8003 bd3 ba2.3k sqft5609 Sinclair St Lot 210, Murfreesboro, TN 37127New ConstructionRealTracs MLS as distributed by MLS GRID
- $599,9004 bd3 ba2.7k sqft4205 McCown Way Lot 261, Murfreesboro, TN 37127New ConstructionMLS ID #3176139, Alison Payne. RealTracs MLS as distributed by MLS GRID
- $489,0004 bd4 ba2.7k sqft2943 Kellner Dr, Murfreesboro, TN 37128For SaleMLS ID #3305275, Shivan Zubair. RealTracs MLS as distributed by MLS GRID
- $424,9003 bd2 ba1.8k sqft3613 Shady Forest Dr, Murfreesboro, TN 37128For SaleMLS ID #3262551, Chris Day. RealTracs MLS as distributed by MLS GRID
- $389,9003 bd3 ba1.6k sqft3505 Quintana Dr Lot 200, Murfreesboro, TN 37127New ConstructionRealTracs MLS as distributed by MLS GRID
- $550,0004 bd3 ba2.7k sqft3154 Rift Ln, Murfreesboro, TN 37130For SaleMLS ID #3256070, Dean Nelson. RealTracs MLS as distributed by MLS GRID
- $440,0003 bd3 ba2.3k sqft2505 Miranda Dr, Murfreesboro, TN 37128For SaleMLS ID #3256457, Bud George. RealTracs MLS as distributed by MLS GRID
- $634,9004 bd3 ba2.6k sqft4209 McCown Way Lot 262, Murfreesboro, TN 37127New ConstructionMLS ID #3149743, Alison Payne. RealTracs MLS as distributed by MLS GRID
- $579,9004 bd3 ba2.6k sqft1103 Escalade Ct, Lascassas, TN 37085For SaleMLS ID #3191506, Tiffany Daniels. RealTracs MLS as distributed by MLS GRID
- $450,0003 bd2 ba2k sqft1305 Round Rock Dr, Murfreesboro, TN 37128For SaleMLS ID #3280990, Abby Merryman. RealTracs MLS as distributed by MLS GRID
- $439,0003 bd2 ba1.9k sqft2643 Goose Creek Ln, Murfreesboro, TN 37128For SaleMLS ID #3224893, Michelle Brown. RealTracs MLS as distributed by MLS GRID
- $499,9904 bd3 ba2.3k sqft3529 Winterfell Dr, Murfreesboro, TN 37129New ConstructionRealTracs MLS as distributed by MLS GRID
- $429,0003 bd3 ba2.1k sqft639 Vrabel Rd Lot 60, Murfreesboro, TN 37130New ConstructionMLS ID #3261045, Jeff Letzler. RealTracs MLS as distributed by MLS GRID
- $457,5003 bd3 ba2.6k sqft1713 Muirwood Blvd, Murfreesboro, TN 37128For SaleMLS ID #3198102, Dean Nelson. RealTracs MLS as distributed by MLS GRID
