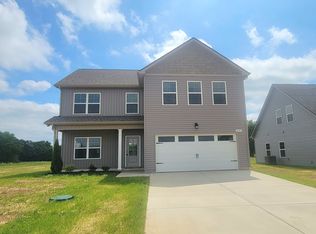
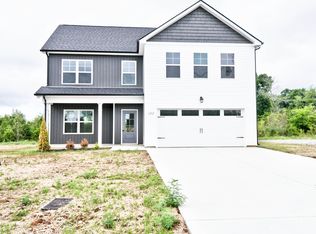
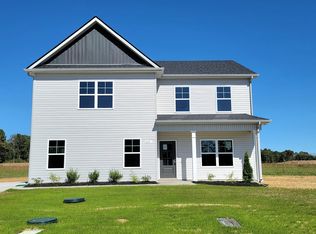
Builder pays all closing costs and a permanent rate buy down with approved credit and preferred lender*. The Ansley plan sits on over a third acre lot! Features include an open concept on the main level with granite & stainless steel appliances in the eat-in kitchen. Upstairs you will find all your bedrooms and spacious family room. The primary BR includes a walk-in closet & bath w/ dbl vanities. This home has county taxes only .
Active
$429,000
639 Vrabel Rd Lot 60, Murfreesboro, TN 37130
3beds
2,133sqft
Single Family Residence, Residential
Built in 2025
0.35 Acres Lot
$-- Zestimate®
$201/sqft
$34/mo HOA
What's special
Spacious family roomStainless steel appliancesEat-in kitchen
- 56 days
- 76
- 4
Zillow last checked:
Listing updated:
Listed by:
Jeff Letzler 615-480-6348,
John Jones Real Estate LLC 615-867-3020
Source: RealTracs MLS as distributed by MLS GRID,MLS#: 3261045
Facts & features
Interior
Bedrooms & bathrooms
- Bedrooms: 3
- Bathrooms: 3
- Full bathrooms: 2
- 1/2 bathrooms: 1
Bedroom 1
- Features: Suite
- Level: Suite
- Area: 224 Square Feet
- Dimensions: 16x14
Bedroom 2
- Features: Extra Large Closet
- Level: Extra Large Closet
- Area: 121 Square Feet
- Dimensions: 11x11
Bedroom 3
- Features: Extra Large Closet
- Level: Extra Large Closet
- Area: 121 Square Feet
- Dimensions: 11x11
Primary bathroom
- Features: Double Vanity
- Level: Double Vanity
Dining room
- Features: Separate
- Level: Separate
- Area: 168 Square Feet
- Dimensions: 14x12
Kitchen
- Features: Pantry
- Level: Pantry
- Area: 255 Square Feet
- Dimensions: 15x17
Living room
- Area: 224 Square Feet
- Dimensions: 16x14
Other
- Features: Utility Room
- Level: Utility Room
Recreation room
- Features: Other
- Level: Other
- Area: 280 Square Feet
- Dimensions: 20x14
Heating
- Central, Electric
Cooling
- Central Air, Electric
Appliances
- Included: Dishwasher, Microwave, Electric Oven, Cooktop
Features
- Ceiling Fan(s), High Ceilings, High Speed Internet
- Flooring: Carpet, Other
- Basement: None
Interior area
- Total structure area: 2,133
- Total interior livable area: 2,133 sqft
- Finished area above ground: 2,133
Property
Parking
- Total spaces: 2
- Parking features: Garage Faces Side
- Garage spaces: 2
Features
- Levels: Two
- Stories: 2
- Patio & porch: Patio
Lot
- Size: 0.35 Acres
- Dimensions: 18,850
- Features: Cul-De-Sac
- Topography: Cul-De-Sac
Details
- Parcel number: 089N B 00900 R0137585
- Special conditions: Standard
Construction
Type & style
- Home type: SingleFamily
- Property subtype: Single Family Residence, Residential
Materials
- Vinyl Siding
Condition
- New construction: Yes
- Year built: 2025
Utilities & green energy
- Sewer: STEP System
- Water: Private
- Utilities for property: Electricity Available, Water Available
Community & HOA
Community
- Subdivision: Thompson Downs
HOA
- Has HOA: Yes
- HOA fee: $34 monthly
Location
- Region: Murfreesboro
Financial & listing details
- Price per square foot: $201/sqft
- Annual tax amount: $1
- Date on market: 7/6/2026
- Date available: 09/26/2025
- Electric utility on property: Yes
Estimated market value
Not available
Estimated sales range
Not available
Not available
Price history
| Date | Event | Price |
|---|---|---|
| 7/6/2026 | Listed for sale | $429,000-0.1%$201/sqft |
Source:  RealTracs MLS as distributed by MLS GRID #3261045 Report a problem RealTracs MLS as distributed by MLS GRID #3261045 Report a problem | ||
| 6/30/2026 | Listing removed | $429,500$201/sqft |
Source: RealTracs MLS as distributed by MLS GRID #3118380 Report a problem | ||
| 1/30/2026 | Listed for sale | $429,500$201/sqft |
Source: RealTracs MLS as distributed by MLS GRID #3118380 Report a problem | ||
| 1/22/2026 | Listing removed | $429,500$201/sqft |
Source: RealTracs MLS as distributed by MLS GRID #2973949 Report a problem | ||
| 1/16/2026 | Price change | $429,500-0.1%$201/sqft |
Source: RealTracs MLS as distributed by MLS GRID #2973949 Report a problem | ||
| 8/14/2025 | Listed for sale | $429,900+0.1%$202/sqft |
Source: RealTracs MLS as distributed by MLS GRID #2973949 Report a problem | ||
| 8/8/2025 | Listing removed | $429,500$201/sqft |
Source: RealTracs MLS as distributed by MLS GRID #2803794 Report a problem | ||
| 6/11/2025 | Price change | $429,500-0.1%$201/sqft |
Source: RealTracs MLS as distributed by MLS GRID #2803794 Report a problem | ||
| 3/13/2025 | Listed for sale | $429,900$202/sqft |
Source: RealTracs MLS as distributed by MLS GRID #2803794 Report a problem | ||
Public tax history
Tax history is unavailable.
Monthly payment
Est. payment
Payment breakdown
Explore the cost of this home by adjusting the details. Changes won't be saved.Climate risks
Neighborhood: 37130
Nearby schools
Schools provided by the listing agent
- Elementary: Kittrell Elementary
- Middle: Whitworth-Buchanan Middle School
- High: Oakland High School
Source: RealTracs MLS as distributed by MLS GRID. This data may not be complete. We recommend contacting the local school district to confirm school assignments for this home.
Similar homes
- $429,9004 bd2 ba1.7k sqft601 Vrabel Rd Lot 53, Murfreesboro, TN 37130New Construction
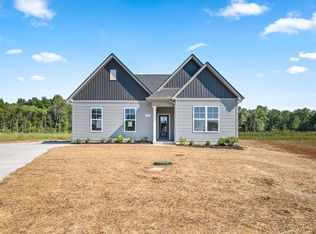
 MLS ID #3527593, Jeff Letzler. RealTracs MLS as distributed by MLS GRID
 - $524,9003 bd3 ba2.2k sqft2187 Twin Oak Dr, Murfreesboro, TN 37130For Sale
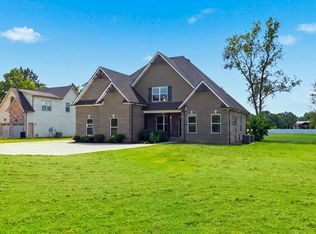 MLS ID #3520468, Terry Carter CLHMS,CRS,ABR. RealTracs MLS as distributed by MLS GRID
 - $433,9004 bd3 ba2.5k sqft2255 Viking Ct, Murfreesboro, TN 37127For Sale
 MLS ID #3246410, Jonathan Butler. RealTracs MLS as distributed by MLS GRID
 - $446,6603 bd4 ba1.9k sqft2216 Pickwick Pl Lot 72, Murfreesboro, TN 37127New Construction
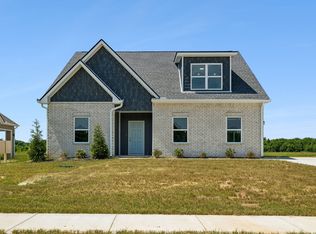 MLS ID #3245384, Chris Garrett AHWD, CRS, C2EX, e-PRO, SFR, SRS. RealTracs MLS as distributed by MLS GRID
 - $440,0003 bd3 ba2.3k sqft2505 Miranda Dr, Murfreesboro, TN 37128For SaleMLS ID #3256457, Bud George. RealTracs MLS as distributed by MLS GRID
- $424,9004 bd3 ba2.2k sqft113 Davenport Dr, Murfreesboro, TN 37128For SaleMLS ID #3513284, Tony Griffis. RealTracs MLS as distributed by MLS GRID
- $412,0004 bd3 ba1.8k sqft212 Ralen Ave, Christiana, TN 37037For SaleMLS ID #3519334, Tristan Rockett. RealTracs MLS as distributed by MLS GRID
- $479,9995 bd3 ba2.7k sqft122 William Dylan Dr, Murfreesboro, TN 37129For SaleMLS ID #3231070, Christopher Phillips. RealTracs MLS as distributed by MLS GRID
- $510,0004 bd3 ba2k sqft829 Lexi Ln, Murfreesboro, TN 37130For SaleMLS ID #3216786, Denise Silva. RealTracs MLS as distributed by MLS GRID
- $465,0005 bd3 ba2.7k sqft2210 Cancellara Ct, Murfreesboro, TN 37127For SaleMLS ID #3306003, Kiley Williams. RealTracs MLS as distributed by MLS GRID
- $424,9003 bd2 ba1.8k sqft3613 Shady Forest Dr, Murfreesboro, TN 37128For SaleMLS ID #3262551, Chris Day. RealTracs MLS as distributed by MLS GRID
- $424,9003 bd2 ba1.6k sqft325 Ruby Cate Way, Murfreesboro, TN 37128For SaleMLS ID #3262934, Cherilyn Langley. RealTracs MLS as distributed by MLS GRID
- $490,7743 bd3 ba2.1k sqft2212 Pickwick Pl Lot 71, Murfreesboro, TN 37127New ConstructionMLS ID #3245378, Chris Garrett AHWD, CRS, C2EX, e-PRO, SFR, SRS. RealTracs MLS as distributed by MLS GRID
- $399,9003 bd2 ba1.5k sqft249 William Dylan Dr, Murfreesboro, TN 37129For SaleMLS ID #3520471, Gary SanFilippo. RealTracs MLS as distributed by MLS GRID
- $389,9003 bd3 ba1.6k sqft3505 Quintana Dr Lot 200, Murfreesboro, TN 37127New ConstructionRealTracs MLS as distributed by MLS GRID
- $449,0004 bd3 ba2.1k sqft509 Skipping Stone Rd, Christiana, TN 37037For SaleMLS ID #3242355, Tammy Lane-Coleman, E-Pro. RealTracs MLS as distributed by MLS GRID
- $449,5003 bd3 ba2.1k sqft1045 Altavista Ln, Smyrna, TN 37167For SaleMLS ID #3320977, Courtney E.Yates. RealTracs MLS as distributed by MLS GRID
- $449,9003 bd3 ba2.6k sqft1713 Muirwood Blvd, Murfreesboro, TN 37128For SaleMLS ID #3198102, Dean Nelson. RealTracs MLS as distributed by MLS GRID
- $460,0004 bd3 ba1.8k sqft4014 Ella Cook Cir, Murfreesboro, TN 37129For SaleMLS ID #3335990, Arlo Nugent. RealTracs MLS as distributed by MLS GRID
