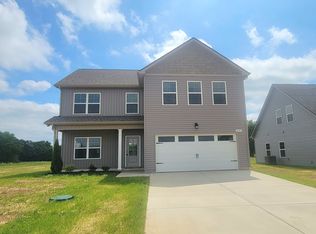
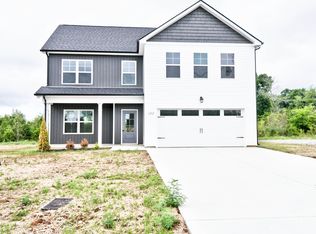
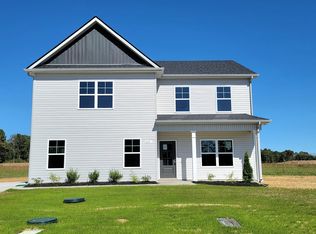
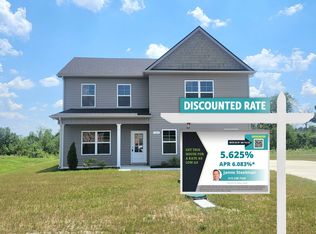
Welcome home to the Josh plan, a thoughtfully designed 1,737 sq. ft. single-story new construction home offering 4 bedrooms and 2 full bathrooms. Designed for effortless living and entertaining, the heart of the home features a light-filled, open-concept layout that seamlessly connects the main living area to the spacious kitchen.
Call Bradly Chapman at (615) 796-3353 with questions
$$ Builder Pays All Closing Costs & Permanent Rate Buy Down with Preferred Lender Jamie Steelman w/CMG 615-238-7426$$
**Key Features:**
* **Primary Suite Sanctuary:** Features a luxurious private bath with double vanities, a spacious walk-in shower, and dedicated his-and-hers closets for maximum storage and convenience.
* **Flexible 4-Bedroom Layout:** Offers four full bedrooms on a single level, providing plenty of room for family, guests, or a dedicated home office.
* **Outdoor Living:** Enjoy crisp mornings and relaxing evenings on the covered back porch overlooking a generous, large lot with ample room for outdoor activities.
* **Single-Level Convenience:** Zero stairs and an intuitive layout maximize space, comfort, and accessibility throughout the entire floor plan.
Active
$429,900
601 Vrabel Rd Lot 53, Murfreesboro, TN 37130
4beds
1,737sqft
Single Family Residence, Residential
Built in 2026
0.42 Acres Lot
$-- Zestimate®
$247/sqft
$34/mo HOA
What's special
Luxurious private bathSingle-level convenienceZero stairsGenerous large lotSpacious kitchenPrimary suite sanctuaryLight-filled open-concept layout
- 50 days
- 177
- 22
Zillow last checked:
Listing updated:
Listed by:
Jeff Letzler 615-480-6348,
John Jones Real Estate LLC 615-867-3020,
Bradly Chapman,
John Jones Real Estate LLC
Source: RealTracs MLS as distributed by MLS GRID,MLS#: 3527593
Facts & features
Interior
Bedrooms & bathrooms
- Bedrooms: 4
- Bathrooms: 2
- Full bathrooms: 2
- Main level bedrooms: 4
Bedroom 1
- Features: Suite
- Level: Suite
- Area: 224 Square Feet
- Dimensions: 16x14
Bedroom 2
- Features: Extra Large Closet
- Level: Extra Large Closet
- Area: 132 Square Feet
- Dimensions: 11x12
Bedroom 3
- Features: Extra Large Closet
- Level: Extra Large Closet
- Area: 132 Square Feet
- Dimensions: 11x12
Bedroom 4
- Features: Extra Large Closet
- Level: Extra Large Closet
- Area: 132 Square Feet
- Dimensions: 11x12
Primary bathroom
- Features: Double Vanity
- Level: Double Vanity
Dining room
- Features: Separate
- Level: Separate
Kitchen
- Features: Pantry
- Level: Pantry
- Area: 160 Square Feet
- Dimensions: 10x16
Living room
- Features: Combination
- Level: Combination
- Area: 416 Square Feet
- Dimensions: 16x26
Other
- Features: Utility Room
- Level: Utility Room
- Area: 42 Square Feet
- Dimensions: 6x7
Heating
- Central, Electric
Cooling
- Central Air, Electric
Appliances
- Included: Dishwasher, Microwave, Electric Oven, Cooktop
- Laundry: Electric Dryer Hookup, Washer Hookup
Features
- Ceiling Fan(s), High Ceilings, Open Floorplan, Pantry, Walk-In Closet(s), High Speed Internet
- Flooring: Carpet, Luxury Vinyl, Other
- Basement: None
Interior area
- Total structure area: 1,737
- Total interior livable area: 1,737 sqft
- Finished area above ground: 1,737
Video & virtual tour
Property
Parking
- Total spaces: 2
- Parking features: Garage Door Opener, Garage Faces Side
- Garage spaces: 2
Features
- Levels: One
- Stories: 1
- Patio & porch: Patio, Covered
- Has view: Yes
Lot
- Size: 0.42 Acres
- Dimensions: 18,850
- Features: Cul-De-Sac
- Topography: Cul-De-Sac
Details
- Parcel number: 089N B 00900 R0137585
- Special conditions: Standard
Construction
Type & style
- Home type: SingleFamily
- Architectural style: Ranch
- Property subtype: Single Family Residence, Residential
Materials
- Vinyl Siding
Condition
- New construction: Yes
- Year built: 2026
Utilities & green energy
- Sewer: STEP System
- Water: Private
- Utilities for property: Electricity Available, Water Available
Green energy
- Energy efficient items: Water Heater, Windows, Thermostat
Community & HOA
Community
- Subdivision: Thompson Downs
HOA
- Has HOA: Yes
- HOA fee: $34 monthly
Location
- Region: Murfreesboro
Financial & listing details
- Price per square foot: $247/sqft
- Annual tax amount: $1
- Date on market: 8/27/2026
- Date available: 08/27/2026
- Electric utility on property: Yes
Estimated market value
Not available
Estimated sales range
Not available
Not available
Price history
| Date | Event | Price |
|---|---|---|
| 8/27/2026 | Listed for sale | $429,900$247/sqft |
Source:  RealTracs MLS as distributed by MLS GRID #3527593 Report a problem RealTracs MLS as distributed by MLS GRID #3527593 Report a problem | ||
Public tax history
Tax history is unavailable.
Monthly payment
Est. payment
Payment breakdown
Explore the cost of this home by adjusting the details. Changes won't be saved.Climate risks
Neighborhood: 37130
Nearby schools
Schools provided by the listing agent
- Elementary: Kittrell Elementary
- Middle: Whitworth-Buchanan Middle School
- High: Oakland High School
Source: RealTracs MLS as distributed by MLS GRID. This data may not be complete. We recommend contacting the local school district to confirm school assignments for this home.
Similar homes
- $439,4004 bd3 ba2k sqft710 Vrabel Rd, Murfreesboro, TN 37130For Sale
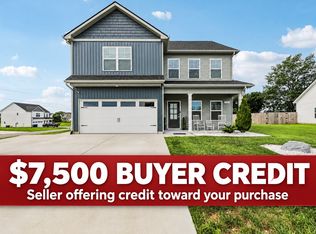
 MLS ID #3247584, Tracey Gracey. RealTracs MLS as distributed by MLS GRID
 - $390,0003 bd3 ba1.9k sqft2306 Laurelstone Dr, Murfreesboro, TN 37130For Sale
 MLS ID #3230731, Karen Pfluge CRS | ABR | LRS | CSA | PSA | AHWD | SFR | RSPS | GRI | VP | Broker. RealTracs MLS as distributed by MLS GRID
 - $446,6603 bd4 ba1.9k sqft2216 Pickwick Pl Lot 72, Murfreesboro, TN 37127New Construction
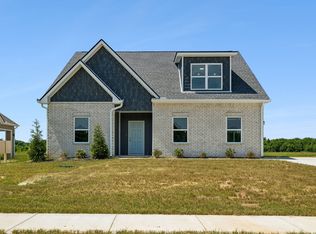 MLS ID #3245384, Chris Garrett AHWD, CRS, C2EX, e-PRO, SFR, SRS. RealTracs MLS as distributed by MLS GRID
 - $450,0003 bd2 ba1.8k sqft4020 Runyan Cv, Murfreesboro, TN 37127For Sale
 MLS ID #3529353, Tammy Lane-Coleman, E-Pro. RealTracs MLS as distributed by MLS GRID
 - $400,0003 bd3 ba2.4k sqft2108 Halfmoon Way, Murfreesboro, TN 37130For SaleMLS ID #3514381, Rachel McEver. RealTracs MLS as distributed by MLS GRID
- $469,9003 bd3 ba2.1k sqft7931 Peridot Cir, Murfreesboro, TN 37127For SaleMLS ID #3391169, Debbie Gatewood. RealTracs MLS as distributed by MLS GRID
- $419,0003 bd3 ba2.2k sqft1239 California Dr, Murfreesboro, TN 37129For SaleMLS ID #3286029, Gary Ashton. RealTracs MLS as distributed by MLS GRID
- $500,0004 bd3 ba2.3k sqft3519 Desinda Dr, Murfreesboro, TN 37129For SaleMLS ID #3619727, Gennifer Mallard. RealTracs MLS as distributed by MLS GRID
- $425,0003 bd3 ba2.4k sqft3506 Pershing Dr, Murfreesboro, TN 37129For SaleMLS ID #3612878, Holly Stacey. RealTracs MLS as distributed by MLS GRID
- $429,9003 bd2 ba1.8k sqft4926 Turquoise Ln, Murfreesboro, TN 37129For SaleMLS ID #3612383, Jennifer Blake. RealTracs MLS as distributed by MLS GRID
- $449,9004 bd3 ba2.2k sqft2192 Welltown Ln, Murfreesboro, TN 37128For SaleMLS ID #3526024, Justin Brown. RealTracs MLS as distributed by MLS GRID
- $471,6004 bd3 ba2.3k sqft2921 Citrine Dr Lot 182, Murfreesboro, TN 37127New ConstructionMLS ID #3312349, Chad Ramsey. RealTracs MLS as distributed by MLS GRID
- $490,7743 bd3 ba2.1k sqft2212 Pickwick Pl Lot 71, Murfreesboro, TN 37127New ConstructionMLS ID #3245378, Chris Garrett AHWD, CRS, C2EX, e-PRO, SFR, SRS. RealTracs MLS as distributed by MLS GRID
- $435,0004 bd3 ba1.9k sqft362 Ruby Cate Way, Murfreesboro, TN 37128For SaleMLS ID #3305475, Lea Anne Bedsole. RealTracs MLS as distributed by MLS GRID
- $449,9004 bd2 ba1.8k sqft3509 Mathewson Way, Murfreesboro, TN 37128For SaleMLS ID #3544755, Jade Kennedy. RealTracs MLS as distributed by MLS GRID
- $529,9004 bd3 ba2.4k sqft2923 Regenwood Dr, Murfreesboro, TN 37129For SaleMLS ID #3543091, Eric Blum. RealTracs MLS as distributed by MLS GRID
- $405,0003 bd2 ba1.6k sqft1418 Blackstone St, Murfreesboro, TN 37129For SaleMLS ID #3546482, Molly Burns. RealTracs MLS as distributed by MLS GRID
- $445,0003 bd3 ba2k sqft4531 Marcus Venture Pl, Murfreesboro, TN 37127For SaleMLS ID #3546902, Wendy Mills. RealTracs MLS as distributed by MLS GRID
- $390,0003 bd3 ba1.8k sqft2635 Cason Ln, Murfreesboro, TN 37128For SaleMLS ID #3593600, Brad Hopkins. RealTracs MLS as distributed by MLS GRID
- $399,9993 bd2 ba1.3k sqft1041 Hickoryridge Dr, Murfreesboro, TN 37129For SaleMLS ID #3594117, Kassandra Jackson. RealTracs MLS as distributed by MLS GRID
