Built in 2020, this 4-bedroom, 2.5-bath home in Valleybrook has the primary suite on the main level, with a double-vanity bath. The great room has a two-story ceiling and a fireplace, and it opens to the kitchen and dining area, so the main living space feels open and bright. The kitchen has an island and stainless appliances. A separate den works well as an office or playroom. Upstairs are three bedrooms and a full bath, which keeps them separate from the primary suite. The home has a partial brick exterior and an attached two-car garage. Quick access to Memorial Blvd and I-840. Preferred lender incentive! Receive a 1% credit of the loan amount towards closings costs.
Active
$459,900
829 Lexi Ln, Murfreesboro, TN 37130
4beds
2,062sqft
Single Family Residence, Residential
Built in 2020
6,534 Square Feet Lot
$-- Zestimate®
$223/sqft
$50/mo HOA
What's special
Partial brick exteriorAttached two-car garageStainless appliancesDouble-vanity bath
- 8 days
- 223
- 12
Likely to sell faster than
Zillow last checked:
Listing updated:
Listed by:
Samuel C Lannom 615-497-0090,
Green List Realty, LLC 615-800-2222
Source: RealTracs MLS as distributed by MLS GRID,MLS#: 3615632
Facts & features
Interior
Bedrooms & bathrooms
- Bedrooms: 4
- Bathrooms: 3
- Full bathrooms: 2
- 1/2 bathrooms: 1
- Main level bedrooms: 1
Bedroom 1
- Features: Full Bath
- Level: Full Bath
- Area: 224 Square Feet
- Dimensions: 14x16
Bedroom 2
- Area: 144 Square Feet
- Dimensions: 12x12
Bedroom 3
- Area: 120 Square Feet
- Dimensions: 10x12
Bedroom 4
- Area: 110 Square Feet
- Dimensions: 10x11
Primary bathroom
- Features: Double Vanity
- Level: Double Vanity
Den
- Features: Separate
- Level: Separate
- Area: 143 Square Feet
- Dimensions: 13x11
Dining room
- Features: Combination
- Level: Combination
- Area: 130 Square Feet
- Dimensions: 10x13
Kitchen
- Area: 169 Square Feet
- Dimensions: 13x13
Living room
- Features: Great Room
- Level: Great Room
- Area: 270 Square Feet
- Dimensions: 15x18
Heating
- Central
Cooling
- Central Air
Appliances
- Included: Oven, Gas Range, Dishwasher, Disposal, Microwave, Refrigerator, Stainless Steel Appliance(s)
Features
- Kitchen Island
- Flooring: Carpet, Tile, Vinyl
- Basement: None
Interior area
- Total structure area: 2,062
- Total interior livable area: 2,062 sqft
- Finished area above ground: 2,062
Property
Parking
- Total spaces: 2
- Parking features: Garage Faces Front
- Attached garage spaces: 2
Features
- Levels: Two
- Stories: 2
- Pool features: Association
Lot
- Size: 6,534 Square Feet
Details
- Parcel number: 068B F 03800 R0123982
- Special conditions: Standard
Construction
Type & style
- Home type: SingleFamily
- Property subtype: Single Family Residence, Residential
Materials
- Hardboard Siding, Brick
Condition
- New construction: No
- Year built: 2020
Utilities & green energy
- Sewer: Public Sewer
- Water: Public
- Utilities for property: Water Available
Community & HOA
Community
- Subdivision: Valleybrook Sec 2
HOA
- Has HOA: Yes
- Amenities included: Pool
- Services included: Recreation Facilities
- HOA fee: $50 monthly
Location
- Region: Murfreesboro
Financial & listing details
- Price per square foot: $223/sqft
- Tax assessed value: $378,100
- Annual tax amount: $2,674
- Date on market: 10/9/2026
Estimated market value
Not available
Estimated sales range
Not available
Not available
Price history
| Date | Event | Price |
|---|---|---|
| 10/9/2026 | Listed for sale | $459,900-9.8%$223/sqft |
Source: RealTracs MLS as distributed by MLS GRID #3615632 Report a problem | ||
| 10/7/2026 | Listing removed | $510,000$247/sqft |
Source:  RealTracs MLS as distributed by MLS GRID #3216786 Report a problem RealTracs MLS as distributed by MLS GRID #3216786 Report a problem | ||
| 7/21/2026 | Price change | $510,000-2.9%$247/sqft |
Source: RealTracs MLS as distributed by MLS GRID #3216786 Report a problem | ||
| 5/20/2026 | Listed for sale | $525,000+13.1%$255/sqft |
Source: RealTracs MLS as distributed by MLS GRID #3216786 Report a problem | ||
| 6/18/2024 | Sold | $464,0000%$225/sqft |
Source: RealTracs MLS as distributed by MLS GRID #2634258 Report a problem | ||
| 5/6/2024 | Contingent | $464,100$225/sqft |
Source: RealTracs MLS as distributed by MLS GRID #2634258 Report a problem | ||
| 4/19/2024 | Price change | $464,100-2.1%$225/sqft |
Source: RealTracs MLS as distributed by MLS GRID #2634258 Report a problem | ||
| 3/23/2024 | Listed for sale | $474,100+52.4%$230/sqft |
Source: RealTracs MLS as distributed by MLS GRID #2634258 Report a problem | ||
| 1/29/2023 | Listing removed | -- |
Source: Zillow Rentals Report a problem | ||
| 1/21/2023 | Price change | $2,350-2.1%$1/sqft |
Source: Zillow Rentals Report a problem | ||
| 1/7/2023 | Price change | $2,400-4%$1/sqft |
Source: Zillow Rentals Report a problem | ||
| 12/17/2022 | Listed for rent | $2,500+5.3%$1/sqft |
Source: Zillow Rentals Report a problem | ||
| 1/4/2022 | Listing removed | -- |
Source: Zillow Rental Network Premium Report a problem | ||
| 12/22/2021 | Listed for rent | $2,375+1.1%$1/sqft |
Source: Zillow Rental Network Premium Report a problem | ||
| 4/16/2021 | Listing removed | -- |
Source: Zillow Rental Manager Report a problem | ||
| 4/12/2021 | Listed for rent | $2,350$1/sqft |
Source: Zillow Rental Manager Report a problem | ||
| 10/2/2020 | Sold | $310,990$151/sqft |
Source: Public Record Report a problem | ||
Public tax history
| Year | Property taxes | Tax assessment |
|---|---|---|
| 2025 | $2,674 | $94,525 |
| 2024 | $2,674 | $94,525 |
| 2023 | $2,674 +10.1% | $94,525 |
| 2022 | $2,428 -2.8% | $94,525 +530.2% |
| 2021 | $2,497 | $15,000 |
| 2020 | -- | -- |
Find assessor info on the county website
Monthly payment
Est. payment
Payment breakdown
Explore the cost of this home by adjusting the details. Changes won't be saved.Climate risks
Neighborhood: Valleybrook
Nearby schools
Schools provided by the listing agent
- Elementary: Lascassas Elementary
- Middle: Oakland Middle School
- High: Oakland High School
Source: RealTracs MLS as distributed by MLS GRID. This data may not be complete. We recommend contacting the local school district to confirm school assignments for this home.
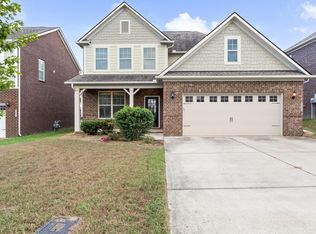
Similar homes
- $459,9004 bd3 ba2.4k sqft2422 Taylor Close, Murfreesboro, TN 37130For Sale

 MLS ID #3620959, Jessica Warner. RealTracs MLS as distributed by MLS GRID
 - $--3 bd3 ba1.7k sqft113 Brink Bend Ct, Murfreesboro, TN 37130Auction
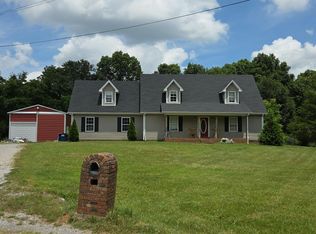 Auction.com 1
 - $--3 bd2 ba2.3k sqft6634 Floral Ct, Murfreesboro, TN 37128Auction
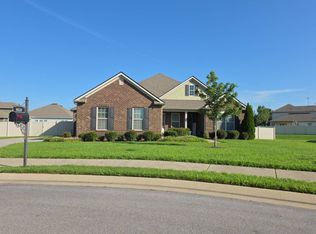 Auction.com 2
 - $--3 bd1 ba1.4k sqft910 Dogwood Dr, Murfreesboro, TN 37129Auction
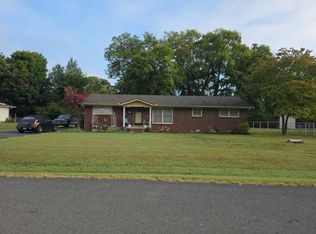 Auction.com 2
 - $479,0004 bd3 ba2.6k sqft2906 Standing Bear Way, Murfreesboro, TN 37127For SaleMLS ID #3614463, Emily Mason. RealTracs MLS as distributed by MLS GRID
- $486,9003 bd3 ba2.6k sqft119 Ashington Ct, Murfreesboro, TN 37128For SaleMLS ID #3619050, Kristi M. Miller. RealTracs MLS as distributed by MLS GRID
- $520,0004 bd3 ba2.5k sqft5152 Cedar Retreat Dr, Murfreesboro, TN 37129For SaleMLS ID #3593211, Karen Albright. RealTracs MLS as distributed by MLS GRID
- $419,9003 bd2 ba1.8k sqft9001 Lomond Dr, Smyrna, TN 37167For SaleMLS ID #3620589, Furtesha Woods, ABR, HFR. RealTracs MLS as distributed by MLS GRID
- $435,0003 bd2 ba2.1k sqft164 Cottonwood Dr, Murfreesboro, TN 37128For SaleMLS ID #3515008, Scott Lynch. RealTracs MLS as distributed by MLS GRID
- $460,0003 bd3 ba2.6k sqft198 Little Turtle Way, Murfreesboro, TN 37127For SaleMLS ID #3526014, Meg Van Patten. RealTracs MLS as distributed by MLS GRID
- $439,9004 bd3 ba2.3k sqft2922 Dusenburg Dr, Christiana, TN 37037For SaleMLS ID #3592066, Misty Lindsey. RealTracs MLS as distributed by MLS GRID
- $629,9004 bd3 ba2.9k sqft1016 Watercress Ct, Murfreesboro, TN 37129For SaleMLS ID #3612769, Kita Moses. RealTracs MLS as distributed by MLS GRID
- $435,5003 bd3 ba2k sqft4421 Marcus Venture Pl, Murfreesboro, TN 37127For SaleMLS ID #3611954, Pam King. RealTracs MLS as distributed by MLS GRID
- $514,9004 bd3 ba2.3k sqft303 Edna May Dr, Murfreesboro, TN 37128For SaleMLS ID #3302569, Donald Stewart. RealTracs MLS as distributed by MLS GRID
- $429,9005 bd3 ba2.4k sqft8815 Cole St, Smyrna, TN 37167For SaleMLS ID #3541301, Gregory R. Goff. RealTracs MLS as distributed by MLS GRID
- $499,9003 bd3 ba2.2k sqft431 Conhocken Ct, Murfreesboro, TN 37128For SaleMLS ID #3305840, Mike Parker. RealTracs MLS as distributed by MLS GRID
- $400,0004 bd3 ba1.8k sqft2964 Leatherwood Dr, Murfreesboro, TN 37128For SaleMLS ID #3609946, Rodney Davis. RealTracs MLS as distributed by MLS GRID
