Like-New 4-Bedroom, 3-Bath Home with Bonus Room & Community Amenities
Welcome home to this beautiful, like-new 4-bedroom, 3-bath residence featuring new flooring throughout and an open, spacious floor plan. The luxurious primary suite offers a spa-like bathroom with a tiled walk-in shower, garden tub, double vanities, and an oversized walk-in closet.
The kitchen is designed for both style and function with granite countertops, a gas stove, and plenty of cabinet and counter space. Upstairs, you'll find a huge bonus room that's perfect for a media room, playroom, home office, or additional living space.
All bedrooms are generously sized and include large closets, providing plenty of storage for everyone.
Enjoy the neighborhood's outstanding amenities, including a community pool, playground, and nearby walking trails. This move-in-ready home offers the perfect combination of comfort, space, and convenience.
Active
$435,900
113 Davenport Dr, Murfreesboro, TN 37128
4beds
2,282sqft
Single Family Residence, Residential
Built in 2020
9,147 Square Feet Lot
$-- Zestimate®
$191/sqft
$44/mo HOA
What's special
Gas stoveOpen spacious floor planNearby walking trailsCommunity poolHuge bonus roomLarge closetsNew flooring throughout
- 5 days |
- 182 |
- 6 |
Likely to sell faster than
Zillow last checked:
Listing updated:
Listed by:
Tony Griffis 615-809-8102,
Better Homes & Gardens Real Estate Heritage Group 931-723-3300,
Mitch Umbarger 931-247-4414,
Better Homes & Gardens Real Estate Heritage Group
Source: RealTracs MLS as distributed by MLS GRID,MLS#: 3513284
Facts & features
Interior
Bedrooms & bathrooms
- Bedrooms: 4
- Bathrooms: 3
- Full bathrooms: 3
- Main level bedrooms: 1
Bedroom 1
- Features: Suite
- Level: Suite
- Area: 221 Square Feet
- Dimensions: 17x13
Bedroom 2
- Features: Walk-In Closet(s)
- Level: Walk-In Closet(s)
- Area: 180 Square Feet
- Dimensions: 15x12
Bedroom 3
- Features: Extra Large Closet
- Level: Extra Large Closet
- Area: 121 Square Feet
- Dimensions: 11x11
Bedroom 4
- Features: Extra Large Closet
- Level: Extra Large Closet
- Area: 143 Square Feet
- Dimensions: 13x11
Primary bathroom
- Features: Double Vanity
- Level: Double Vanity
Dining room
- Features: Combination
- Level: Combination
- Area: 108 Square Feet
- Dimensions: 9x12
Kitchen
- Features: Eat-in Kitchen
- Level: Eat-in Kitchen
- Area: 121 Square Feet
- Dimensions: 11x11
Living room
- Features: Great Room
- Level: Great Room
- Area: 300 Square Feet
- Dimensions: 20x15
Recreation room
- Features: Second Floor
- Level: Second Floor
- Area: 286 Square Feet
- Dimensions: 22x13
Heating
- Central, Natural Gas
Cooling
- Central Air, Electric
Appliances
- Included: Built-In Gas Oven, Built-In Gas Range, Dishwasher, Disposal, Microwave, Refrigerator, Stainless Steel Appliance(s)
- Laundry: Electric Dryer Hookup, Washer Hookup
Features
- Flooring: Carpet, Luxury Vinyl
- Basement: None
- Number of fireplaces: 1
- Fireplace features: Electric
Interior area
- Total structure area: 2,282
- Total interior livable area: 2,282 sqft
- Finished area above ground: 2,282
Property
Parking
- Total spaces: 6
- Parking features: Attached
- Attached garage spaces: 2
- Uncovered spaces: 4
Features
- Levels: One
- Stories: 2
Lot
- Size: 9,147 Square Feet
Details
- Parcel number: 136O A 02900 R0118356
- Special conditions: Standard
Construction
Type & style
- Home type: SingleFamily
- Property subtype: Single Family Residence, Residential
Materials
- Brick, Vinyl Siding
Condition
- New construction: No
- Year built: 2020
Utilities & green energy
- Sewer: STEP System
- Water: Public
- Utilities for property: Electricity Available, Natural Gas Available, Water Available
Community & HOA
Community
- Subdivision: Davenport Station Sec 1
HOA
- Has HOA: Yes
- Services included: Recreation Facilities
- HOA fee: $525 annually
Location
- Region: Murfreesboro
Financial & listing details
- Price per square foot: $191/sqft
- Tax assessed value: $391,200
- Annual tax amount: $1,835
- Date on market: 8/14/2026
- Electric utility on property: Yes
Estimated market value
Not available
Estimated sales range
Not available
Not available
Price history
| Date | Event | Price |
|---|---|---|
| 8/14/2026 | Listed for sale | $435,900-2%$191/sqft |
Source:  RealTracs MLS as distributed by MLS GRID #3513284 Report a problem RealTracs MLS as distributed by MLS GRID #3513284 Report a problem | ||
| 8/1/2026 | Listing removed | $444,900$195/sqft |
Source: RealTracs MLS as distributed by MLS GRID #3153188 Report a problem | ||
| 5/8/2026 | Price change | $444,900-4.3%$195/sqft |
Source: RealTracs MLS as distributed by MLS GRID #3153188 Report a problem | ||
| 4/10/2026 | Price change | $465,000-2.1%$204/sqft |
Source: RealTracs MLS as distributed by MLS GRID #3153188 Report a problem | ||
| 3/19/2026 | Listed for sale | $475,000+49.1%$208/sqft |
Source: RealTracs MLS as distributed by MLS GRID #3153188 Report a problem | ||
| 12/14/2020 | Sold | $318,545$140/sqft |
Source: Public Record Report a problem | ||
Public tax history
| Year | Property taxes | Tax assessment |
|---|---|---|
| 2025 | $1,835 | $97,800 |
| 2024 | $1,835 | $97,800 |
| 2023 | $1,835 +16.1% | $97,800 |
| 2022 | $1,581 -5.7% | $97,800 +501.8% |
| 2021 | $1,677 +364.5% | $16,250 |
| 2020 | $361 | $16,250 |
| 2019 | -- | $16,250 |
Find assessor info on the county website
Monthly payment
Est. payment
Payment breakdown
Explore the cost of this home by adjusting the details. Changes won't be saved.Climate risks
Neighborhood: 37128
Nearby schools
GreatSchools rating
- 7/10Barfield Elementary SchoolGrades: PK-5Distance: 2.2 mi
- 7/10Christiana Middle SchoolGrades: 6-8Distance: 1.6 mi
- 6/10Riverdale High SchoolGrades: 9-12Distance: 4.2 mi
Schools provided by the listing agent
- Elementary: Barfield Elementary
- Middle: Christiana Middle School
- High: Rockvale High School
Source: RealTracs MLS as distributed by MLS GRID. This data may not be complete. We recommend contacting the local school district to confirm school assignments for this home.
- $446,400-- bd-- ba2.2k sqft109 Davenport Dr, Murfreesboro, TN 37128Off Market
- $400,0004 bd3 ba2.3k sqft105 Davenport Dr, Murfreesboro, TN 37128Sold
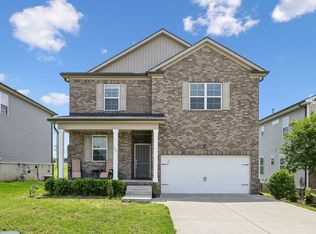
- $691,6005 bd4 ba3.3k sqft201 Davenport Dr, Murfreesboro, TN 37128Off Market
- $560,000-- bd-- ba3k sqft4107 Fieldcrest Dr, Murfreesboro, TN 37128Off Market
- $506,3004 bd3 ba2.4k sqft4107 Fieldcrest LOT 75, Murfreesboro, TN 37128Off Market
- $594,300-- bd-- ba3.3k sqft114 Davenport Dr, Murfreesboro, TN 37128Off Market
- $427,0004 bd3 ba2.3k sqft101 Davenport Dr, Murfreesboro, TN 37128Sold
- $433,1004 bd4 ba1.9k sqft200 Mount Royal LOT 141, Murfreesboro, TN 37128Off Market
A local agent can set up tours, give advice and negotiate with sellers.
A local lender can help you make sure your offer is ready when you are.
Similar homes
- $465,0004 bd3 ba2.6k sqft336 Disley Way, Murfreesboro, TN 37128For Sale

 MLS ID #3183762, Monica Restrepo. RealTracs MLS as distributed by MLS GRID
 - $444,9004 bd3 ba2.3k sqft304 Dearborn Sta, Murfreesboro, TN 37128For Sale
 MLS ID #3195540, Bo Davis. RealTracs MLS as distributed by MLS GRID
 - $449,9003 bd3 ba2.4k sqft2852 Bluestem Ln, Murfreesboro, TN 37128For Sale
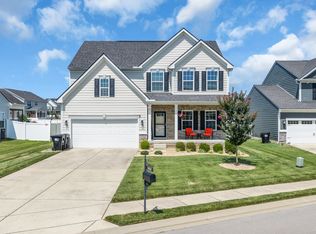 MLS ID #3256667, Daniel Netherland. RealTracs MLS as distributed by MLS GRID
 - $460,0004 bd3 ba2.2k sqft3713 Sweetbriar Ave, Murfreesboro, TN 37128For Sale
 MLS ID #3502104, Brent Long. RealTracs MLS as distributed by MLS GRID
 - $445,0004 bd3 ba1.9k sqft362 Ruby Cate Way, Murfreesboro, TN 37128For SaleMLS ID #3305475, Lea Anne Bedsole. RealTracs MLS as distributed by MLS GRID
- $429,9003 bd2 ba1.6k sqft325 Ruby Cate Way, Murfreesboro, TN 37128For SaleMLS ID #3262934, Cherilyn Langley. RealTracs MLS as distributed by MLS GRID
- $449,9004 bd3 ba2.2k sqft2192 Welltown Ln, Murfreesboro, TN 37128For SaleMLS ID #3309406, Justin Brown. RealTracs MLS as distributed by MLS GRID
- $439,0003 bd2 ba1.9k sqft2643 Goose Creek Ln, Murfreesboro, TN 37128For SaleMLS ID #3224893, Michelle Brown. RealTracs MLS as distributed by MLS GRID
- $424,9003 bd2 ba1.8k sqft3613 Shady Forest Dr, Murfreesboro, TN 37128For SaleMLS ID #3262551, Chris Day. RealTracs MLS as distributed by MLS GRID
- $440,0003 bd3 ba2.3k sqft2505 Miranda Dr, Murfreesboro, TN 37128For SaleMLS ID #3256457, Bud George. RealTracs MLS as distributed by MLS GRID
- $410,0003 bd3 ba1.7k sqft332 Ruby Cate Way, Murfreesboro, TN 37128For SaleMLS ID #3272359, Kelly Sharp. RealTracs MLS as distributed by MLS GRID
- $412,0004 bd3 ba1.8k sqft212 Ralen Ave, Christiana, TN 37037For SaleMLS ID #3247795, Tristan Rockett. RealTracs MLS as distributed by MLS GRID
- $639,0004 bd3 ba3k sqft1427 Dawbarn Dr, Murfreesboro, TN 37128For SaleMLS ID #3506346, Delora Massengale. RealTracs MLS as distributed by MLS GRID
- $436,9004 bd3 ba2.5k sqft2255 Viking Ct, Murfreesboro, TN 37127For SaleMLS ID #3246410, Jonathan Butler. RealTracs MLS as distributed by MLS GRID
- $489,0004 bd4 ba2.7k sqft2943 Kellner Dr, Murfreesboro, TN 37128For SaleMLS ID #3305275, Shivan Zubair. RealTracs MLS as distributed by MLS GRID
- $510,0004 bd3 ba2.9k sqft3838 Faithway Dr, Murfreesboro, TN 37128For SaleMLS ID #3510684, Thyrl (Tee) Reed. RealTracs MLS as distributed by MLS GRID
- $644,9005 bd4 ba3.4k sqft4152 Dwight Way, Murfreesboro, TN 37128For SaleMLS ID #3269434, George W Weeks. RealTracs MLS as distributed by MLS GRID
- $449,9003 bd3 ba2.6k sqft1713 Muirwood Blvd, Murfreesboro, TN 37128For SaleMLS ID #3198102, Dean Nelson. RealTracs MLS as distributed by MLS GRID
- $400,0003 bd3 ba1.8k sqft2635 Cason Ln, Murfreesboro, TN 37128For SaleMLS ID #3262919, Brad Hopkins. RealTracs MLS as distributed by MLS GRID
- $399,0003 bd2 ba1.5k sqft3707 Mathewson Way, Murfreesboro, TN 37128For SaleMLS ID #3242784, Bud George. RealTracs MLS as distributed by MLS GRID
