Discover exceptional indoor-outdoor living in this like-new Murfreesboro home with NO CITY TAXES and USDA financing eligibility. Qualified buyers may be able to purchase with 100% USDA financing and no down payment, subject to lender approval.
Conveniently located approximately 10 minutes from I-840 at Exit 67, this Murfreesboro home offers easy access to the VA, Kroger, Publix, Smyrna, Nashville, Nissan, shopping, restaurants, and everyday conveniences.
Inside, you'll find a bright, open floor plan with spacious living areas, abundant natural light, and gas appliances. The neighborhood offers desirable amenities including a community swimming pool, playground, walking trails, underground utilities, and secure mailboxes.
The highlight is the impressive vinyl-fenced backyard built for entertaining and year-round outdoor living. Double-gate access adds convenience, while the extended patio features a 16' x 20' Renaissance Moderno patio cover with an EZE-Breeze system, creating a comfortable covered outdoor living space. A second patio with a 12' x 20' gazebo provides additional space for grilling, relaxing, entertaining, or enjoying Tennessee evenings.
If you're searching for a Murfreesboro home with no city taxes, USDA financing eligibility, a fenced backyard, covered patio, community pool, and convenient I-840 access, this property offers a rare combination of location, amenities, and outdoor living.
USDA eligibility and financing terms to be verified by buyer and buyer's lender. SELLER HAS AN ACCEPTED OFFER WITH A 48-HOUR RIGHT OF FIRST REFUSAL CONTINGENCY.
Active
Price cut: $9.9K (8/4)
$479,999
122 William Dylan Dr, Murfreesboro, TN 37129
5beds
2,714sqft
Single Family Residence, Residential
Built in 2021
0.33 Acres Lot
$-- Zestimate®
$177/sqft
$47/mo HOA
What's special
Walking trailsDouble-gate access adds convenienceBright open floor planGas appliancesAbundant natural lightCommunity swimming pool
- 51 days
- 256
- 28
Zillow last checked:
Listing updated:
Listed by:
Christopher Phillips 615-260-8811,
Keller Williams Realty Nashville/Franklin 615-778-1818
Source: RealTracs MLS as distributed by MLS GRID,MLS#: 3231070
Facts & features
Interior
Bedrooms & bathrooms
- Bedrooms: 5
- Bathrooms: 3
- Full bathrooms: 2
- 1/2 bathrooms: 1
- Main level bedrooms: 1
Bedroom 1
- Features: Full Bath
- Level: Full Bath
- Area: 208 Square Feet
- Dimensions: 13x16
Bedroom 2
- Area: 143 Square Feet
- Dimensions: 13x11
Bedroom 3
- Features: Walk-In Closet(s)
- Level: Walk-In Closet(s)
- Area: 143 Square Feet
- Dimensions: 13x11
Bedroom 4
- Features: Walk-In Closet(s)
- Level: Walk-In Closet(s)
- Area: 143 Square Feet
- Dimensions: 13x11
Primary bathroom
- Features: Double Vanity
- Level: Double Vanity
Den
- Features: Separate
- Level: Separate
- Area: 345 Square Feet
- Dimensions: 15x23
Dining room
- Features: Combination
- Level: Combination
- Area: 154 Square Feet
- Dimensions: 14x11
Kitchen
- Features: Eat-in Kitchen
- Level: Eat-in Kitchen
- Area: 154 Square Feet
- Dimensions: 11x14
Living room
- Features: Combination
- Level: Combination
- Area: 224 Square Feet
- Dimensions: 14x16
Other
- Features: Bedroom 5
- Level: Bedroom 5
- Area: 195 Square Feet
- Dimensions: 13x15
Heating
- Central, Natural Gas
Cooling
- Central Air, Electric
Appliances
- Included: Electric Range, Gas Range, Dishwasher, ENERGY STAR Qualified Appliances, Microwave
- Laundry: Electric Dryer Hookup, Washer Hookup
Features
- Air Filter, Ceiling Fan(s), Entrance Foyer, Smart Light(s), Smart Thermostat, Walk-In Closet(s), High Speed Internet
- Flooring: Carpet, Laminate, Vinyl
- Basement: None
Interior area
- Total structure area: 2,714
- Total interior livable area: 2,714 sqft
- Finished area above ground: 2,714
Property
Parking
- Total spaces: 2
- Parking features: Garage Door Opener, Garage Faces Front, Concrete, Driveway
- Attached garage spaces: 2
- Has uncovered spaces: Yes
Features
- Levels: One
- Stories: 2
- Patio & porch: Patio, Covered, Screened
- Exterior features: Smart Light(s), Smart Lock(s)
- Pool features: Association
- Fencing: Privacy
- Has view: Yes
Lot
- Size: 0.33 Acres
- Features: Level
- Topography: Level
Details
- Parcel number: 024I A 04300 R0127123
- Special conditions: Standard
- Other equipment: Air Purifier
Construction
Type & style
- Home type: SingleFamily
- Architectural style: Traditional
- Property subtype: Single Family Residence, Residential
Materials
- Hardboard Siding, Brick
- Roof: Asphalt
Condition
- New construction: No
- Year built: 2021
Utilities & green energy
- Sewer: STEP System
- Water: Private
- Utilities for property: Electricity Available, Natural Gas Available, Water Available, Cable Connected, Underground Utilities
Green energy
- Energy efficient items: Water Heater, Windows, Thermostat
- Water conservation: Low-Flow Fixtures
Community & HOA
Community
- Security: Smoke Detector(s), Smart Camera(s)/Recording
- Subdivision: Griffith Park Sec 4 Resub Lts 33 & 100
HOA
- Has HOA: Yes
- Amenities included: Playground, Pool, Underground Utilities
- Services included: Recreation Facilities
- HOA fee: $47 monthly
- Second HOA fee: $250 one time
Location
- Region: Murfreesboro
Financial & listing details
- Price per square foot: $177/sqft
- Tax assessed value: $473,600
- Annual tax amount: $2,221
- Date on market: 8/29/2026
- Electric utility on property: Yes
Estimated market value
Not available
Estimated sales range
Not available
Not available
Price history
| Date | Event | Price |
|---|---|---|
| 8/29/2026 | Listed for sale | $479,999$177/sqft |
Source:  RealTracs MLS as distributed by MLS GRID #3231070 Report a problem RealTracs MLS as distributed by MLS GRID #3231070 Report a problem | ||
| 8/25/2026 | Contingent | $479,999$177/sqft |
Source: RealTracs MLS as distributed by MLS GRID #3231070 Report a problem | ||
| 8/4/2026 | Price change | $479,999-2%$177/sqft |
Source: RealTracs MLS as distributed by MLS GRID #3231070 Report a problem | ||
| 7/14/2026 | Price change | $489,900-2%$181/sqft |
Source: RealTracs MLS as distributed by MLS GRID #3231070 Report a problem | ||
| 6/22/2026 | Listed for sale | $499,900$184/sqft |
Source: RealTracs MLS as distributed by MLS GRID #3231070 Report a problem | ||
| 6/22/2026 | Contingent | $499,900$184/sqft |
Source: RealTracs MLS as distributed by MLS GRID #3231070 Report a problem | ||
| 6/16/2026 | Price change | $499,900-2%$184/sqft |
Source: RealTracs MLS as distributed by MLS GRID #3231070 Report a problem | ||
| 6/6/2026 | Listed for sale | $510,000+36.4%$188/sqft |
Source: RealTracs MLS as distributed by MLS GRID #3231070 Report a problem | ||
| 10/28/2021 | Sold | $373,805$138/sqft |
Source: Public Record Report a problem | ||
Public tax history
| Year | Property taxes | Tax assessment |
|---|---|---|
| 2025 | $2,221 +6.6% | $118,400 +7.4% |
| 2024 | $2,084 +0.7% | $110,275 |
| 2023 | $2,069 +16.1% | $110,275 |
| 2022 | $1,782 +418.1% | $110,275 |
| 2021 | $344 | -- |
Find assessor info on the county website
Monthly payment
Est. payment
Payment breakdown
Explore the cost of this home by adjusting the details. Changes won't be saved.Climate risks
Neighborhood: 37129
Nearby schools
Schools provided by the listing agent
- Elementary: Walter Hill Elementary
- Middle: Siegel Middle School
- High: Siegel High School
Source: RealTracs MLS as distributed by MLS GRID. This data may not be complete. We recommend contacting the local school district to confirm school assignments for this home.
- $487,7005 bd3 ba2.7k sqft122 William Dylan Dr #179-LOT 179, Murfreesboro, TN 37129Off Market

- $430,800-- bd-- ba2.2k sqft118 William Dylan Dr, Murfreesboro, TN 37129Off Market
- $490,0005 bd3 ba2.5k sqft126 William Dylan Dr, Murfreesboro, TN 37129Sold
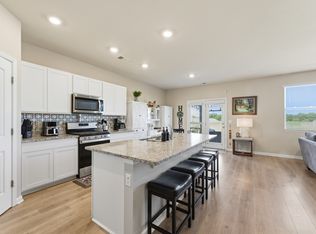
- $450,1004 bd3 ba2.2k sqft118 William Dylan Dr #178-LOT 178, Murfreesboro, TN 37129Off Market

Similar homes
- $469,9005 bd3 ba2.7k sqft9016 Copenhagen Dr, Murfreesboro, TN 37129For Sale

 MLS ID #3513108, Jeff Letzler. RealTracs MLS as distributed by MLS GRID
 - $459,0005 bd3 ba2.5k sqft9039 Copenhagen Dr, Murfreesboro, TN 37129For Sale
 MLS ID #3547032, Mason Blake DeBerry. RealTracs MLS as distributed by MLS GRID
 - $399,9003 bd2 ba1.5k sqft249 William Dylan Dr, Murfreesboro, TN 37129For Sale
 MLS ID #3520471, Gary SanFilippo. RealTracs MLS as distributed by MLS GRID
 - $450,0004 bd3 ba1.8k sqft4014 Ella Cook Cir, Murfreesboro, TN 37129For Sale
 MLS ID #3335990, Arlo Nugent. RealTracs MLS as distributed by MLS GRID
 - $515,0005 bd3 ba2.6k sqft3430 Darrell Dr, Murfreesboro, TN 37128For SaleMLS ID #3621448, Ralph Pearson. RealTracs MLS as distributed by MLS GRID
- $455,0003 bd3 ba2.2k sqft4030 Ella Cook Cir, Murfreesboro, TN 37129For SaleMLS ID #3223583, Arlo Nugent. RealTracs MLS as distributed by MLS GRID
- $489,0004 bd4 ba2.7k sqft2943 Kellner Dr, Murfreesboro, TN 37128For SaleMLS ID #3305275, Shivan Zubair. RealTracs MLS as distributed by MLS GRID
- $499,9004 bd3 ba2.1k sqft218 Goldfinch Rd, Mount Juliet, TN 37122For SaleMLS ID #3512522, Cheryl Huber. RealTracs MLS as distributed by MLS GRID
- $449,5003 bd3 ba2.1k sqft1045 Altavista Ln, Smyrna, TN 37167For SaleMLS ID #3320977, Courtney E.Yates. RealTracs MLS as distributed by MLS GRID
- $470,8804 bd3 ba2.4k sqft2933 Citrine Dr, Murfreesboro, TN 37127New ConstructionRealTracs MLS as distributed by MLS GRID
- $389,9903 bd2 ba1.4k sqft4453 Fir Tree Way, Murfreesboro, TN 37129New ConstructionRealTracs MLS as distributed by MLS GRID
- $414,9004 bd3 ba2k sqft2605 Leawood Ct, Murfreesboro, TN 37128For SaleMLS ID #3610334, Rhonda Baskin, Realtor, ABR, CRS, CLHMS, SRES, ASP. RealTracs MLS as distributed by MLS GRID
- $399,9003 bd3 ba2.1k sqft2532 Elmcroft Ave, Murfreesboro, TN 37128For SaleMLS ID #3621537, Kelly Helmlinger. RealTracs MLS as distributed by MLS GRID
- $454,9005 bd3 ba2.7k sqft1255 Inverness Pass, Lebanon, TN 37087For SaleMLS ID #3612529, Fady Athanasyous. RealTracs MLS as distributed by MLS GRID
- $459,0003 bd2 ba2k sqft514 Buford Johnson Rd, La Vergne, TN 37086For SaleMLS ID #3593132, Angela Busch. RealTracs MLS as distributed by MLS GRID
- $471,6004 bd3 ba2.3k sqft2921 Citrine Dr Lot 182, Murfreesboro, TN 37127New ConstructionMLS ID #3312349, Chad Ramsey. RealTracs MLS as distributed by MLS GRID
- $476,0005 bd3 ba2.2k sqft427 Generosity Way Lot 281, Smyrna, TN 37167New ConstructionMLS ID #3263156, Georgia R. Evans. RealTracs MLS as distributed by MLS GRID
- $509,9904 bd4 ba2.4k sqft2494 Steiner Way, Murfreesboro, TN 37129New ConstructionMLS ID #3612920, Lucas Munds. RealTracs MLS as distributed by MLS GRID
- $389,9903 bd3 ba1.5k sqft4476 Fir Tree Way, Murfreesboro, TN 37129New ConstructionMLS ID #3615062, Bryson Chambers. RealTracs MLS as distributed by MLS GRID
