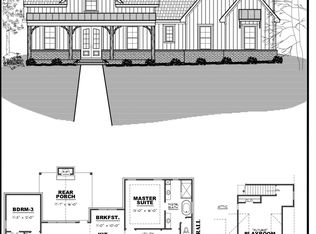
20-68 PLAN - Great room is open to the kitchen; Kitchen has a breakfast bar and dining area, granite countertops, and tile backsplash.Two bedrooms downstairs and two bedrooms upstairs with Bonus room. Granite countertops in bathrooms.
Active
$495,900
10109 Forkhorn Ln Lot 91, Bell Buckle, TN 37020
4beds
2,117sqft
:
Get pre-qualified$3,120/mo
Single Family Residence, Residential
Built in 2025
0.35 Acres Lot
$-- Zestimate®
$234/sqft
$95/mo HOA
What's special
Two bedrooms upstairsTwo bedrooms downstairsBonus roomTile backsplashGranite countertops
- 44 days |
- 84 |
- 3 |
Zillow last checked:
Listing updated:
Listed by:
Jeramie Taber 615-533-8323,
Exit Realty Bob Lamb & Associates 615-896-5656
Source: RealTracs MLS as distributed by MLS GRID,MLS#: 3250576
Facts & features
Interior
Bedrooms & bathrooms
- Bedrooms: 4
- Bathrooms: 3
- Full bathrooms: 3
- Main level bedrooms: 2
Bedroom 1
- Features: Extra Large Closet
- Level: Extra Large Closet
- Area: 196 Square Feet
- Dimensions: 14x14
Bedroom 2
- Area: 143 Square Feet
- Dimensions: 11x13
Bedroom 3
- Area: 121 Square Feet
- Dimensions: 11x11
Bedroom 4
- Area: 121 Square Feet
- Dimensions: 11x11
Kitchen
- Area: 253 Square Feet
- Dimensions: 23x11
Living room
- Features: Formal
- Level: Formal
- Area: 224 Square Feet
- Dimensions: 14x16
Recreation room
- Features: Second Floor
- Level: Second Floor
- Area: 220 Square Feet
- Dimensions: 20x11
Heating
- Central
Cooling
- Central Air
Appliances
- Included: Built-In Electric Oven, Built-In Electric Range, Cooktop, Dishwasher, Microwave
Features
- Air Filter, Ceiling Fan(s), Entrance Foyer, Extra Closets, High Ceilings, Open Floorplan, Pantry, Walk-In Closet(s), Kitchen Island
- Flooring: Carpet, Wood, Tile
- Basement: None
- Fireplace features: Gas
Interior area
- Total structure area: 2,117
- Total interior livable area: 2,117 sqft
- Finished area above ground: 2,117
Property
Parking
- Total spaces: 4
- Parking features: Garage Faces Side, Concrete
- Garage spaces: 2
- Uncovered spaces: 2
Features
- Levels: Two
- Stories: 2
Lot
- Size: 0.35 Acres
Details
- Special conditions: Standard
- Other equipment: Air Purifier
Construction
Type & style
- Home type: SingleFamily
- Property subtype: Single Family Residence, Residential
Materials
- Brick
- Roof: Shingle
Condition
- New construction: Yes
- Year built: 2025
Utilities & green energy
- Sewer: STEP System
- Water: Private
- Utilities for property: Water Available
Community & HOA
Community
- Subdivision: Staghorn
HOA
- Has HOA: Yes
- Amenities included: Playground, Sidewalks
- Services included: Internet
- HOA fee: $95 monthly
- Second HOA fee: $275 one time
Location
- Region: Bell Buckle
Financial & listing details
- Price per square foot: $234/sqft
- Date on market: 6/26/2026
- Date available: 01/30/2026
Estimated market value
Not available
Estimated sales range
Not available
Not available
Price history
| Date | Event | Price |
|---|---|---|
| 11/19/2025 | Listed for sale | $495,900$234/sqft |
Source:  RealTracs MLS as distributed by MLS GRID #3047928 Report a problem RealTracs MLS as distributed by MLS GRID #3047928 Report a problem | ||
Public tax history
Tax history is unavailable.
Monthly payment
Est. payment
Payment breakdown
Explore the cost of this home by adjusting the details. Changes won't be saved.Climate risks
Neighborhood: 37020
Nearby schools
GreatSchools rating
- 8/10Christiana Elementary SchoolGrades: PK-5Distance: 6.2 mi
- 9/10Rockvale Middle SchoolGrades: 6-8Distance: 9 mi
- 8/10Rockvale High SchoolGrades: 9-12Distance: 9 mi
Schools provided by the listing agent
- Elementary: Christiana Elementary
- Middle: Christiana Middle School
- High: Rockvale High School
Source: RealTracs MLS as distributed by MLS GRID. This data may not be complete. We recommend contacting the local school district to confirm school assignments for this home.
- $498,9004 bd3 ba2.1k sqft10111 Forkhorn Ln LOT 90, Bell Buckle, TN 37020New Construction

- $499,9005 bd3 ba2.5k sqft3002 Bootknife Dr LOT 49, Bell Buckle, TN 37020Sold

- $425,000-- bd-- ba1.6k sqft3119 Bootknife Dr, Bell Buckle, TN 37020Sold
- $429,5003 bd2 ba1.6k sqft3119 Bootknife Dr LOT 11, Bell Buckle, TN 37020Sold
- $2,600-- bd-- ba-- sqft3107 Bootknife Dr, Bell Buckle, TN 37020Off Market
- $424,9003 bd3 ba1.7k sqft3111 Bootknife Dr, Bell Buckle, TN 37020Sold
- $424,900-- bd-- ba1.8k sqft3111 Bootknife Dr, Bell Buckle, TN 37020Sold
- $507,6003 bd2 ba2.1k sqft10116 Forkhorn Ln, Bell Buckle, TN 37020Off Market
A local agent can set up tours, give advice and negotiate with sellers.
A local lender can help you make sure your offer is ready when you are.
Similar homes
- $498,9004 bd3 ba2.1k sqft10111 Forkhorn Ln Lot 90, Bell Buckle, TN 37020New Construction
 MLS ID #3250565, Jeramie Taber. RealTracs MLS as distributed by MLS GRID
 - $479,9003 bd3 ba1.8k sqft3416 Stonehorn Dr Lot 123, Bell Buckle, TN 37020New Construction
 MLS ID #3118578, Tony Crabtree. RealTracs MLS as distributed by MLS GRID
 - $479,9003 bd3 ba1.8k sqft3416 Stonehorn Dr, Bell Buckle, TN 37020For SaleEXIT Realty broker feed
- $495,9004 bd3 ba2.1k sqft10109 Forkhorn Ln, Bell Buckle, TN 37020For Sale
 EXIT Realty broker feed
 - $498,9004 bd3 ba2.1k sqft10111 Forkhorn Ln, Bell Buckle, TN 37020For SaleEXIT Realty broker feed
- $489,9003 bd3 ba2.1k sqft7931 Peridot Cir, Murfreesboro, TN 37127For SaleMLS ID #3391169, Debbie Gatewood. RealTracs MLS as distributed by MLS GRID
- $499,5004 bd3 ba2.6k sqft854 Sapphire Dr, Murfreesboro, TN 37128For SaleMLS ID #3325008, Rob Daniels. RealTracs MLS as distributed by MLS GRID
- $465,0004 bd3 ba1.8k sqft4014 Ella Cook Cir, Murfreesboro, TN 37129For SaleMLS ID #3335990, Arlo Nugent. RealTracs MLS as distributed by MLS GRID
- $449,0004 bd3 ba2.1k sqft509 Skipping Stone Rd, Christiana, TN 37037For SaleMLS ID #3242355, Tammy Lane-Coleman, E-Pro. RealTracs MLS as distributed by MLS GRID
- $499,2465 bd3 ba2.2k sqft5916 Steiner Way Lot 9, Rockvale, TN 37153New ConstructionRealTracs MLS as distributed by MLS GRID
- $489,0004 bd4 ba2.7k sqft2943 Kellner Dr, Murfreesboro, TN 37128For SaleMLS ID #3305275, Shivan Zubair. RealTracs MLS as distributed by MLS GRID
- $509,9004 bd3 ba2.6k sqft213 Snapdragon Dr, Smyrna, TN 37167For SaleMLS ID #3320534, Karen Legendre. RealTracs MLS as distributed by MLS GRID
- $465,0003 bd3 ba2.1k sqft1045 Altavista Ln, Smyrna, TN 37167For SaleMLS ID #3320977, Courtney E.Yates. RealTracs MLS as distributed by MLS GRID
- $522,8795 bd3 ba2.5k sqft5921 Steiner Way Lot 70, Rockvale, TN 37153New ConstructionRealTracs MLS as distributed by MLS GRID
- $473,9904 bd3 ba2.3k sqft3702 Wiregrass Ct, Rockvale, TN 37153New ConstructionRealTracs MLS as distributed by MLS GRID
- $485,0004 bd3 ba2.2k sqft4022 Ella Cook Cir, Murfreesboro, TN 37129For SaleMLS ID #3267415, Arlo Nugent. RealTracs MLS as distributed by MLS GRID
- $544,9004 bd3 ba2.5k sqft5152 Cedar Retreat Dr, Murfreesboro, TN 37129For SaleMLS ID #3217976, LaTasha (Tasha) McBee. RealTracs MLS as distributed by MLS GRID
- $436,9004 bd3 ba2.5k sqft2255 Viking Ct, Murfreesboro, TN 37127For SaleMLS ID #3246410, Jonathan Butler. RealTracs MLS as distributed by MLS GRID
- $499,9985 bd3 ba2.2k sqft5924 Steiner Way Lot 7, Rockvale, TN 37153New ConstructionGoodall Homes
- $529,0003 bd3 ba2.3k sqft1526 Goblet Dr Lot 60, Murfreesboro, TN 37127New ConstructionMLS ID #3042882, Tiffany Williams. RealTracs MLS as distributed by MLS GRID
