Terrific floor plan! Featuring the primary bedroom on main floor, this beautiful 4 bedroom, 3 full bath home (plus bonus room!) is ready for you to make it home. The main level flows beautifully with kitchen, dining, and living areas opening to one another. A large island anchors the kitchen, complemented by white cabinetry, quartz countertops, and stainless steel appliances. Beautiful LVP flooring runs throughout. The main level primary suite is spacious, opening into the primary bath, which leads into a generous walk-in closet that connects directly to the laundry room. A thoughtful detail that makes everyday living easier. The second full bedroom and bath downstairs offer flexibility for guests, a home office, or whatever your lifestyle prefers. Upstairs, two additional bedrooms, a full bath, and an oversized bonus room provide plenty of room to spread out — adaptable space a second living area, media room, or playroom. Plenty of closet space throughout the home. Outside, a covered patio, fenced backyard, and well-maintained landscaping create a welcoming outdoor retreat. All with a two car garage.
Active
$509,900
213 Snapdragon Dr, Smyrna, TN 37167
4beds
2,600sqft
:
Get pre-qualified$3,011/mo
Single Family Residence, Residential
Built in 2020
6,534 Square Feet Lot
$-- Zestimate®
$196/sqft
$29/mo HOA
What's special
- 8 days |
- 191 |
- 11 |
Likely to sell faster than
Zillow last checked:
Listing updated:
Listed by:
Karen Legendre 615-624-4203,
Stones River Property Mgmt and Real Estate Service 615-849-9227
Source: RealTracs MLS as distributed by MLS GRID,MLS#: 3320534
Facts & features
Interior
Bedrooms & bathrooms
- Bedrooms: 4
- Bathrooms: 3
- Full bathrooms: 3
- Main level bedrooms: 2
Bedroom 1
- Features: Full Bath
- Level: Full Bath
- Area: 208 Square Feet
- Dimensions: 16x13
Bedroom 2
- Area: 169 Square Feet
- Dimensions: 13x13
Bedroom 3
- Area: 132 Square Feet
- Dimensions: 12x11
Bedroom 4
- Area: 110 Square Feet
- Dimensions: 11x10
Primary bathroom
- Features: Double Vanity
- Level: Double Vanity
Dining room
- Features: Combination
- Level: Combination
- Area: 110 Square Feet
- Dimensions: 11x10
Kitchen
- Features: Pantry
- Level: Pantry
- Area: 234 Square Feet
- Dimensions: 18x13
Living room
- Area: 285 Square Feet
- Dimensions: 19x15
Recreation room
- Features: Second Floor
- Level: Second Floor
- Area: 273 Square Feet
- Dimensions: 21x13
Heating
- Central
Cooling
- Central Air
Appliances
- Included: Electric Oven, Electric Range, Dishwasher, Disposal, Dryer, Washer
Features
- Ceiling Fan(s), Entrance Foyer, Extra Closets, Open Floorplan, Pantry, Walk-In Closet(s)
- Flooring: Carpet, Luxury Vinyl, Tile
- Basement: None
Interior area
- Total structure area: 2,600
- Total interior livable area: 2,600 sqft
- Finished area above ground: 2,600
Property
Parking
- Total spaces: 2
- Parking features: Garage Faces Front
- Attached garage spaces: 2
Features
- Levels: Two
- Stories: 2
- Patio & porch: Patio, Covered
- Fencing: Back Yard
Lot
- Size: 6,534 Square Feet
Details
- Parcel number: 055E E 02900 R0121652
- Special conditions: Standard
Construction
Type & style
- Home type: SingleFamily
- Property subtype: Single Family Residence, Residential
Materials
- Fiber Cement
Condition
- New construction: No
- Year built: 2020
Utilities & green energy
- Sewer: Public Sewer
- Water: Public
- Utilities for property: Water Available
Community & HOA
Community
- Subdivision: The Parke At The Meadows Sec 2
HOA
- Has HOA: Yes
- HOA fee: $350 annually
Location
- Region: Smyrna
Financial & listing details
- Price per square foot: $196/sqft
- Tax assessed value: $437,600
- Annual tax amount: $2,628
- Date on market: 8/4/2026
Estimated market value
Not available
Estimated sales range
Not available
Not available
Price history
| Date | Event | Price |
|---|---|---|
| 8/7/2026 | Listed for rent | $2,700+12.5%$1/sqft |
Source: Zillow Rentals Report a problem | ||
| 8/4/2026 | Listed for sale | $509,900-1.9%$196/sqft |
Source:  RealTracs MLS as distributed by MLS GRID #3320534 Report a problem RealTracs MLS as distributed by MLS GRID #3320534 Report a problem | ||
| 8/1/2026 | Listing removed | $519,900$200/sqft |
Source: RealTracs MLS as distributed by MLS GRID #3220482 Report a problem | ||
| 6/16/2026 | Price change | $519,900-1%$200/sqft |
Source: RealTracs MLS as distributed by MLS GRID #3220482 Report a problem | ||
| 5/23/2026 | Listed for sale | $524,900+1%$202/sqft |
Source: RealTracs MLS as distributed by MLS GRID #3220482 Report a problem | ||
| 1/10/2025 | Listing removed | $2,400-1.8%$1/sqft |
Source: Zillow Rentals Report a problem | ||
| 12/20/2024 | Price change | $2,445-2%$1/sqft |
Source: Zillow Rentals Report a problem | ||
| 11/16/2024 | Listing removed | $519,500$200/sqft |
Source: RealTracs MLS as distributed by MLS GRID #2759378 Report a problem | ||
| 11/13/2024 | Listed for sale | $519,500$200/sqft |
Source: RealTracs MLS as distributed by MLS GRID #2759378 Report a problem | ||
| 11/13/2024 | Listing removed | $519,500-1%$200/sqft |
Source: RealTracs MLS as distributed by MLS GRID #2739620 Report a problem | ||
| 11/12/2024 | Price change | $2,495-4%$1/sqft |
Source: Zillow Rentals Report a problem | ||
| 11/7/2024 | Listed for rent | $2,599$1/sqft |
Source: Zillow Rentals Report a problem | ||
| 10/1/2024 | Listed for sale | $524,900+36.6%$202/sqft |
Source: RealTracs MLS as distributed by MLS GRID #2739620 Report a problem | ||
| 1/4/2021 | Sold | $384,375$148/sqft |
Source: Public Record Report a problem | ||
Public tax history
| Year | Property taxes | Tax assessment |
|---|---|---|
| 2025 | $2,628 | $109,400 |
| 2024 | $2,628 | $109,400 |
| 2023 | $2,628 +12.1% | $109,400 |
| 2022 | $2,343 -1.8% | $109,400 +573.2% |
| 2021 | $2,387 | $16,250 |
| 2020 | -- | -- |
Find assessor info on the county website
Monthly payment
Est. payment
Payment breakdown
Explore the cost of this home by adjusting the details. Changes won't be saved.Climate risks
Neighborhood: 37167
Nearby schools
GreatSchools rating
- 10/10Stewarts Creek Elementary SchoolGrades: PK-5Distance: 2.3 mi
- 8/10Stewarts Creek Middle SchoolGrades: 6-8Distance: 2.3 mi
- 8/10Stewarts Creek High SchoolGrades: 9-12Distance: 2.1 mi
Schools provided by the listing agent
- Elementary: Brown's Chapel Elementary School
- Middle: Stewarts Creek Middle School
- High: Stewarts Creek High School
Source: RealTracs MLS as distributed by MLS GRID. This data may not be complete. We recommend contacting the local school district to confirm school assignments for this home.
- $404,900-- bd-- ba1.7k sqft215 Snapdragon Dr, Smyrna, TN 37167Off Market
- $448,0003 bd3 ba2.2k sqft530 Sunflower Dr LOT 157, Smyrna, TN 37167Off Market

- $519,5004 bd3 ba2.8k sqft211 Snapdragon Way LOT 70, Smyrna, TN 37167Off Market
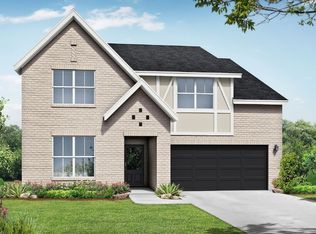
- $519,800-- bd-- ba2.7k sqft211 Snapdragon Dr, Smyrna, TN 37167Off Market
- $453,3004 bd3 ba2.1k sqft217 Snapdragon Dr, Smyrna, TN 37167Off Market
- $516,9003 bd3 ba2.3k sqft209 Snapdragon Dr, Smyrna, TN 37167Off Market
- $541,2004 bd3 ba2.4k sqft207 Snapdragon Dr, Smyrna, TN 37167Off Market
- $418,800-- bd-- ba2.1k sqft219 Snapdragon Dr, Smyrna, TN 37167Off Market
A local agent can set up tours, give advice and negotiate with sellers.
Similar homes
- $465,0003 bd3 ba2.1k sqft1045 Altavista Ln, Smyrna, TN 37167For Sale

 MLS ID #3320977, Courtney E.Yates. RealTracs MLS as distributed by MLS GRID
 - $529,9004 bd3 ba2.7k sqft533 Johnstown Dr, Smyrna, TN 37167For Sale
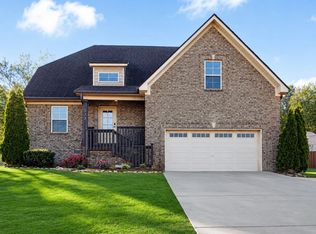 MLS ID #3215816, Sara Gooch. RealTracs MLS as distributed by MLS GRID
 - $469,9004 bd3 ba2.2k sqft404 Tramore Dr, Smyrna, TN 37167For Sale
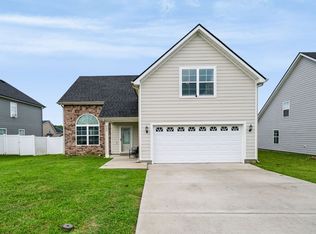 MLS ID #3260468, Lisa Burke. RealTracs MLS as distributed by MLS GRID
 - $500,0003 bd3 ba2.4k sqft6737 Walsham Dr, Smyrna, TN 37167For Sale
 MLS ID #3256166, Gary Ashton. RealTracs MLS as distributed by MLS GRID
 - $499,9904 bd3 ba2.8k sqft506 Mountain View Ct, Smyrna, TN 37167New ConstructionMLS ID #3255179, Savannah C. Blackwelder. RealTracs MLS as distributed by MLS GRID
- $529,0004 bd3 ba2.8k sqft510 Mountain View Ct Lot 108, Smyrna, TN 37167New ConstructionMLS ID #3255181, Savannah C. Blackwelder. RealTracs MLS as distributed by MLS GRID
- $537,7954 bd4 ba2.9k sqft508 Mountain View Ct, Smyrna, TN 37167New ConstructionMLS ID #3255180, Savannah C. Blackwelder. RealTracs MLS as distributed by MLS GRID
- from $539,9004 bd3 ba2.6k sqftElba GY Plan, Blakeney, Smyrna, TN 37167New ConstructionRegent Homes
- $485,0004 bd3 ba2.2k sqft4022 Ella Cook Cir, Murfreesboro, TN 37129For SaleMLS ID #3267415, Arlo Nugent. RealTracs MLS as distributed by MLS GRID
- $499,5004 bd3 ba2.6k sqft854 Sapphire Dr, Murfreesboro, TN 37128For SaleMLS ID #3325008, Rob Daniels. RealTracs MLS as distributed by MLS GRID
- from $514,9003 bd3 ba2.4k sqftHarvest GY Plan, Blakeney, Smyrna, TN 37167New ConstructionRegent Homes
- $460,0004 bd3 ba2.2k sqft3713 Sweetbriar Ave, Murfreesboro, TN 37128For SaleMLS ID #3502104, Brent Long. RealTracs MLS as distributed by MLS GRID
- from $534,9904 bd4 ba2.7k sqftTellico Plan, Briley Downs, Smyrna, TN 37167New ConstructionDream Finders Homes
- $585,0004 bd3 ba2.6k sqft6407 Desmond Ave, Murfreesboro, TN 37128For SaleMLS ID #3499517, Ralph Pearson. RealTracs MLS as distributed by MLS GRID
- from $489,9003 bd3 ba2.3k sqftAshland GY Plan, Blakeney, Smyrna, TN 37167New ConstructionRegent Homes
- $499,9004 bd3 ba2.1k sqft349 Moira Cir, Nolensville, TN 37135For SaleMLS ID #3308984, Tim Thompson. RealTracs MLS as distributed by MLS GRID
- $444,9903 bd3 ba2k sqft527 Byres Ct, Smyrna, TN 37167New ConstructionMLS ID #3306281, Nicole Siana. RealTracs MLS as distributed by MLS GRID
- $559,9904 bd4 ba2.4k sqft330 Mammoth Trce, Smyrna, TN 37167New ConstructionDream Finders Homes
- $575,0004 bd3 ba2.4k sqft501 Janis Ln, Mount Juliet, TN 37122For SaleMLS ID #3336139, Lucy Sique REALTOR® ABR® SRS®. RealTracs MLS as distributed by MLS GRID
- $519,9905 bd3 ba2.5k sqft2036 Coriander Ln, Smyrna, TN 37167New ConstructionDR Horton
