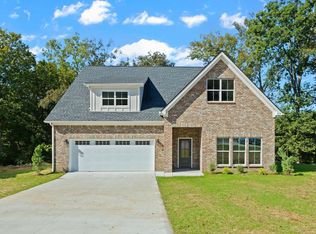
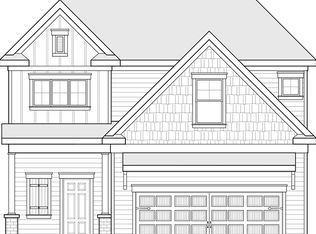
Builder is offering $10,000 for buyers closing cost or rate buy down. Welcome to one of Smyrna’s most impressive new construction homes! This stunning 4 bedroom, 3 bath residence is the perfect blend of modern design, thoughtful layout, and high end finishes. Step inside to a welcoming entry foyer, where you'll find a full bathroom and private bedroom tucked conveniently to the side perfect for guests or a home office. The heart of the home is the open-concept living room and designer kitchen, featuring soaring ceilings and a formal dining area, ideal for entertaining. The main level primary suite is truly a retreat, boasting generous space and a spa-like bathroom with double vanities, quartz countertops, tile flooring, and a marble tiled shower. The custom walk-in closet with built-in shelving adds a luxurious touch. Upstairs, you’ll find two oversized bedrooms, a full bath with double vanities, a cozy sitting nook, and a spacious bonus room perfect for a playroom, media space, or home gym. Enjoy outdoor living with a private backyard and covered porch, and take advantage of walk-in attic storage, a well designed floor plan, and premium designer finishes throughout. Located just 3 minutes from Sam Ridley Parkway, this home offers unbeatable convenience and exceptional value.
Active
$537,900
506 Mountain View Ct, Smyrna, TN 37167
4beds
2,830sqft
:
Get pre-qualified$3,109/mo
Single Family Residence, Residential
Built in 2025
0.25 Acres Lot
$-- Zestimate®
$190/sqft
$-- HOA
What's special
Private backyardCovered porchPremium designer finishes throughoutDesigner kitchenWelcoming entry foyerTile flooringSoaring ceilings
- 22 days |
- 246 |
- 23 |
Zillow last checked:
Listing updated:
Listed by:
Savannah C. Blackwelder 615-631-1921,
Onward Real Estate 615-234-5020,
Luke M. Blackwelder 615-653-8765,
Onward Real Estate
Source: RealTracs MLS as distributed by MLS GRID,MLS#: 3255179
Facts & features
Interior
Bedrooms & bathrooms
- Bedrooms: 4
- Bathrooms: 3
- Full bathrooms: 3
- Main level bedrooms: 2
Bedroom 1
- Features: Suite
- Level: Suite
- Area: 180 Square Feet
- Dimensions: 12x15
Bedroom 2
- Area: 143 Square Feet
- Dimensions: 11x13
Bedroom 3
- Area: 156 Square Feet
- Dimensions: 12x13
Bedroom 4
- Area: 144 Square Feet
- Dimensions: 12x12
Primary bathroom
- Features: Double Vanity
- Level: Double Vanity
Dining room
- Area: 120 Square Feet
- Dimensions: 10x12
Kitchen
- Area: 270 Square Feet
- Dimensions: 15x18
Living room
- Area: 288 Square Feet
- Dimensions: 16x18
Recreation room
- Features: Second Floor
- Level: Second Floor
- Area: 336 Square Feet
- Dimensions: 16x21
Heating
- Central, Electric
Cooling
- Central Air
Appliances
- Included: Electric Oven, Cooktop, Dishwasher, Microwave
- Laundry: Electric Dryer Hookup, Washer Hookup
Features
- Built-in Features, Ceiling Fan(s), Extra Closets, High Ceilings, Open Floorplan, Pantry, Walk-In Closet(s), High Speed Internet, Kitchen Island
- Flooring: Carpet, Laminate, Tile
- Basement: None
Interior area
- Total structure area: 2,830
- Total interior livable area: 2,830 sqft
- Finished area above ground: 2,830
Property
Parking
- Total spaces: 2
- Parking features: Garage Door Opener, Garage Faces Front
- Attached garage spaces: 2
Features
- Levels: Two
- Stories: 2
- Patio & porch: Patio, Covered
Lot
- Size: 0.25 Acres
- Dimensions: 87.33 x 125 IRR
Details
- Parcel number: 033A C 02700 R0020232
- Special conditions: Standard
Construction
Type & style
- Home type: SingleFamily
- Property subtype: Single Family Residence, Residential
Materials
- Brick, Hardboard Siding
- Roof: Shingle
Condition
- New construction: Yes
- Year built: 2025
Utilities & green energy
- Sewer: Public Sewer
- Water: Public
- Utilities for property: Electricity Available, Water Available, Cable Connected
Community & HOA
Community
- Subdivision: Living Springs Sec 3
HOA
- Has HOA: No
Location
- Region: Smyrna
Financial & listing details
- Price per square foot: $190/sqft
- Tax assessed value: $50,000
- Annual tax amount: $300
- Date on market: 6/30/2026
- Date available: 09/29/2025
- Electric utility on property: Yes
Estimated market value
Not available
Estimated sales range
Not available
Not available
Price history
| Date | Event | Price |
|---|---|---|
| 7/1/2026 | Listed for sale | $537,900-7.3%$190/sqft |
Source: RealTracs MLS as distributed by MLS GRID #3255179 Report a problem | ||
| 6/24/2026 | Listing removed | $579,990$205/sqft |
Source: RealTracs MLS as distributed by MLS GRID #3078589 Report a problem | ||
| 1/9/2026 | Listed for sale | $579,990-3.3%$205/sqft |
Source:  RealTracs MLS as distributed by MLS GRID #3078589 Report a problem RealTracs MLS as distributed by MLS GRID #3078589 Report a problem | ||
| 12/30/2025 | Listing removed | $599,990$212/sqft |
Source: RealTracs MLS as distributed by MLS GRID #3007521 Report a problem | ||
| 10/2/2025 | Listed for sale | $599,990$212/sqft |
Source: RealTracs MLS as distributed by MLS GRID #3007521 Report a problem | ||
Public tax history
| Year | Property taxes | Tax assessment |
|---|---|---|
| 2025 | $1,406 +368.4% | $12,500 |
| 2024 | $300 | $12,500 |
| 2023 | $300 +12.1% | $12,500 |
| 2022 | $268 -12.8% | $12,500 +19% |
| 2021 | $307 | $10,500 |
| 2020 | $307 +39.5% | $10,500 |
| 2019 | $220 -25.2% | $10,500 |
| 2018 | $294 +108.5% | $10,500 +100% |
| 2017 | $141 -24.6% | $5,250 |
| 2016 | $187 | $5,250 |
| 2015 | $187 | $5,250 |
| 2013 | $187 +10.3% | $5,250 |
| 2012 | $170 +0.2% | $5,250 |
| 2011 | $169 | $5,250 |
| 2010 | $169 +17.3% | $5,250 +20% |
| 2008 | $144 | $4,375 |
| 2007 | $144 | $4,375 |
| 2006 | $144 +18.2% | $4,375 +25% |
| 2005 | $122 | $3,500 |
| 2004 | $122 | $3,500 |
| 2002 | $122 | $3,500 -50% |
| 2001 | -- | $7,000 -75% |
| 2000 | -- | $28,000 |
Find assessor info on the county website
Monthly payment
Est. payment
Payment breakdown
Explore the cost of this home by adjusting the details. Changes won't be saved.Climate risks
Neighborhood: 37167
Nearby schools
GreatSchools rating
- 7/10Rocky Fork Elementary SchoolGrades: PK-5Distance: 0.6 mi
- 7/10Rocky Fork Middle SchoolGrades: 6-8Distance: 0.8 mi
- 6/10Smyrna High SchoolGrades: 9-12Distance: 2.9 mi
Schools provided by the listing agent
- Elementary: Rocky Fork Elementary School
- Middle: Rocky Fork Middle School
- High: Smyrna High School
Source: RealTracs MLS as distributed by MLS GRID. This data may not be complete. We recommend contacting the local school district to confirm school assignments for this home.
- $467,600-- bd3 ba2.2k sqft504 Mountain View Ct, Smyrna, TN 37167Off Market
- $420,8003 bd3 ba1.5k sqft1066 Mountain View Dr, Thompsons Station, TN 37179Off Market

- $566,9004 bd4 ba2.9k sqft508 Mountain View Ct, Smyrna, TN 37167New Construction
- $430,0003 bd3 ba2.3k sqft105 Crestside Ct, Smyrna, TN 37167Sold
- $405,0003 bd3 ba1.5k sqft107 Crestside Ct, Smyrna, TN 37167Sold
- $435,0003 bd2 ba2.2k sqft502 Mountain View Ct, Smyrna, TN 37167Sold
- $50,000-- bd-- ba-- sqft510 Mountain View Ct, Smyrna, TN 37167Off Market
- $556,9004 bd3 ba2.8k sqft510 Mountain View Ct LOT 108, Smyrna, TN 37167New Construction
A local agent can set up tours, give advice and negotiate with sellers.
Similar homes
- $556,9004 bd3 ba2.8k sqft510 Mountain View Ct Lot 108, Smyrna, TN 37167New Construction
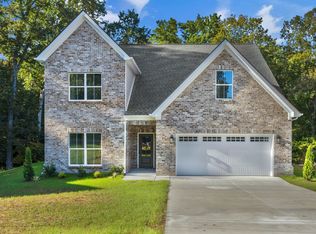
 MLS ID #3255181, Savannah C. Blackwelder. RealTracs MLS as distributed by MLS GRID
 - $566,9004 bd4 ba2.9k sqft508 Mountain View Ct, Smyrna, TN 37167New ConstructionMLS ID #3255180, Savannah C. Blackwelder. RealTracs MLS as distributed by MLS GRID
- $599,9005 bd4 ba3.3k sqft416 Mountain View Ct, Smyrna, TN 37167New Construction
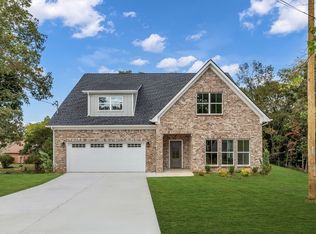 MLS ID #3255178, Savannah C. Blackwelder. RealTracs MLS as distributed by MLS GRID
 - from $539,9004 bd3 ba2.6k sqftElba GY Plan, Blakeney, Smyrna, TN 37167New Construction
 Regent Homes
 - $535,0003 bd3 ba2.5k sqft648 Whitetail Ct, Smyrna, TN 37167For SaleMLS ID #3242132, John Turner | Turner Victory Team. RealTracs MLS as distributed by MLS GRID
- $614,9904 bd4 ba2.6k sqft5409 Napa Valley Dr, Smyrna, TN 37167New ConstructionRealTracs MLS as distributed by MLS GRID
- $624,9004 bd3 ba2.6k sqft3005 Fanshaw Rd Lot 67, Smyrna, TN 37167New ConstructionMLS ID #3250663, Jordan Vaughn. RealTracs MLS as distributed by MLS GRID
- $483,4204 bd3 ba2.3k sqft1170 Rimrock Rd Lot 247, Smyrna, TN 37167New ConstructionMLS ID #3133969, Lindsay Gordon. RealTracs MLS as distributed by MLS GRID
- from $489,9003 bd3 ba2.3k sqftAshland GY Plan, Blakeney, Smyrna, TN 37167New ConstructionRegent Homes
- $600,0005 bd4 ba2.9k sqft323 Zen Ct, Smyrna, TN 37167New ConstructionRealTracs MLS as distributed by MLS GRID
- $614,4205 bd4 ba2.9k sqft159 Blue Diamond Dr, Smyrna, TN 37167New ConstructionRealTracs MLS as distributed by MLS GRID
- $669,9905 bd3 ba3.3k sqft122 Cannonade Ct, Smyrna, TN 37167For SaleMLS ID #3223868, Sam Douthit ABR, SRS. RealTracs MLS as distributed by MLS GRID
- $543,9003 bd3 ba2.1k sqft530 Buford Johnson Rd Lot 190, La Vergne, TN 37086New ConstructionMLS ID #3232474, MITCHELL BOWMAN. RealTracs MLS as distributed by MLS GRID
- $529,9004 bd3 ba2.7k sqft3322 Portwood Dr, Murfreesboro, TN 37129For SaleMLS ID #3264069, Rick Halliburton. RealTracs MLS as distributed by MLS GRID
- $488,0004 bd3 ba2.3k sqft133 Traveller Ln Lot 9, La Vergne, TN 37086New ConstructionMLS ID #3058621, Lindsay Gordon. RealTracs MLS as distributed by MLS GRID
- $584,9005 bd3 ba2.6k sqft5718 Heirloom Dr, Murfreesboro, TN 37129For SaleMLS ID #3263479, Lisa Culp Taylor. RealTracs MLS as distributed by MLS GRID
- $540,1804 bd3 ba2.5k sqft6915 Wayana Dr, Murfreesboro, TN 37127New ConstructionMLS ID #3147450, Chad Ramsey. RealTracs MLS as distributed by MLS GRID
- from $449,9003 bd3 ba1.8k sqftRipley GY Plan, Blakeney, Smyrna, TN 37167New ConstructionRegent Homes
- $485,0004 bd3 ba2.6k sqft9265 Thomason Trl, Antioch, TN 37013For SaleMLS ID #3216419, Vini Moolchandani. RealTracs MLS as distributed by MLS GRID
- $529,3975 bd3 ba2.5k sqft4931 Kai Dr, Murfreesboro, TN 37129New ConstructionGoodall Homes
